

70 Centre Avenue R35, Altona R0G 0B3
937 sqft 2 bedrooms 2 bathrooms $ 259,900
Property Detail
Property Description
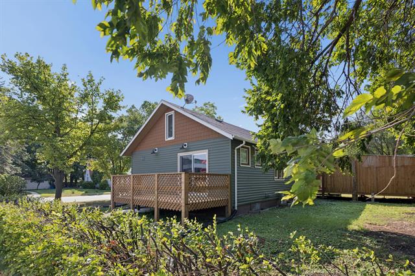
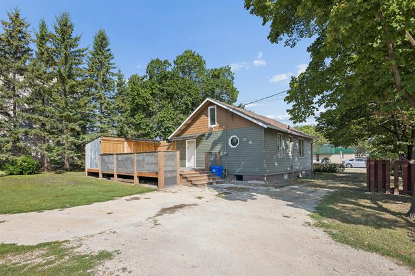
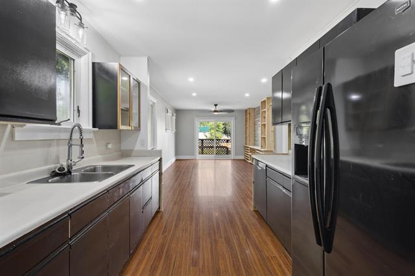
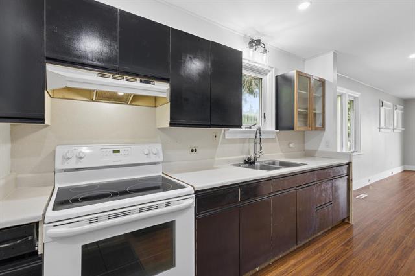
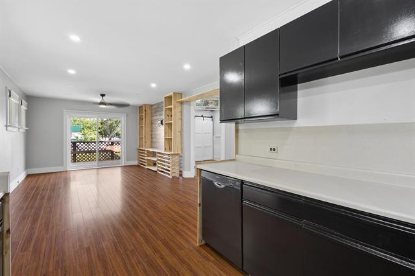
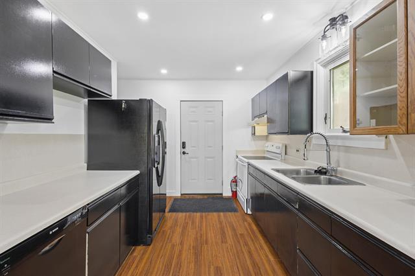
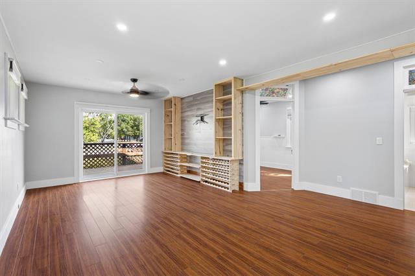
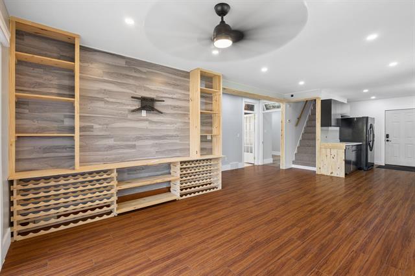
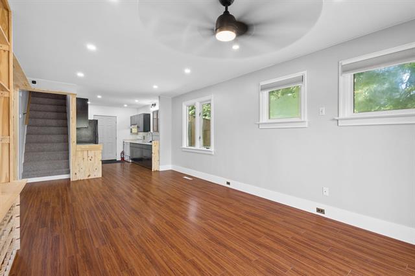
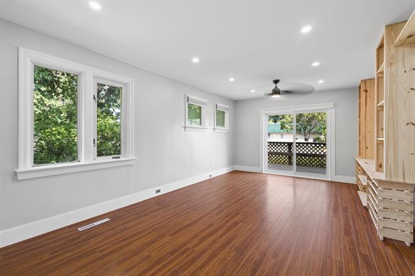
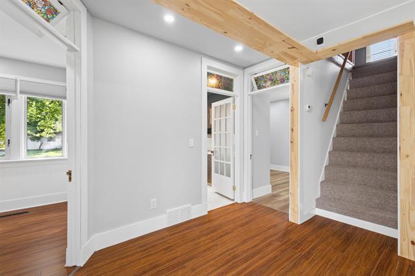
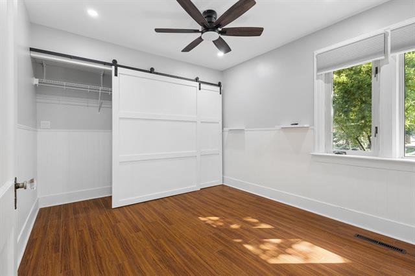
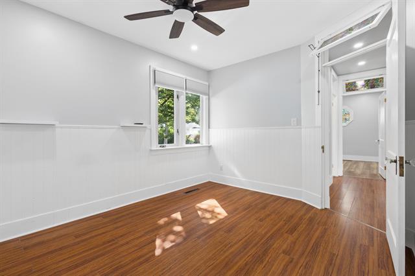
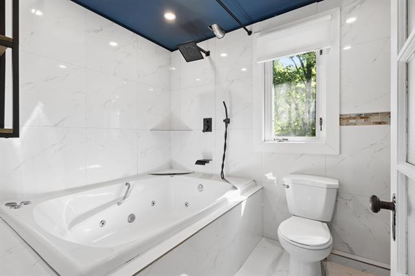
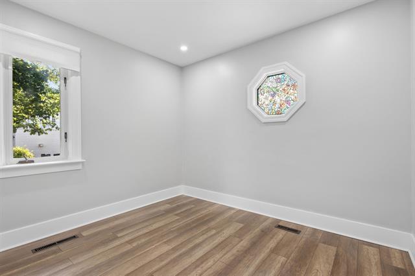
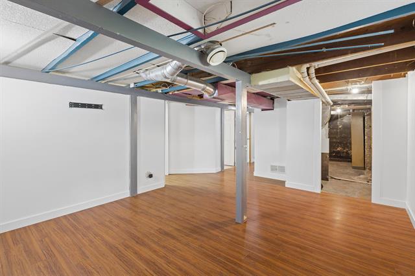
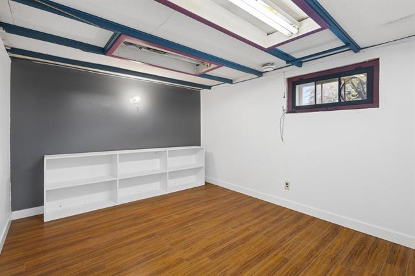
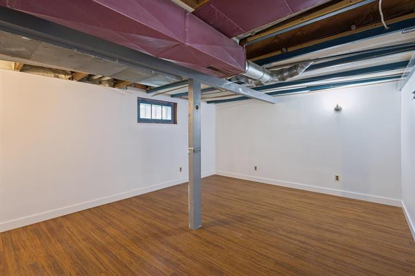
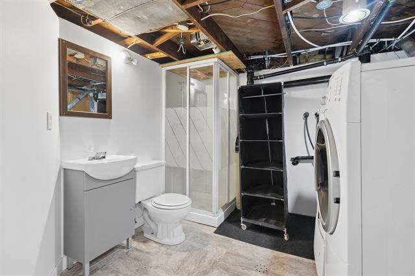
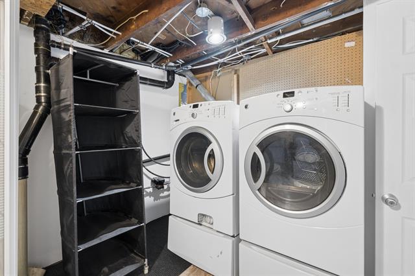
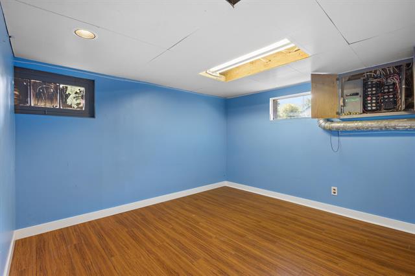
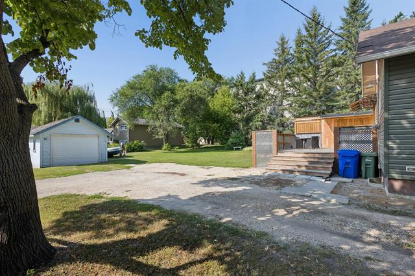
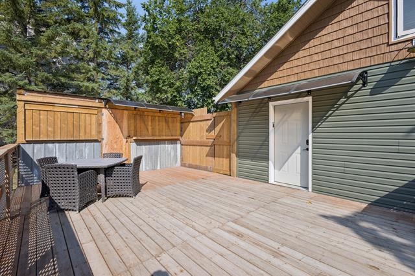
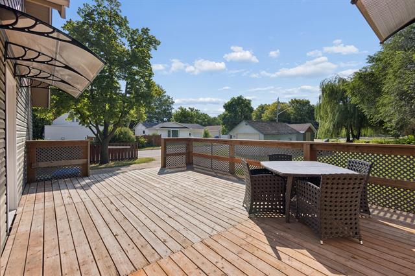
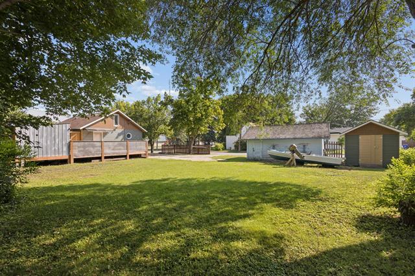
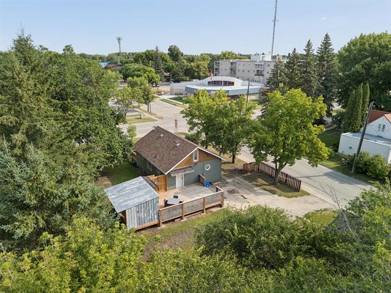
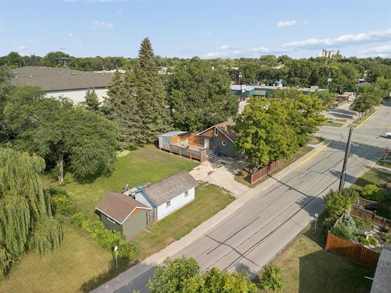
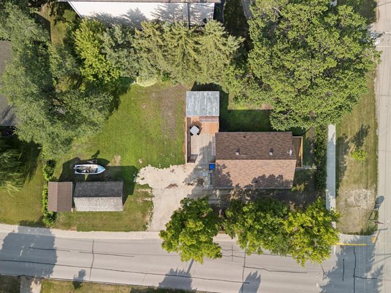
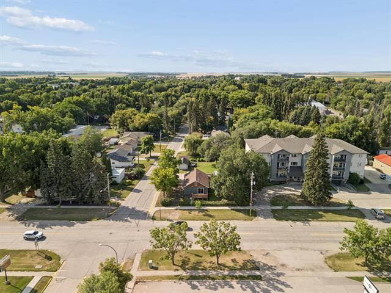
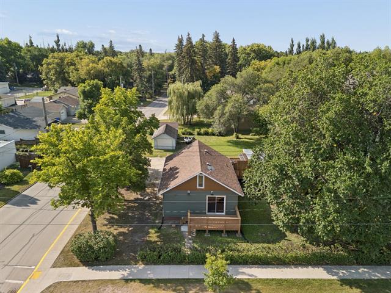
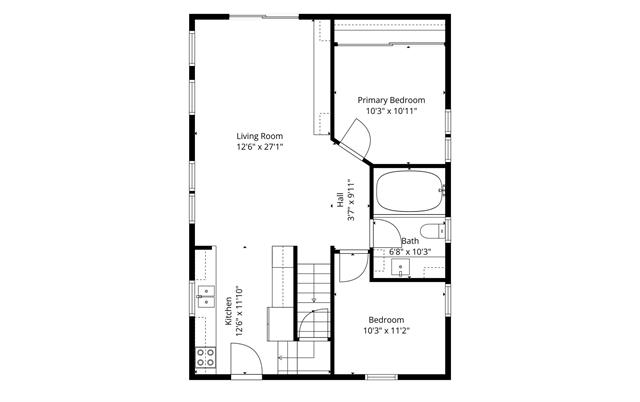
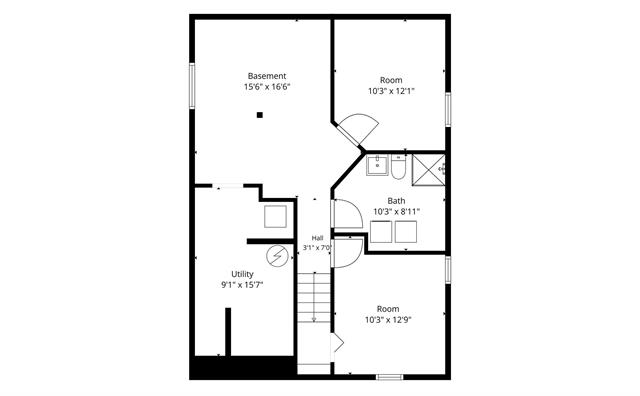
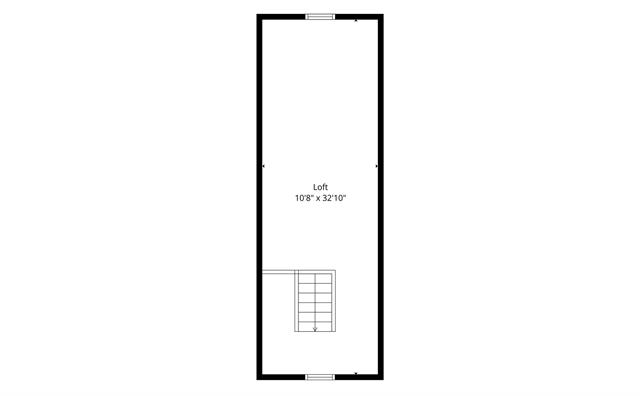
Welcome to this charming Altona home, ideally located just off the main street & close to shopping, dining, schools and other amenities. Offering thoughtfully updated living space, this 2-bedroom+ home blends modern updates with the character and warmth of the original home. Main floor features two good-sized bedrooms, a full bathroom with oversized soaker tub, and an inviting open-concept kitchen, dining and living area with patio doors leading to the front deck. The partially finished basement adds valuable living space with a rec room, two additional rooms, a 3-piece bathroom and laundry. With the addition of egress windows, the basement rooms could provide potential for additional bedrooms. An upper-level loft offers even more flexible space, ideal for a playroom, recreation area or home office. Situated on a generous 90' x 133' corner lot, the property offers a flat, landscaped yard with mature trees and shrubs, deck, rear shed and detached garage. With numerous thoughtful updates throughout, this affordable home is an excellent opportunity for first-time buyers or families. Enjoy the welcoming community of Altona, approximately 25 minutes to Winkler and 1 hour to Winnipeg's south perimeter.
Property Features
Site Influences
Flooring
Parking
More Details
| Bedrooms Above Grade | 2 |
| Half Baths | 0 |
| Construction Type | Wood Frame |
| Exterior | Vinyl |
| Foundation | Block |
| Depth | 133 ft |
| Frontage | 90 ft |
| Basement | Full |
| Basement Type | Fully Finished |
| Sewer | Municipal/Community |
| Water | Municipal/Community |
Rooms
| Level | Type | Dimensions |
|---|---|---|
| Main | Living Room | 12.50 x 27.08 |
| Main | Kitchen | 12.50 x 11.83 |
| Main | Primary Bedroom | 10.25 x 10.92 |
| Main | Bedroom | 10.25 x 11.17 |
| Main | Three Piece Bath | 6.67 x 10.25 |
| Lower | Recreation Room | 15.50 x 16.50 |
| Lower | Three Piece Bath | 10.25 x 8.92 |
| Lower | Utility Room | 9.08 x 15.58 |
| Lower | Other | 10.25 x 12.08 |
| Lower | Other | 10.25 x 12.75 |
| Upper | Loft | 10.67 x 32.83 |


