

965 Mcmillan Avenue Crescentwood, Winnipeg, Manitoba R3M 0T4
1856 sqft 6 bedrooms 2 bathrooms $ 349,900
-
New
-
New
-
New
-
New
-
New
-
New
-
New
-
New
-
New
-
New
-
New
-
New
-
New
-
New
-
New
-
New
-
New
-
New
-
New
-
New
-
New
-
New
Property Detail
Property Description
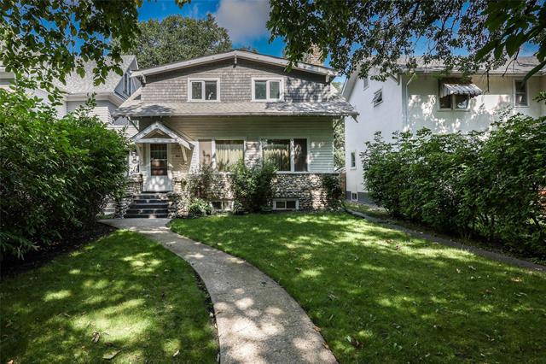
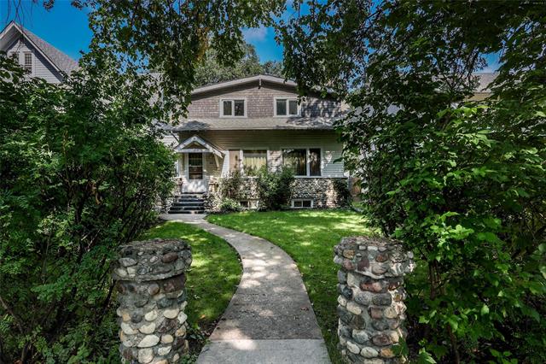
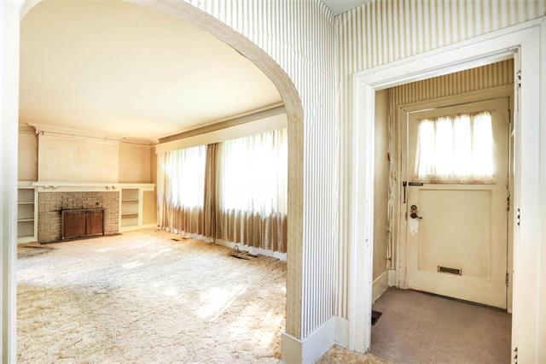
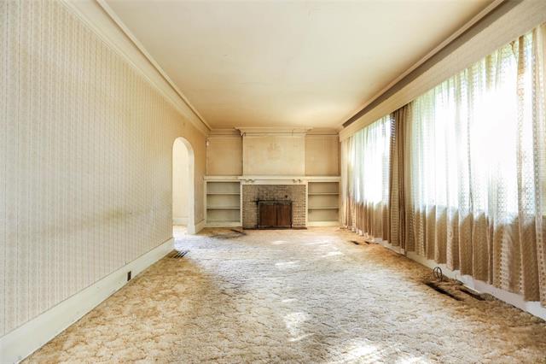
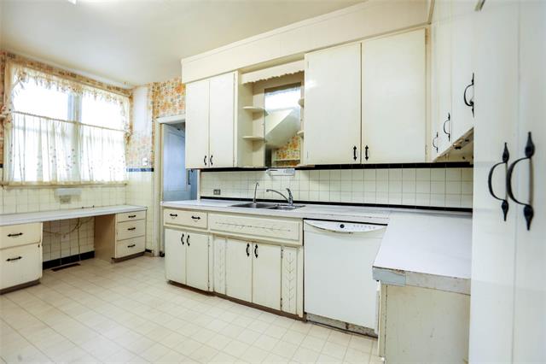
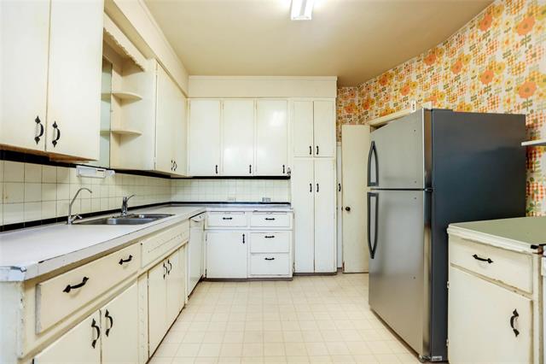
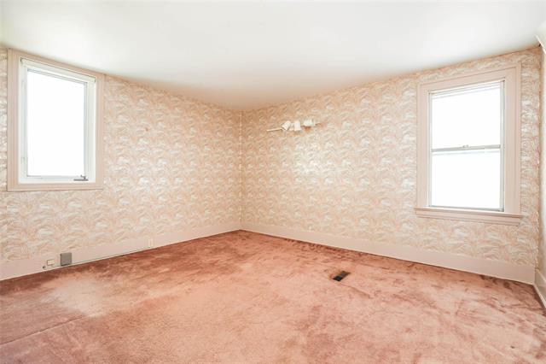
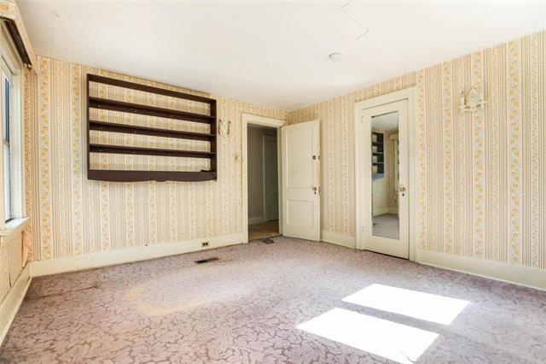
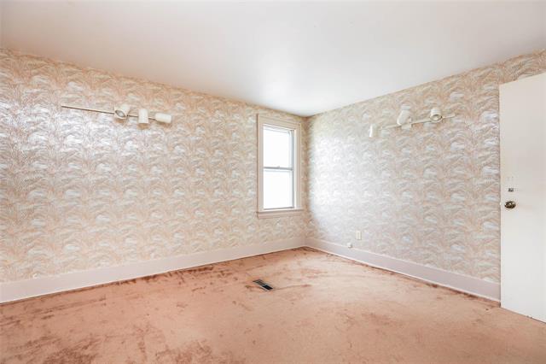
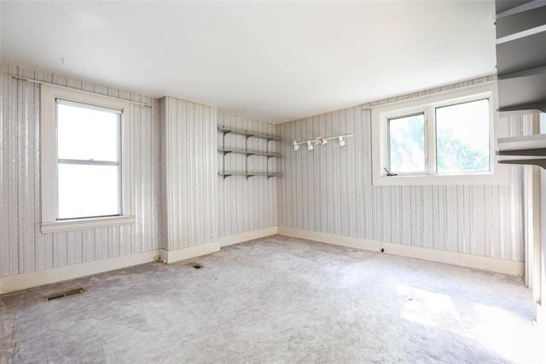
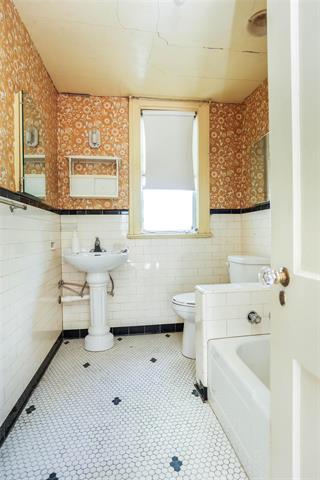
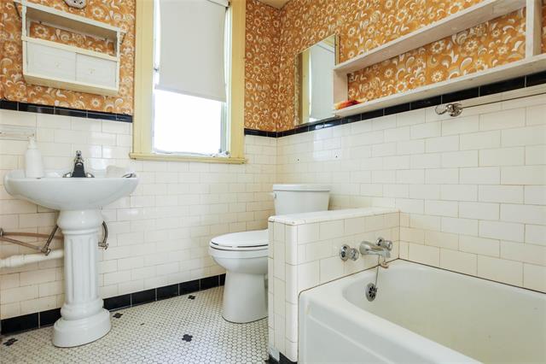
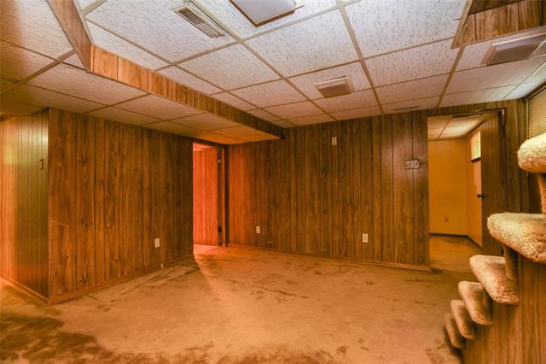
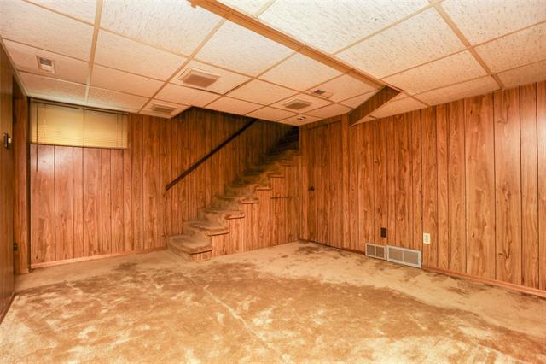
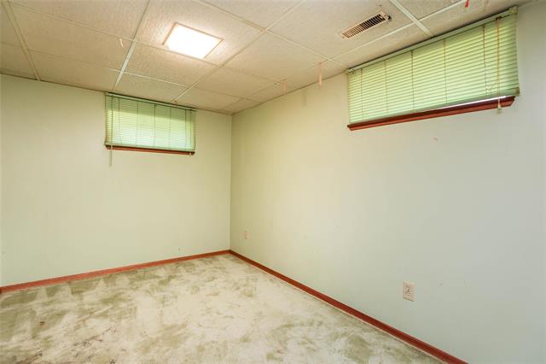
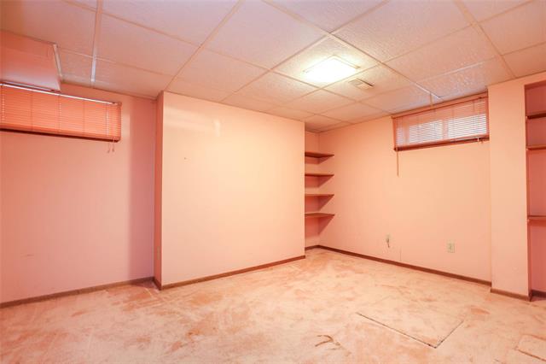
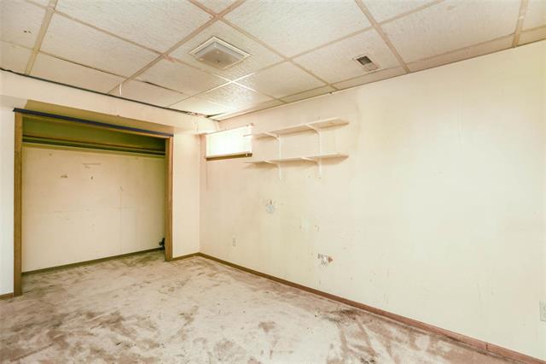
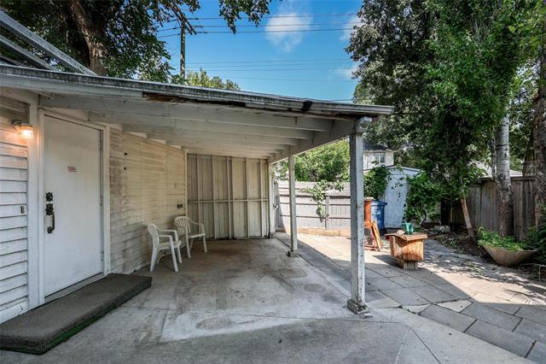
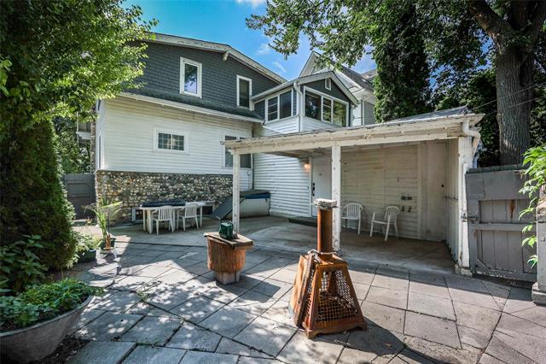
SS NOW! Offers as received. Calling All Investors, Flippers & Handymen — Crescentwood Opportunity! A true character home with endless upside and 1,856 sq. ft. of living space ready for transformation. Featuring a great layout, and rare upgrades already in place. This two-storey offers a traditional floor plan with large principal rooms, a formal dining area, and a spacious living room. Upstairs you’ll find three bedrooms, a 4-piece bath with original penny tile, and original hardwood floors under the carpet!The basement delivers excellent ceiling height and 3 additional rooms currently used as bedrooms (buyers to verify egress/code), plus another full bathroom. Perfect for future suite potential or expanded living space. A major bonus: the home features central air conditioning — a rare and highly desirable upgrade in character homes in this area — adding comfort and long-term value. Located steps from Corydon and Osborne Village, surrounded by restaurants, shops, schools, transit, and all the amenities that make Crescentwood one of Winnipeg’s most sought-after neighbourhoods. Whether you’re flipping, investing, or looking for a rewarding project, this property offers exceptional potential! Call now!
Property Features
Site Influences
Flooring
Parking
More Details
| Bedrooms Above Grade | 3 |
| Half Baths | 0 |
| Fireplace | Brick Facing |
| Fireplace Fuel | Wood |
| Construction Type | Stone,Wood Frame |
| Exterior | Stone, Wood Siding |
| Foundation | Stone |
| Depth | 121 ft |
| Frontage | 40 ft |
| Basement | Full |
| Basement Type | Fully Finished |
| Sewer | Municipal/Community |
| Water | Municipal/Community |
Rooms
| Level | Type | Dimensions |
|---|---|---|
| Main | Foyer | 4.06 x 4.06 |
| Main | Living Room | 22.05 x 12.03 |
| Main | Dining Room | 13.01 x 14.10 |
| Main | Kitchen | 14.10 x 10.05 |
| Upper | Primary Bedroom | 13.00 x 11.11 |
| Upper | Bedroom | 12.11 x 11.10 |
| Upper | Bedroom | 13.00 x 11.00 |
| Upper | Four Piece Bath | 8.05 x 5.09 |
| Basement | Bedroom | 13.03 x 8.05 |
| Basement | Bedroom | 12.05 x 9.02 |
| Basement | Bedroom | 12.09 x 7.09 |
| Basement | Three Piece Bath | 0.00 x 0.00 |
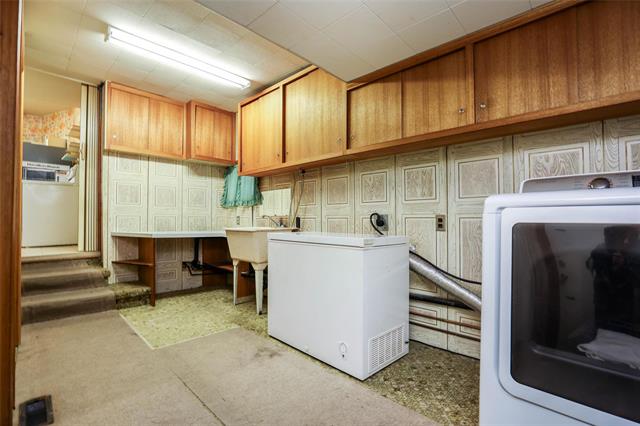
| Main | Laundry Room | 18.00 x 9.00 |


