

42080 Heritage Lane R07, Niverville R0A 1E0
1462 sqft 5 bedrooms 3 bathrooms $ 1,195,000
Property Detail
Property Description

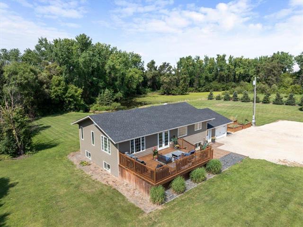
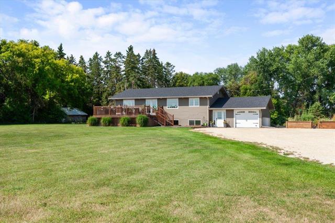
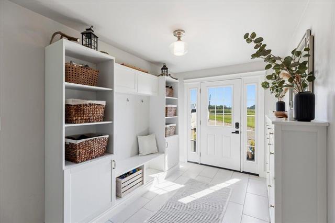
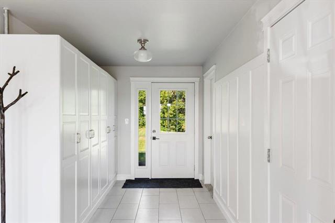
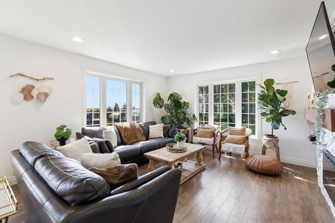
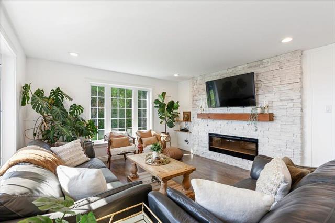
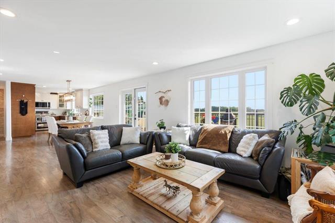
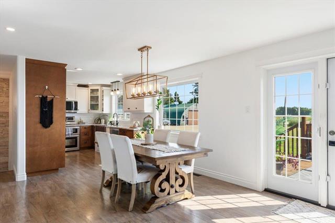
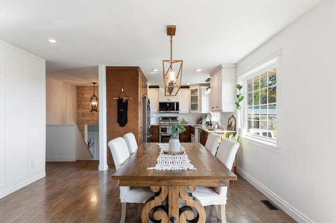
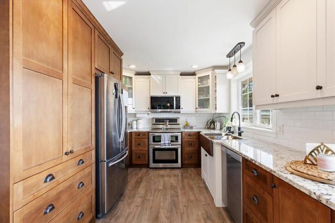
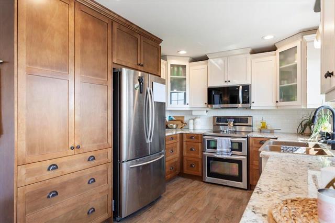
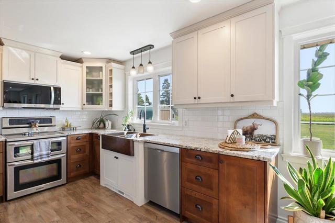
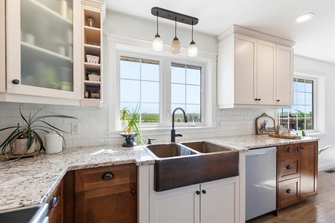
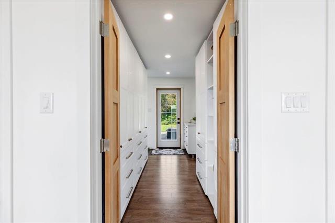
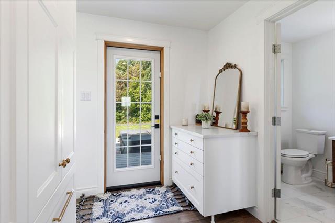
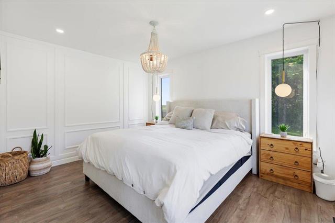
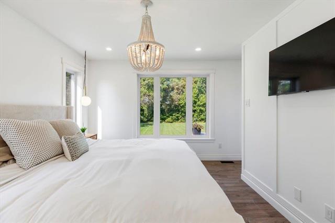
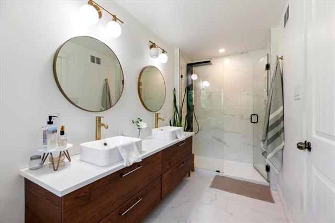
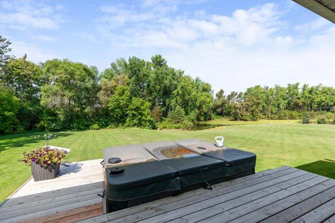
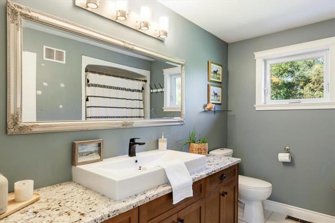
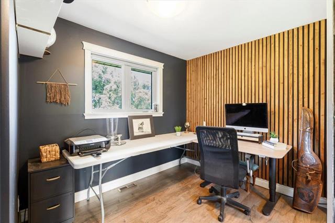
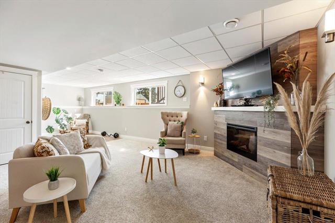
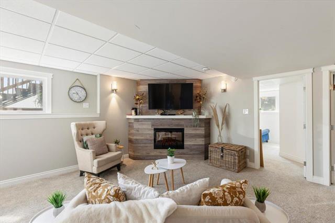
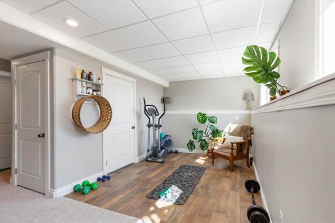
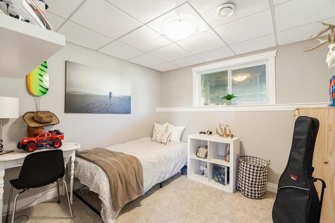
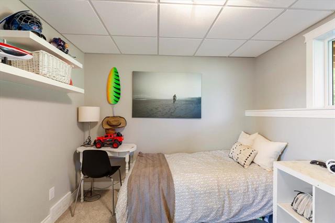
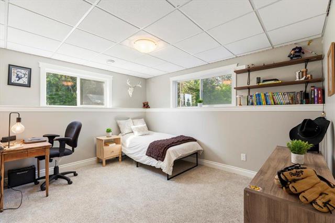
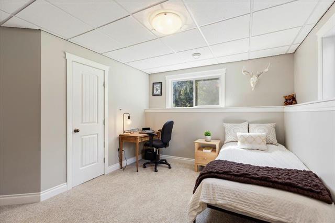
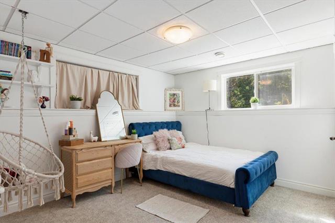
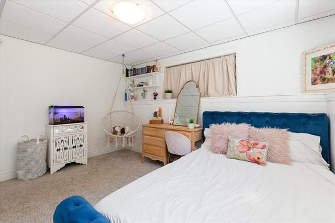

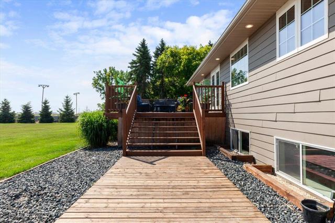
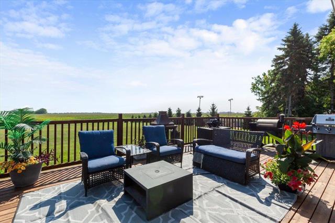
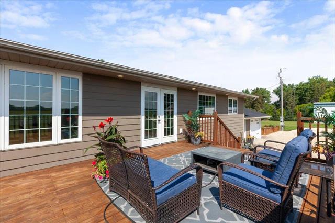
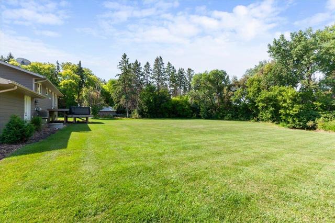
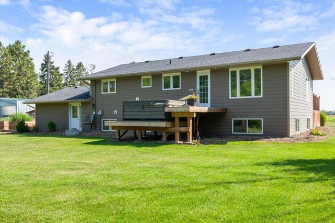
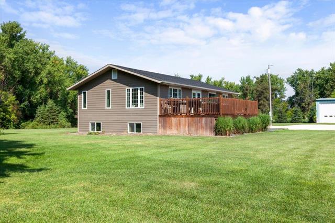
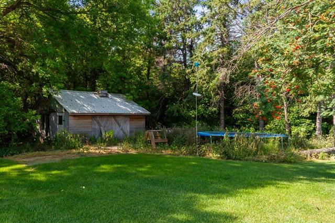
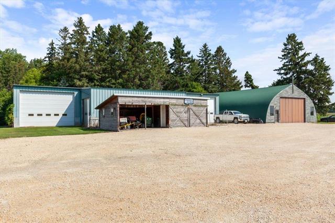
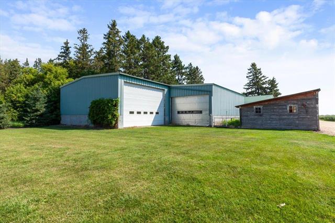
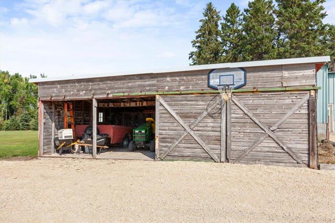
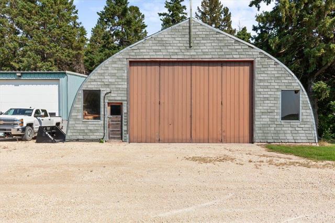
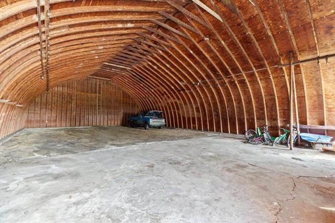
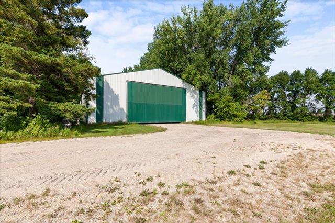
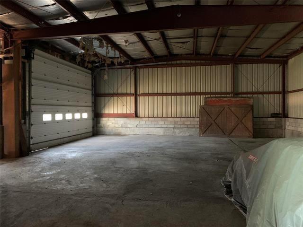
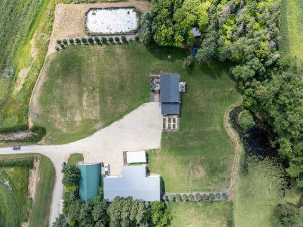
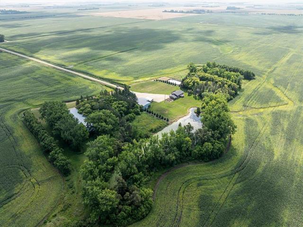
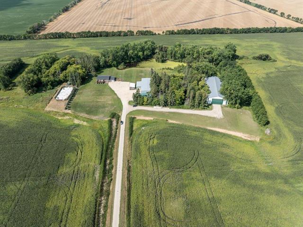
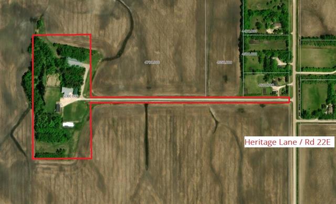
Incredible opportunity to own acreage with shops producing rental income, minutes from Niverville! Have a look at this gorgeous upgraded home with 5 bedrooms and 3 bathrooms on 13.3 acres! As you enter, there is a large entrance with storage. The main floor features a gorgeous wrap around 2 tone kitchen! There are plenty of windows in the dining and living rooms, with great views of the yard. The living room features an electric fireplace. There are 2 bedrooms on the main floor, and main floor full bath. The master suite has a walk through closet, and beautiful spa-like ensuite with double sinks and walk in shower. There is a patio door to a deck and hot tub as well! Moving downstairs there is a laundry / storage room, full bath, and 3 bedrooms. There is a rec room with electric fireplace, and provision for bar. Moving outside, there are 3 large outbuildings: 70' x 152' pole building, quonset 40' x 64', and shop with 3 OH doors approx 40' x 96'. Ask about rental income being generated. Additional 2 large sheds, chicken coop, and a pond! The boards for the outdoor skating rink can stay, too. So many possibilities!! Country is calling! Book your appointment today!
Property Features
Site Influences
Flooring
Parking
More Details
| Bedrooms Above Grade | 2 |
| Half Baths | 0 |
| Fireplace | Insert |
| Fireplace Fuel | Electric |
| Depth | 0 ft |
| Frontage | 0 ft |
| Basement | Full |
| Basement Type | Fully Finished |
| Sewer | See remarks |
| Water | Well |
Rooms
| Level | Type | Dimensions |
|---|---|---|
| Main | Kitchen | 12.00 x 9.67 |
| Main | Dining Room | 10.17 x 12.83 |
| Main | Living Room | 13.25 x 14.00 |
| Main | Primary Bedroom | 13.17 x 10.33 |
| Main | Four Piece Ensuite Bath | 0.00 x 0.00 |
| Main | Bedroom | 9.75 x 9.25 |
| Main | Four Piece Bath | 0.00 x 0.00 |
| Basement | Recreation Room | 17.25 x 16.00 |
| Basement | Bedroom | 10.08 x 9.17 |
| Basement | Bedroom | 12.75 x 10.08 |
| Basement | Bedroom | 12.75 x 9.75 |
| Basement | Four Piece Bath | 0.00 x 0.00 |


