

367 River Trail Drive West St Paul, West st paul R4A 0C1
1880 sqft 4 bedrooms 4 bathrooms $ 719,900
-
New
-
New
-
New
-
New
-
New
-
New
-
New
-
New
-
New
-
New
-
New
-
New
-
New
-
New
-
New
-
New
-
New
-
New
-
New
-
New
-
New
-
New
-
New
-
New
-
New
-
New
-
New
-
New
-
New
-
New
-
New
-
New
-
New
-
New
-
New
-
New
-
New
-
New
-
New
-
New
-
New
-
New
-
New
-
New
-
New
-
New
-
New
-
New
-
New
-
New
Property Detail
Property Description
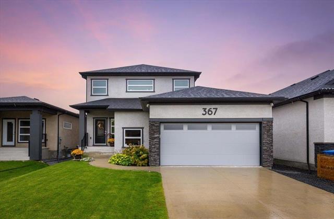
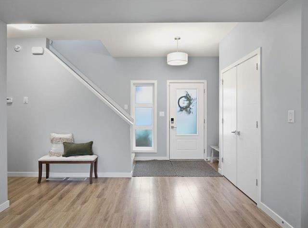
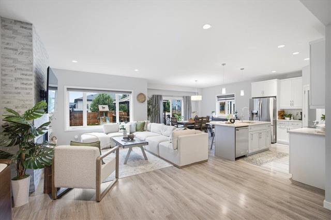
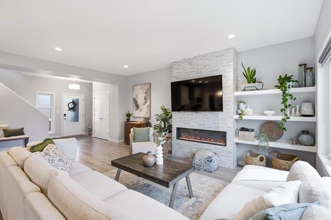
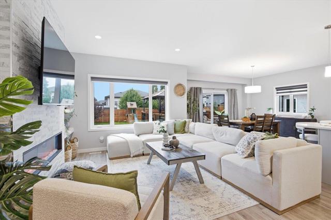
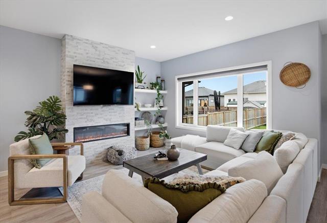
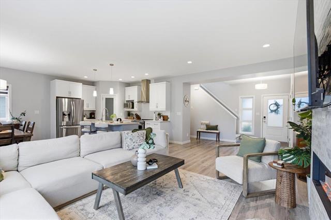
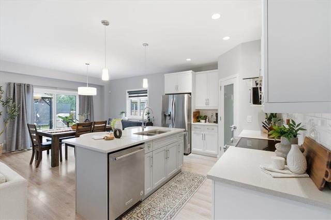
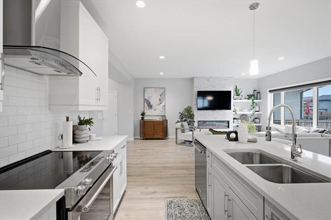
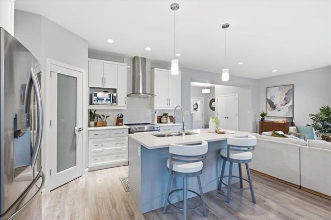
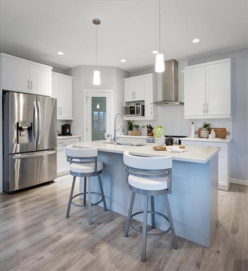
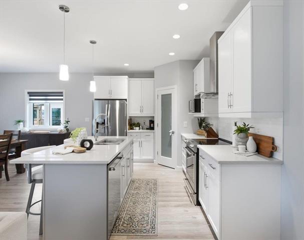
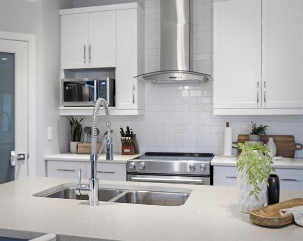
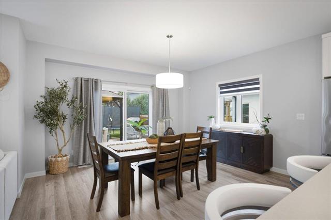
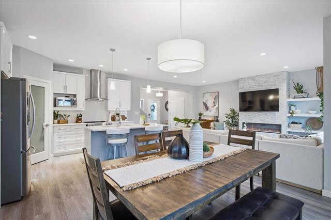
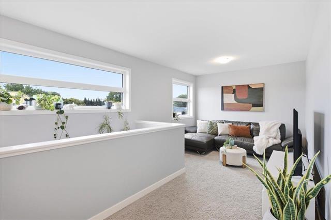
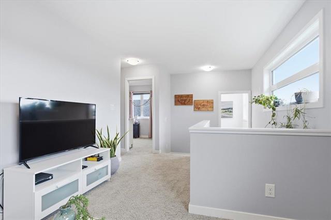
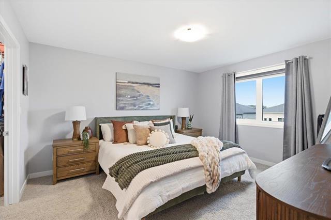
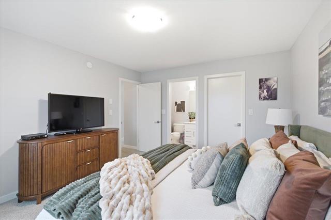
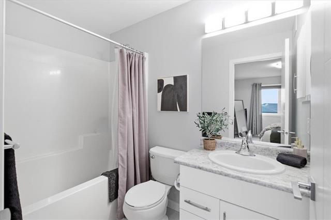
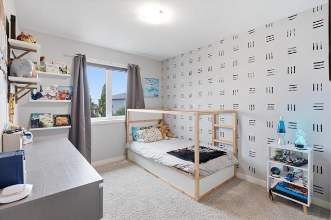
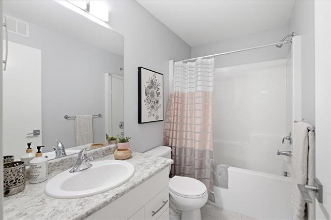
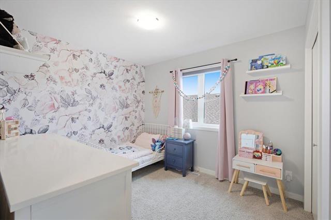
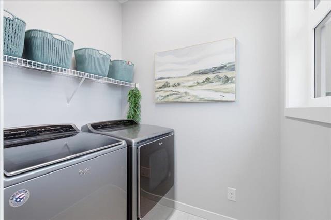
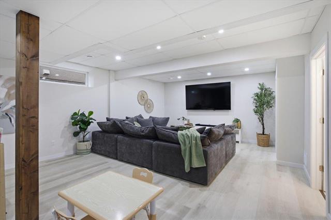
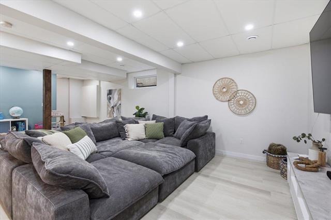
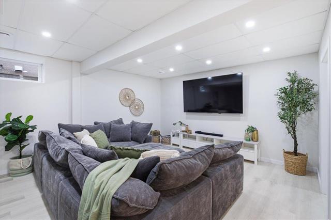
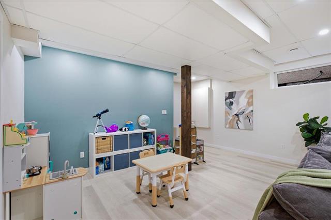
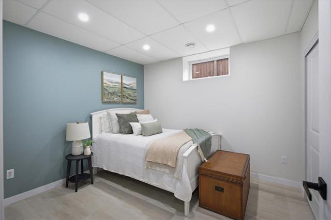
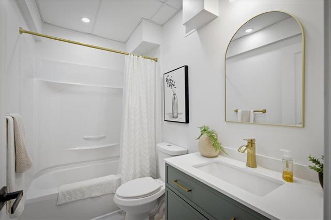
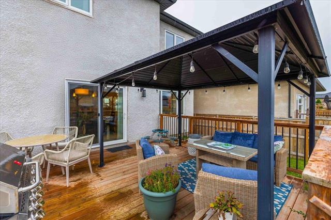
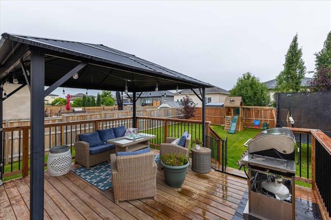
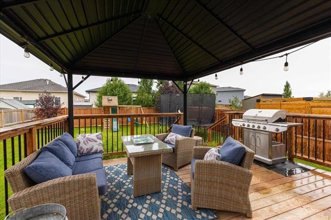
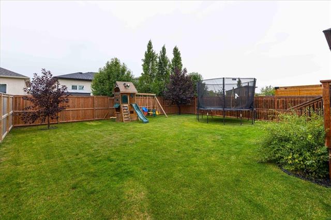
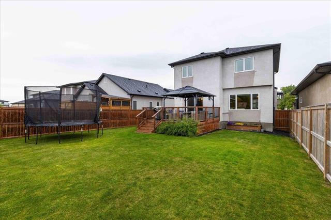
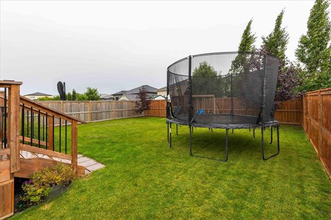
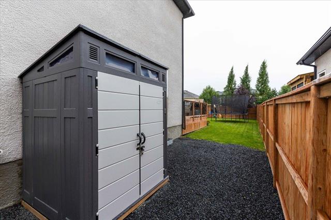
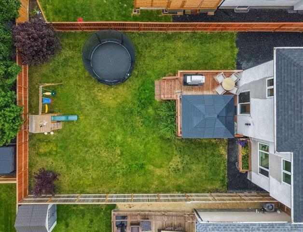
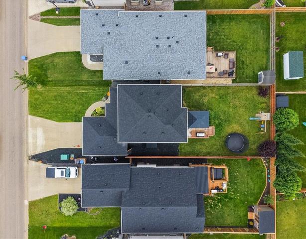
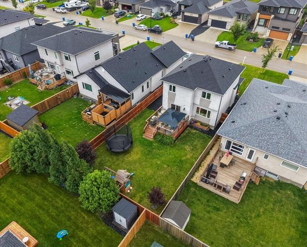
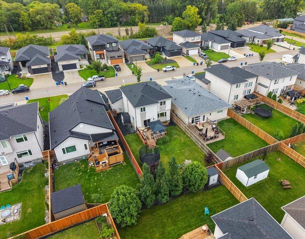
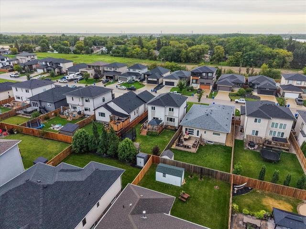
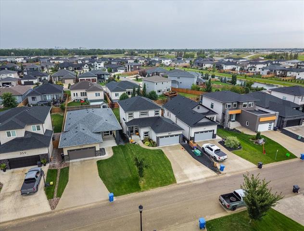
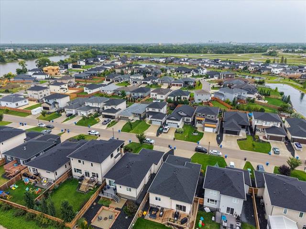
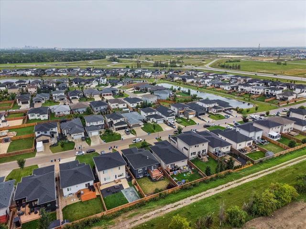
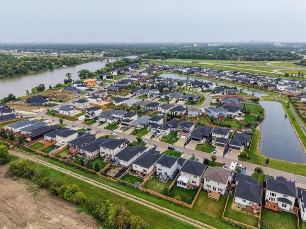
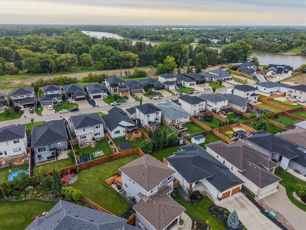
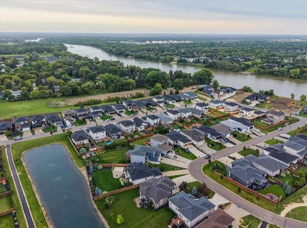
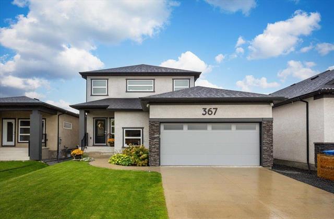
S/S Sept. 9, Offers Reviewed following the Open House. Welcome home to this beautifully maintained custom-built two-storey w/stylish modern design. Built in 2019 & located in a quiet, family-friendly West St. Paul community. This home offers wonderful curb appeal w/concrete front drive & lovely landscaping. Inside, the bright open-concept layout is filled w/natural light from expansive windows. The welcoming GR features a stacked stone fireplace wall...perfect for cozy family evenings. The dining area opens through patio doors to the deck & sunny west-facing backyard, creating an ideal space for summer barbecues & entertaining. The kit features quartz counters, ss appliances, a walk-in corner pantry & island w/breakfast bar. Upstairs, enjoy a versatile loft for movie nights or a kids' play area, plus 3 spacious brs. The primary retreat offers backyard views, a WICC & 4-piece ensuite. UL laundry adds everyday convenience. The finished bsmt provides even more room for family & guests w/a large rec room, bedroom & full bath. Outside, the fully fenced yard includes a gazebo, shed & play structure. HEF, HRV, sump pump, O/S AT/2. Close proximity to schools, shopping & restaurants.
Property Features
Site Influences
Flooring
Parking
More Details
| Bedrooms Above Grade | 3 |
| Half Baths | 1 |
| Fireplace | Stone |
| Fireplace Fuel | Electric |
| Construction Type | Wood Frame |
| Exterior | Stucco |
| Foundation | Concrete, Piled |
| Depth | 131 ft |
| Frontage | 44 ft |
| Basement | Full |
| Basement Type | Fully Finished |
| Sewer | Municipal/Community |
| Water | Municipal/Community |
Rooms
| Level | Type | Dimensions |
|---|---|---|
| Main | Great Room | 18.92 x 11.50 |
| Main | Dining Room | 14.50 x 12.67 |
| Main | Kitchen | 13.00 x 9.92 |
| Upper | Primary Bedroom | 13.50 x 11.58 |
| Upper | Bedroom | 12.58 x 8.83 |
| Upper | Bedroom | 10.17 x 8.83 |
| Upper | Loft | 17.00 x 9.83 |
| Basement | Recreation Room | 23.17 x 16.08 |
| Basement | Bedroom | 10.33 x 9.50 |
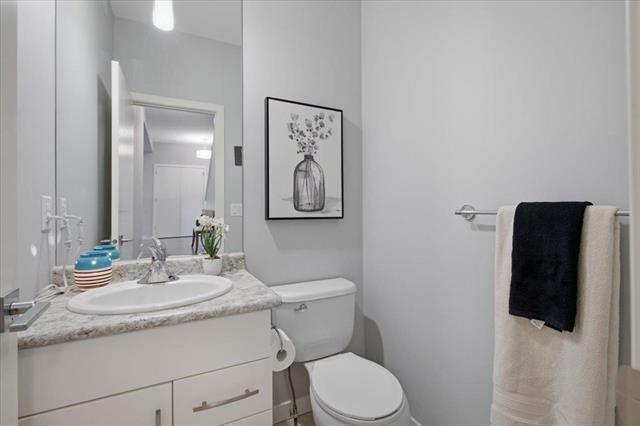
| Main | Two Piece Bath | 0.00 x 0.00 |
| Upper | Four Piece Bath | 0.00 x 0.00 |
| Upper | Four Piece Ensuite Bath | 0.00 x 0.00 |
| Basement | Four Piece Bath | 0.00 x 0.00 |


