

163 James Street R17, Morris R0G 1K0
2100 sqft 5 bedrooms 3 bathrooms $ 339,900
Property Detail
Property Description
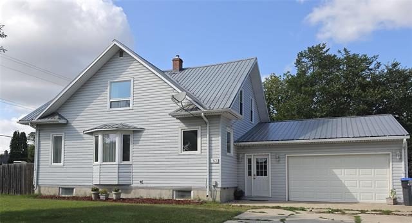
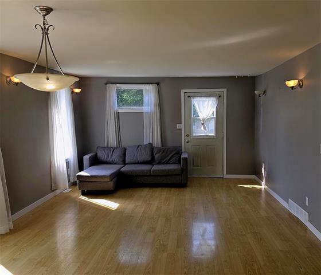
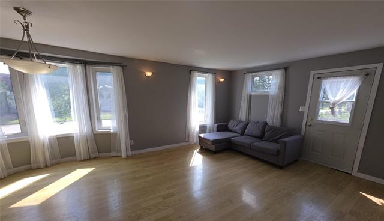
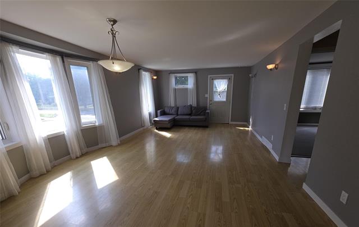
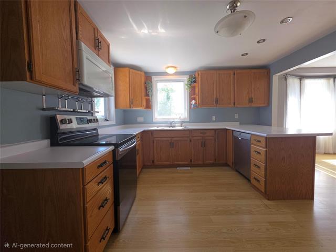
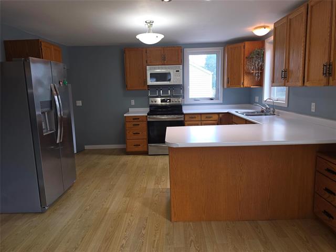
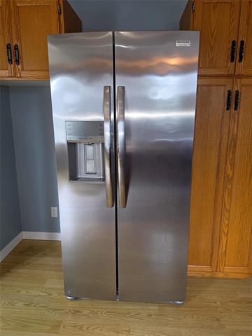
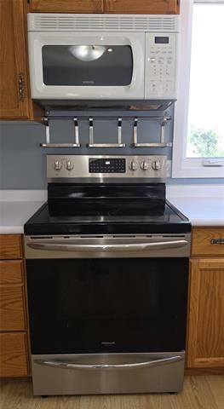
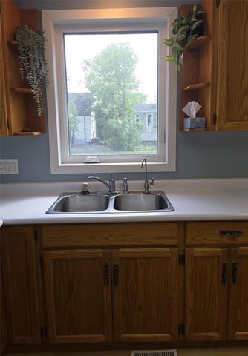
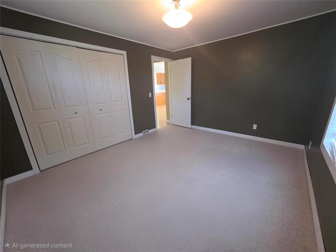
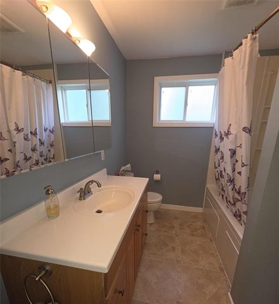
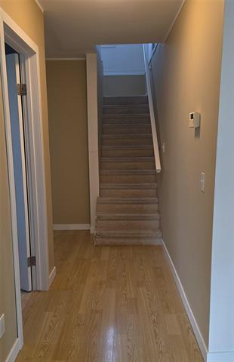
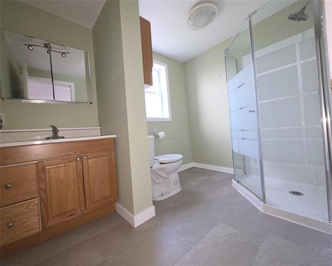
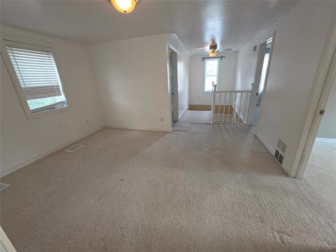
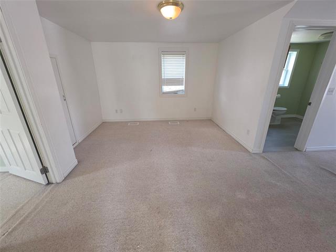
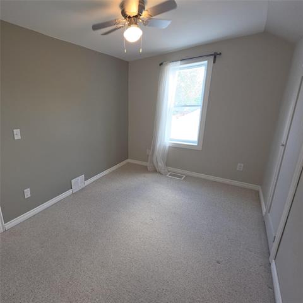
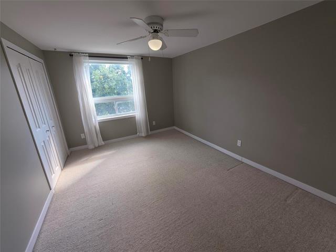
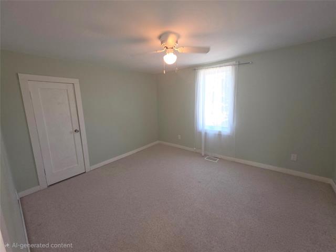
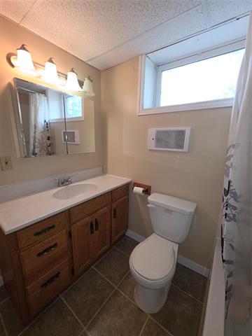
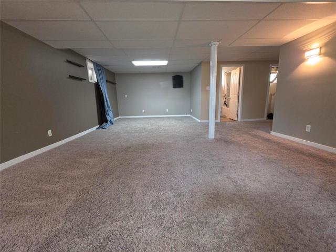
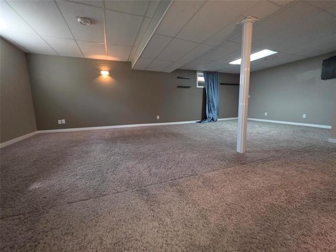
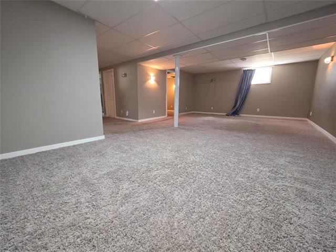
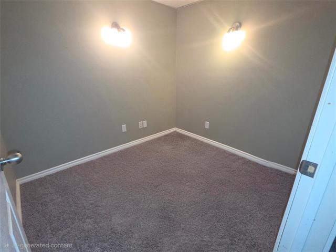
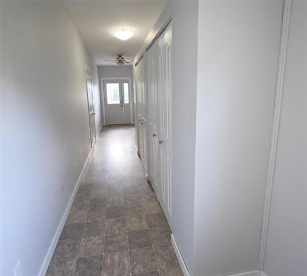
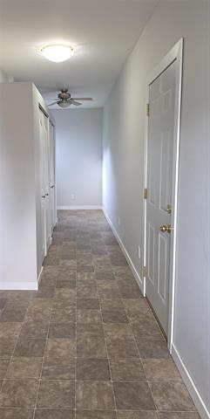
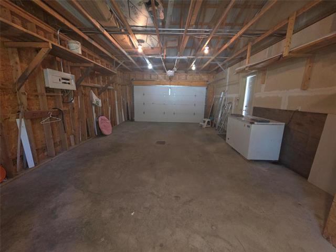
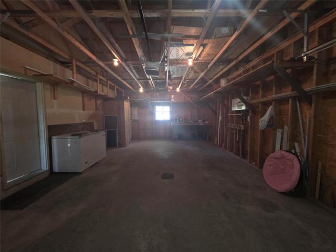
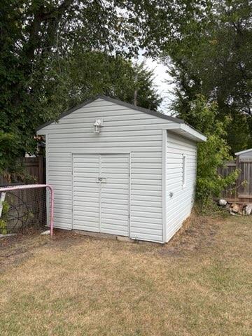
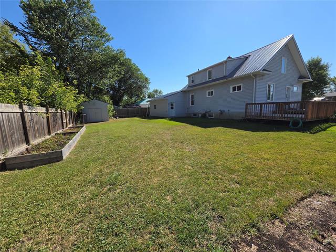
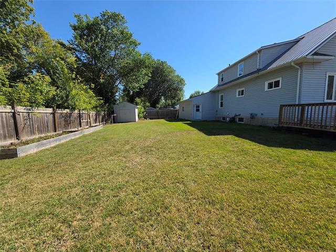
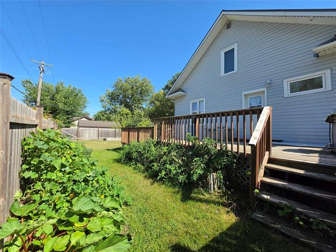
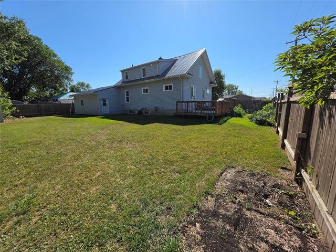
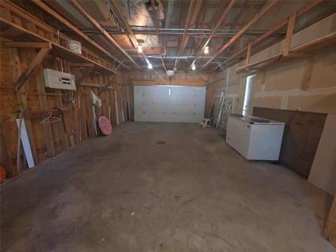
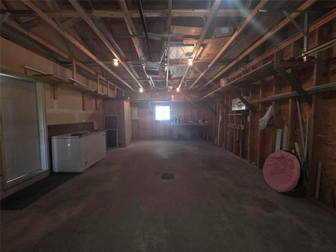
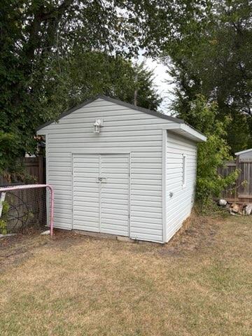
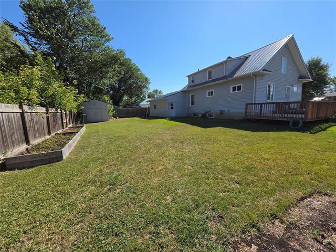
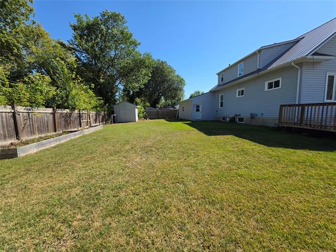
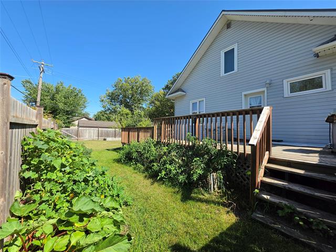
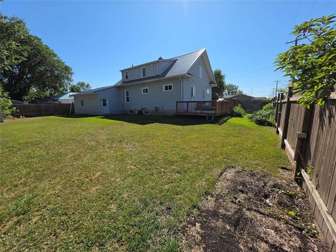
Offers as received. This spacious two-storey home offers approximately 2,100 sq. ft. of living space with 5 bedrooms and 3 bathrooms—perfect for growing families, larger households, or anyone looking for extra room to spread out. The bright kitchen features beautiful oak cabinetry and stainless steel appliances, while the south-facing living and dining rooms are filled with natural light, creating warm and inviting spaces for everyday living and entertaining. Heated floors in the entrance and a heated single attached garage add extra comfort during Manitoba winters. Outside, the large fully fenced backyard offers plenty of space for kids, pets, gardening, summer barbecues or simply relaxing outdoors. With generous living areas and a versatile layout, this home offers plenty of space and possibilities. Enjoy comfortable small-town living in the welcoming community of Morris with everyday amenities close at hand. Contact your favourite REALTOR® to come take a look—you may have just found your next home!
Property Features
Site Influences
Flooring
Parking
More Details
| Bedrooms Above Grade | 4 |
| Half Baths | 0 |
| Construction Type | Concrete |
| Exterior | Vinyl |
| Depth | 0 ft |
| Frontage | 89 ft |
| Basement | Full |
| Basement Type | Partially Finished |
| Sewer | Municipal/Community |
| Water | Municipal/Community |
Rooms
| Level | Type | Dimensions |
|---|---|---|
| Upper | Three Piece Bath | 9.00 x 6.00 |
| Main | Four Piece Bath | 56.00 x 7.00 |
| Basement | Four Piece Bath | 35.00 x 7.00 |
| Upper | Bedroom | 13.00 x 10.00 |
| Upper | Bedroom | 11.00 x 7.00 |
| Upper | Bedroom | 12.00 x 10.00 |
| Main | Primary Bedroom | 13.00 x 10.00 |
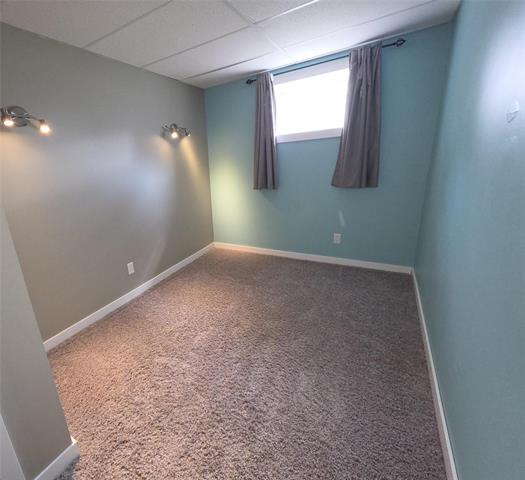
| Lower | Bedroom | 13.00 x 7.00 |
| Main | Living/Dining room | 21.00 x 13.00 |
| Main | Kitchen | 12.00 x 13.00 |


