7 Harbourview Bay R28, Lac du bonnet rm R0E 1A0
2010 sqft 4 bedrooms 2 bathrooms $ 499,000
Property Detail
Property Description
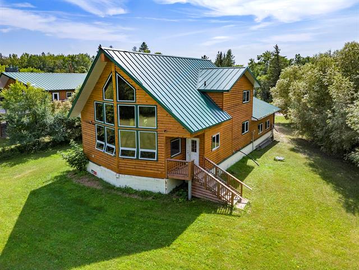
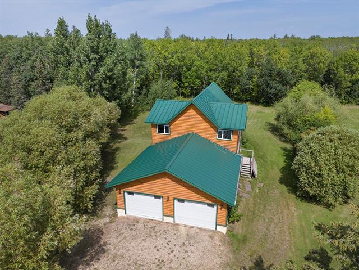
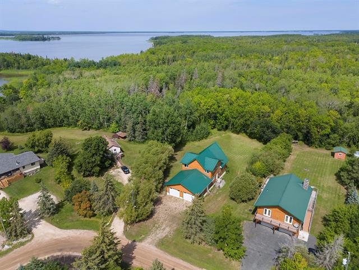
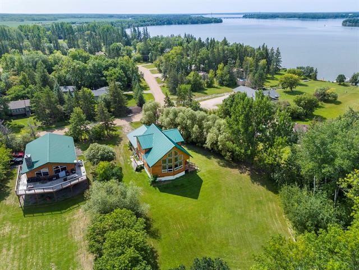
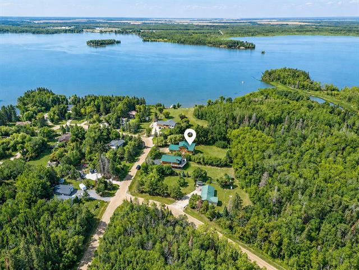
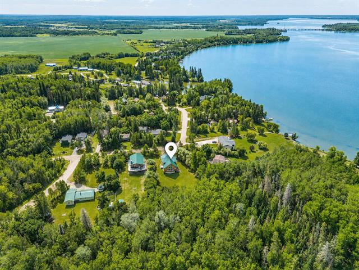
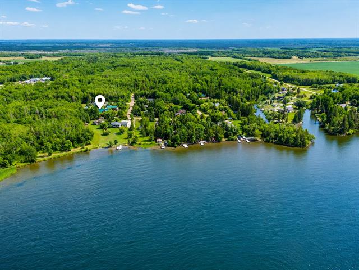
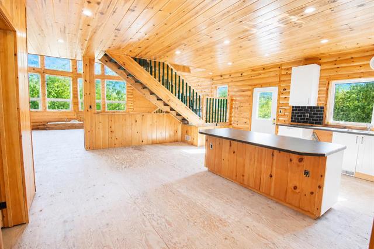
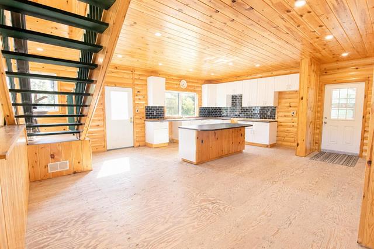
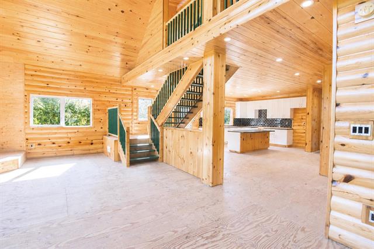
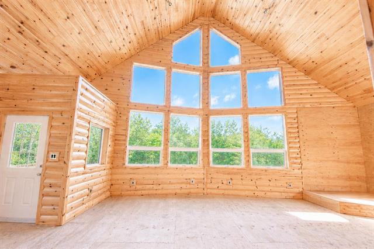
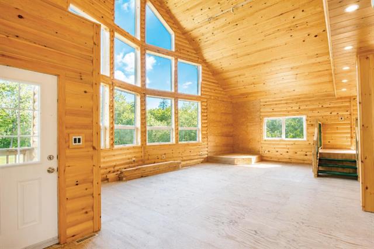
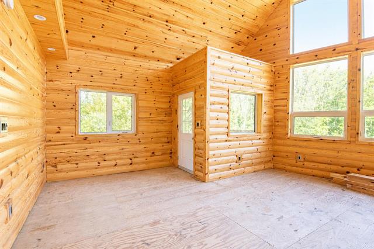
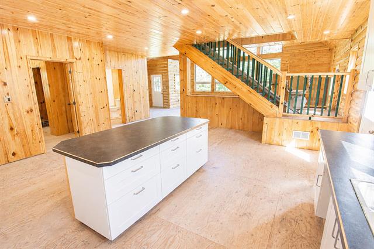
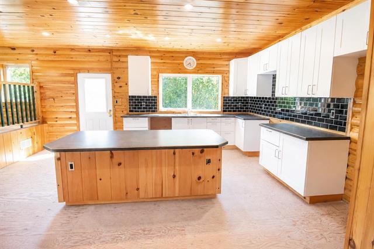
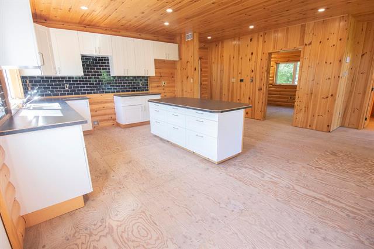
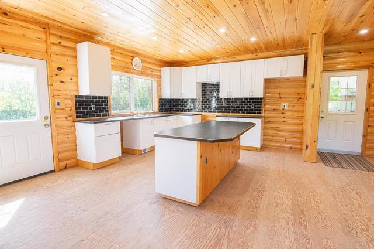
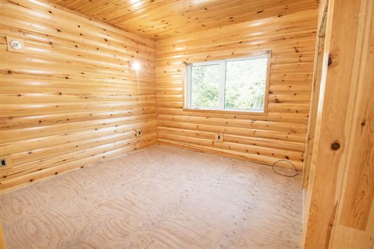
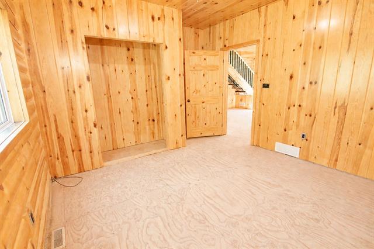
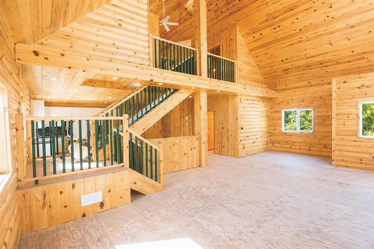
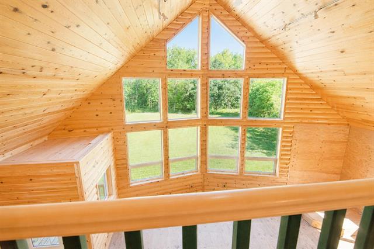
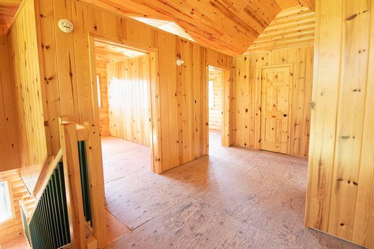
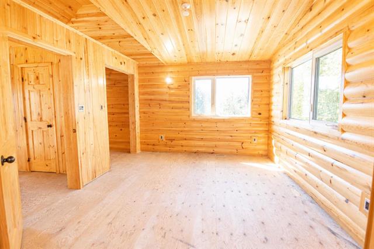
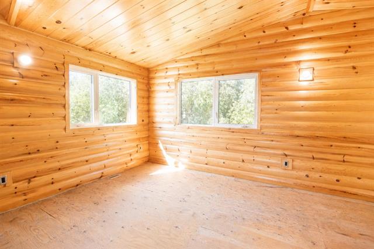
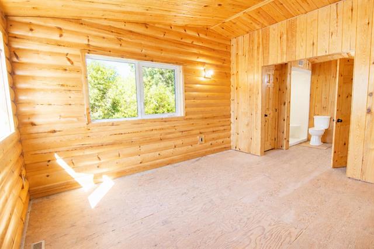
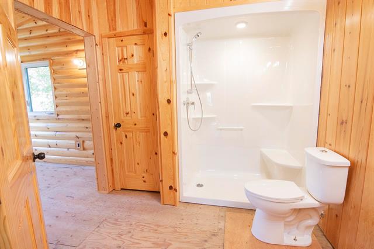
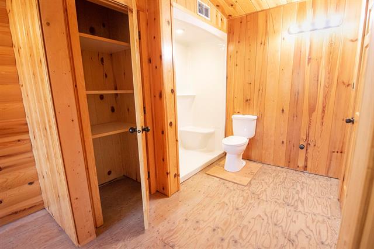
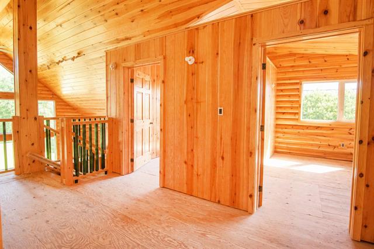
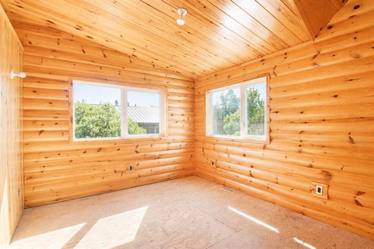
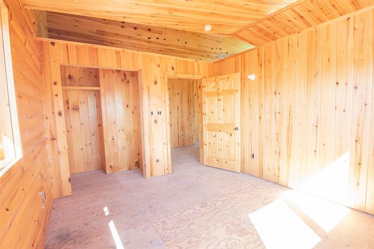
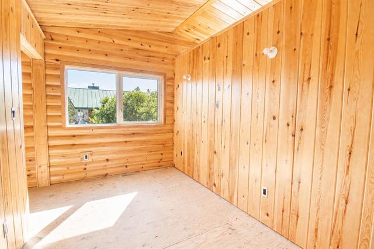
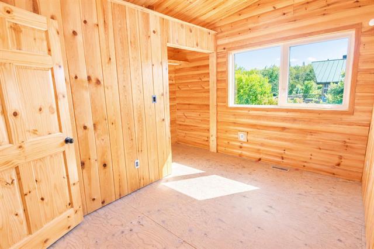
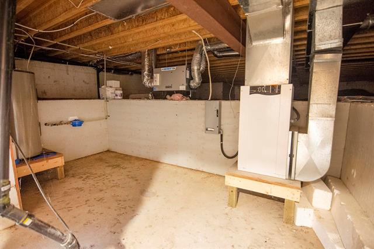
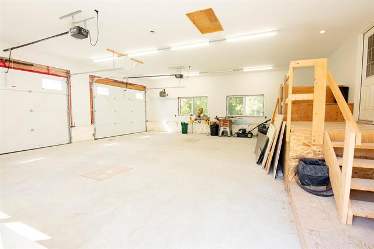
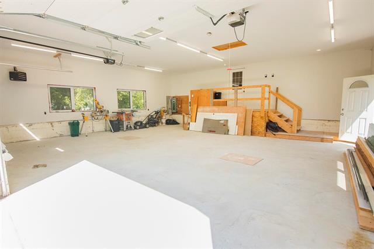
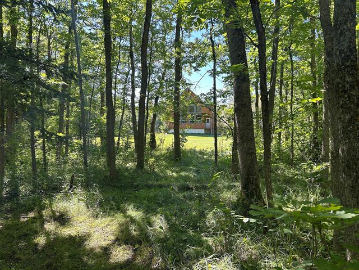
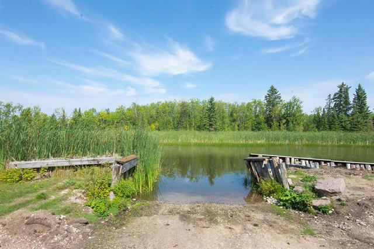
OPEN HOUSE: Mon, Sept 7, 12–2pm. Never lived in & full of potential! This impressive 2,010 SF, 4 bdrm, 2 bath custom home sits on a private .53-acre lot surrounded by mature trees in desirable Harbourview Bay. Fir half-log siding & extensive pine interior finishes create a warm cottage-country feel. The dramatic open-concept design features soaring vaulted ceilings, an incredible wall of windows & abundant natural light. A stunning open staircase leads to the upper level overlooking the great rm, enhancing the spacious, airy feel. Generous kitchen offers abundant cabinetry, custom counters & large island—perfect for gathering & entertaining. Space is ready for a future wood stove to add even more warmth & character. Solid construction includes 36–16” piles extending to bedrock, grade beam & Logic Block poured concrete foundation. Huge 32x30 attached garage offers 960SF, in-floor heat, direct home & crawl-space access. Never occupied & awaiting final finishes incl flooring & bath vanities. Offered in its current stage of completion, allowing new owner to personalize the remaining finishes. A unique home in a beautiful, private cottage setting close to the water & subdivision boat launch!
Property Features
Site Influences
Flooring
Parking
More Details
| Bedrooms Above Grade | 4 |
| Half Baths | 0 |
| Construction Type | Wood Frame |
| Exterior | Wood Siding |
| Foundation | Concrete, Piled |
| Depth | 0 ft |
| Frontage | 0 ft |
| Basement | Crawl space,Half basement |
| Basement Type | Insulated,Unfinished |
| Sewer | Holding Tank |
| Water | Municipal/Community, Remarks |
Rooms
| Level | Type | Dimensions |
|---|---|---|
| Main | Great Room | 26.00 x 18.00 |
| Main | Eat-In Kitchen | 19.33 x 13.67 |
| Main | Three Piece Bath | 8.50 x 8.00 |
| Main | Bedroom | 11.75 x 11.08 |
| Upper | Primary Bedroom | 13.75 x 11.42 |
| Upper | Bedroom | 11.83 x 10.75 |
| Upper | Bedroom | 11.83 x 7.58 |
| Upper | Three Piece Ensuite Bath | 8.25 x 8.25 |