

103 Lake Village Road Waverley Heights, Winnipeg, Manitoba R3T 4M7
920 sqft 3 bedrooms 1 bathroom $ 339,900
-
Sold
-
Sold
-
Sold
-
Sold
-
Sold
-
Sold
-
Sold
-
Sold
-
Sold
-
Sold
-
Sold
-
Sold
-
Sold
-
Sold
-
Sold
-
Sold
-
Sold
-
Sold
-
Sold
-
Sold
-
Sold
-
Sold
-
Sold
Property Detail
Property Description
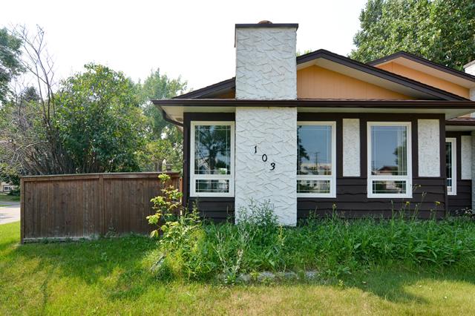
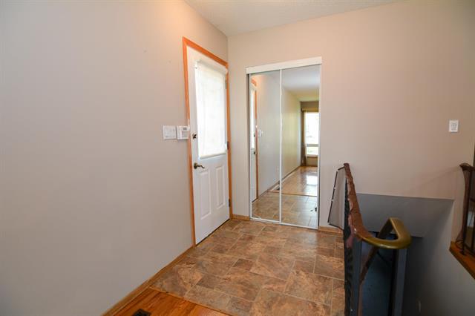
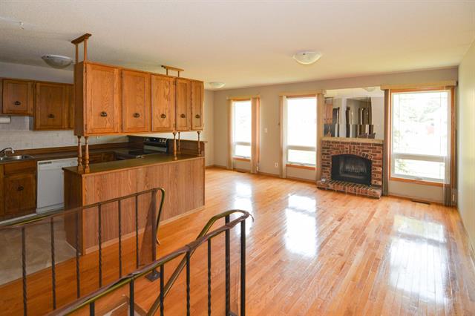
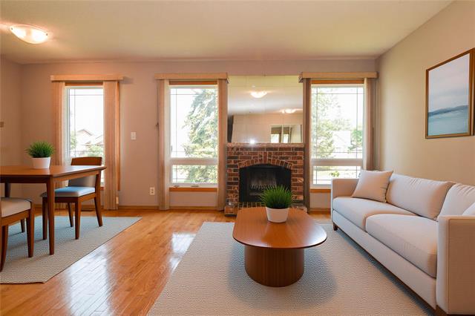
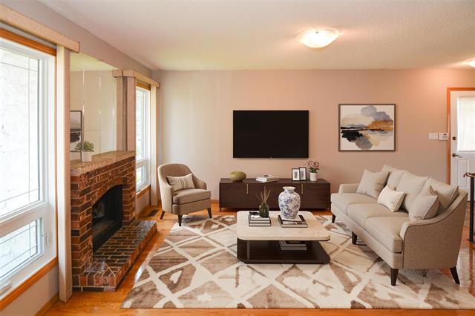
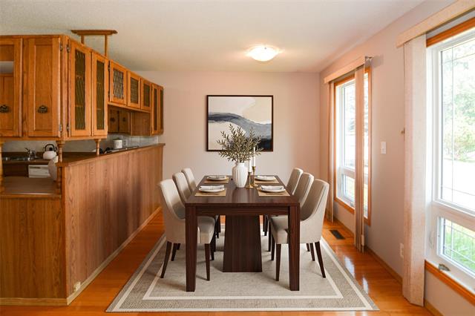
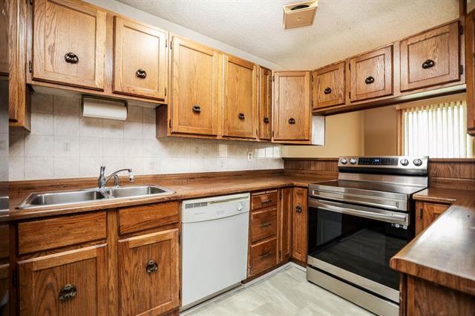
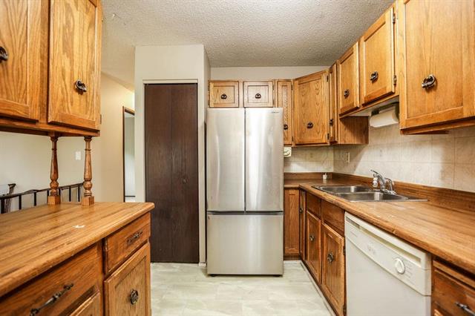
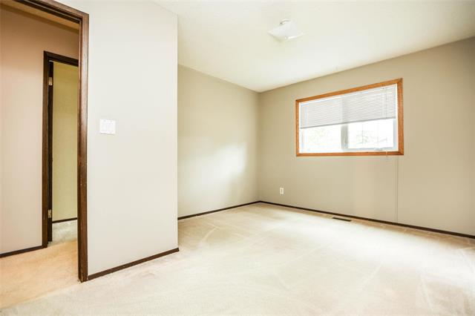
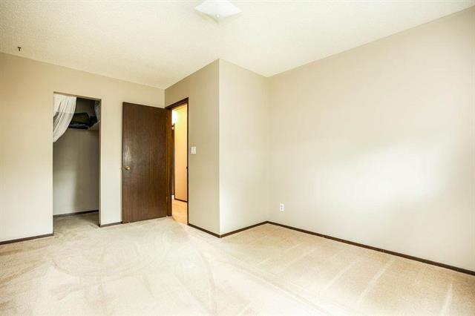
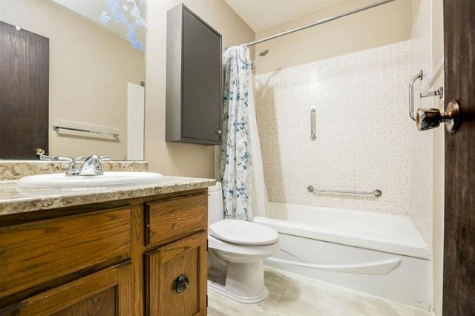
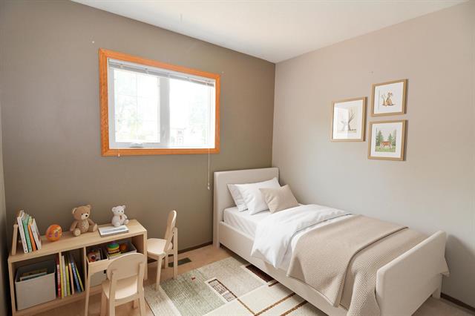
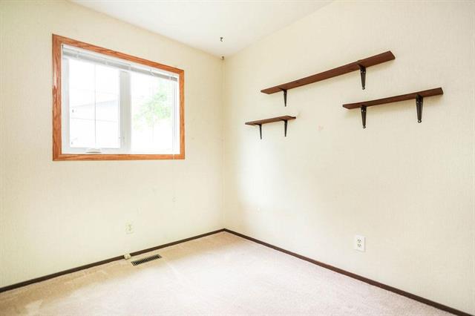
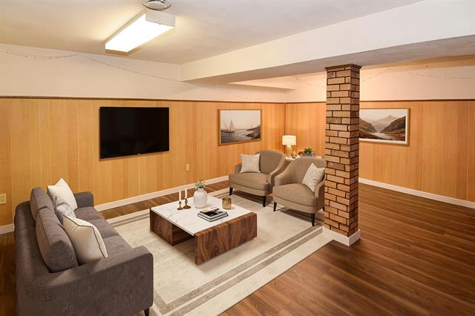
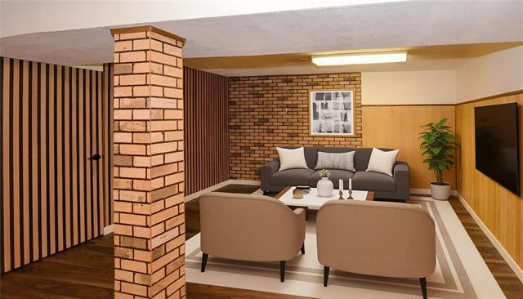
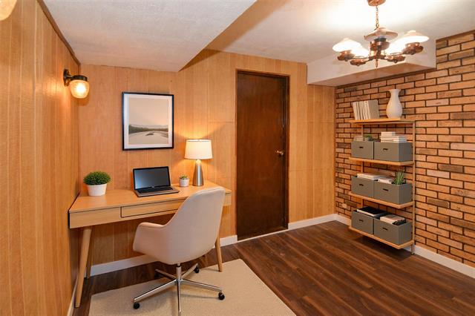
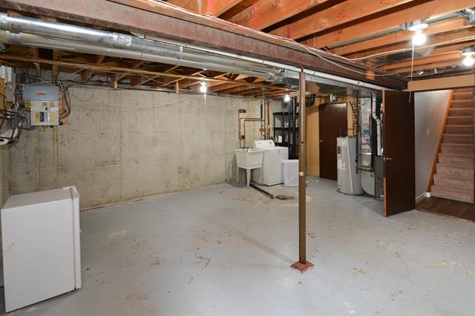
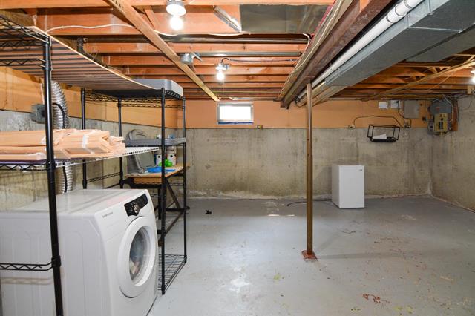
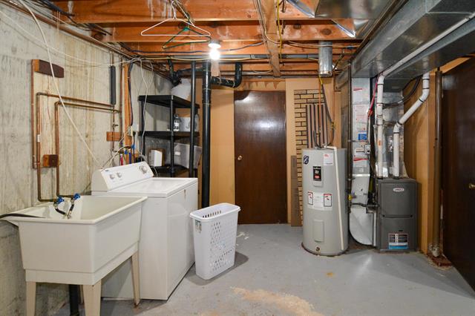
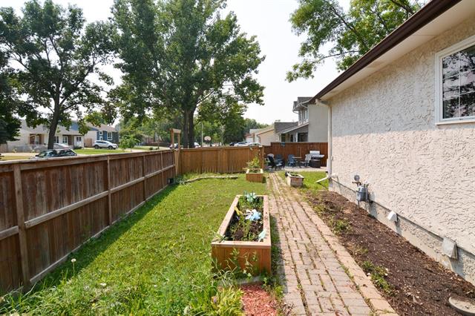
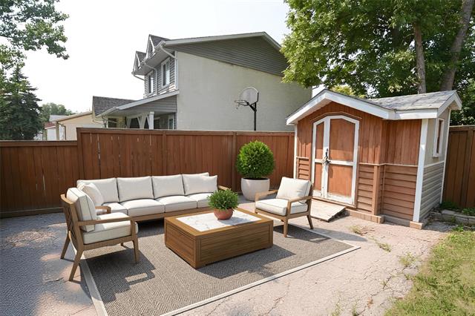
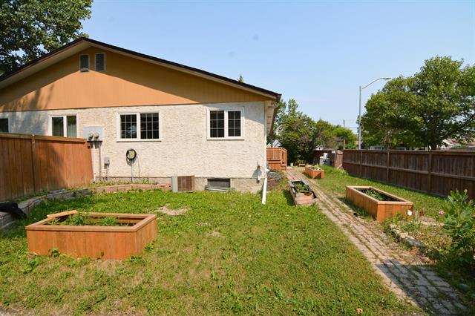
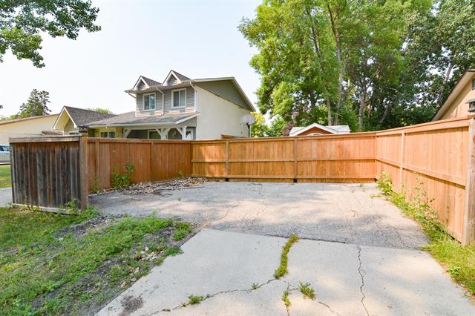
Offers presented as received. Welcome to this 920 sq ft bungalow in desirable Waverley Heights. Offering 3 bedrooms, a 4-piece bath, and a functional layout, this home is ideal for first-time buyers, young families, students, or investors. The combined living and dining room features hardwood floors, large windows, and a cozy wood-burning fireplace with brick surround. The kitchen offers ample oak cabinetry, a peninsula island, and stainless steel fridge and stove. Three generously sized bedrooms complete the main floor. The lower level adds valuable living space with a spacious rec room, office area, laundry, and plenty of storage. Updated PVC windows, high-efficiency furnace (2021), hot water tank (2022), and central air complete the package. Outside, the fully fenced backyard features a patio, garden boxes, storage shed, and room for your own finishing touches. Conveniently located near the University of Manitoba, schools, parks, public transit, shopping, and restaurants. A great opportunity in a fantastic location. Book your showing today!
Property Features
Site Influences
Flooring
Parking
More Details
| Bedrooms Above Grade | 3 |
| Half Baths | 0 |
| Fireplace | Brick Facing |
| Fireplace Fuel | Wood |
| Construction Type | Wood Frame |
| Exterior | Stucco, Wood Siding |
| Foundation | Concrete |
| Depth | 118 ft |
| Frontage | 34 ft |
| Basement | Full |
| Basement Type | Partially Finished |
| Sewer | Municipal/Community |
| Water | Municipal/Community |
Rooms
| Level | Type | Dimensions |
|---|---|---|
| Main | Living Room | 15.33 x 11.17 |
| Main | Dining Room | 9.25 x 8.08 |
| Main | Kitchen | 11.42 x 8.08 |
| Main | Primary Bedroom | 14.25 x 10.92 |
| Main | Bedroom | 9.33 x 7.92 |
| Main | Bedroom | 12.17 x 7.92 |
| Main | Four Piece Bath | 7.58 x 4.92 |
| Lower | Recreation Room | 18.08 x 14.17 |
| Lower | Game Room | 10.50 x 7.92 |
| Lower | Laundry Room | 18.92 x 18.42 |


