

934 Byng Place East Fort Garry, Winnipeg, Manitoba R3T 0Y5
1334 sqft 3 bedrooms 1 bathroom $ 419,999
Property Detail
Property Description
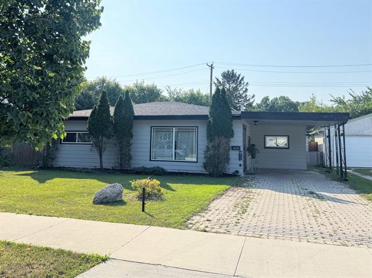
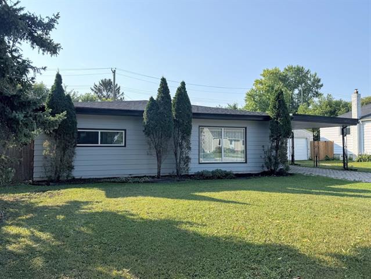
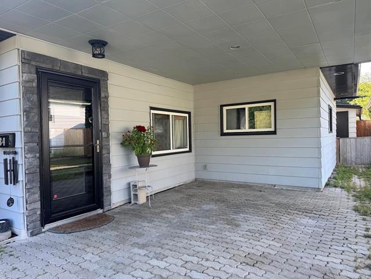
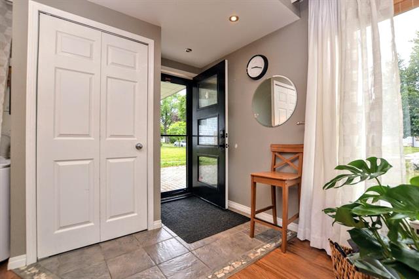
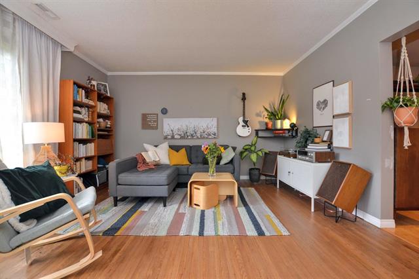
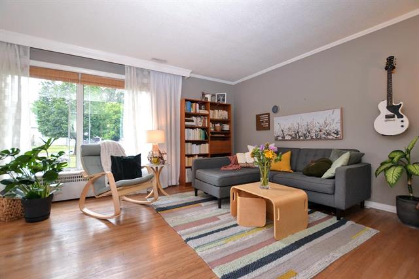
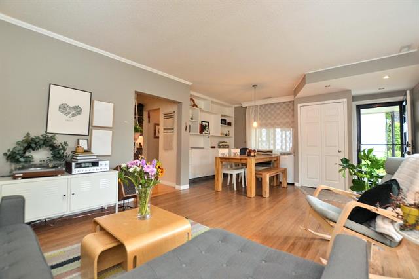
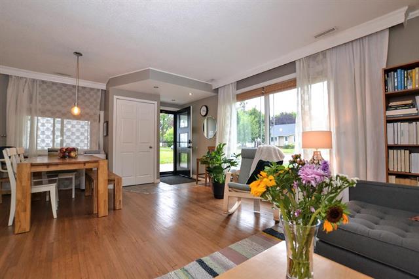
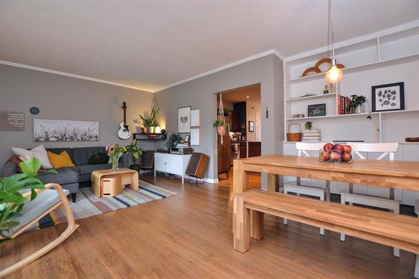
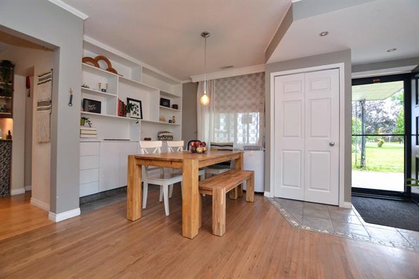
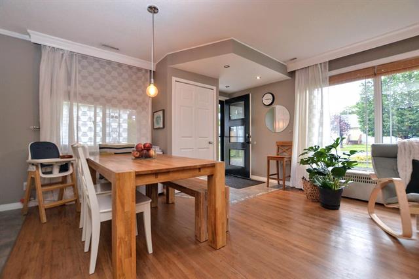
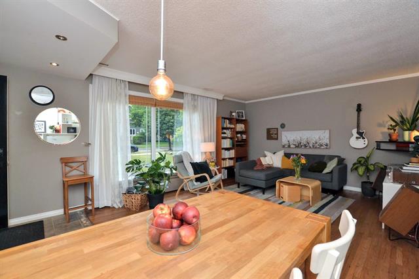
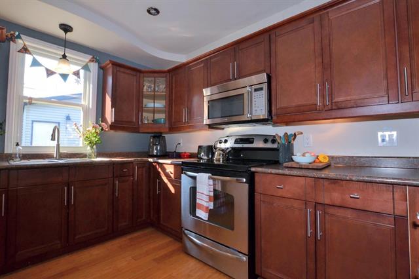
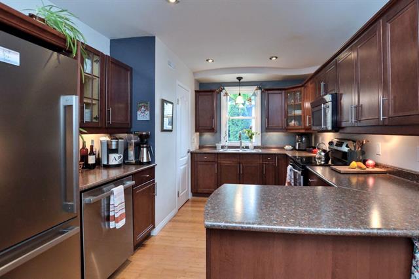
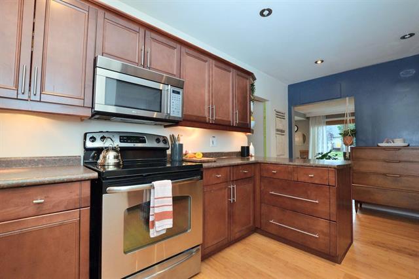
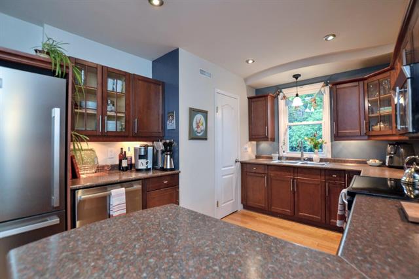
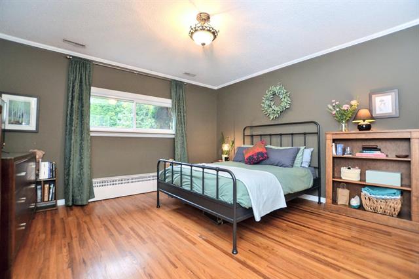
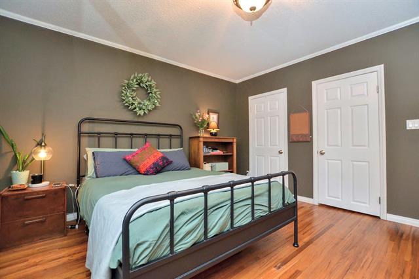
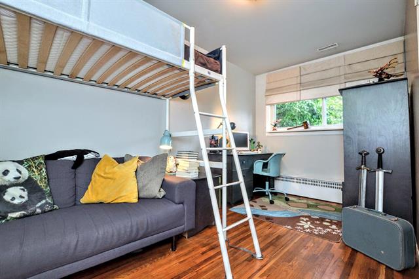
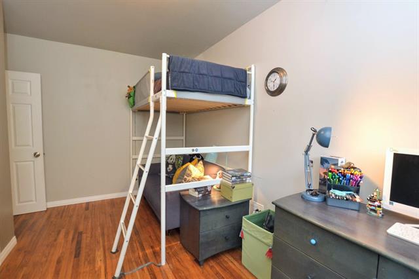
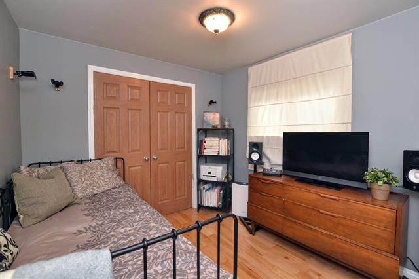
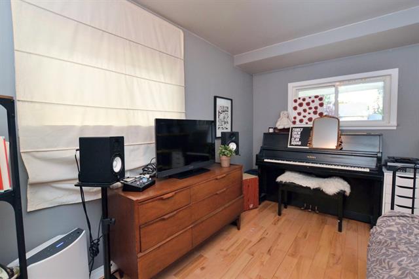
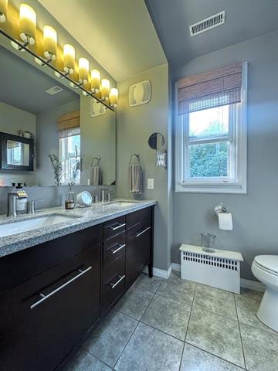
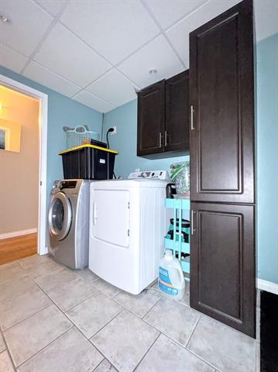
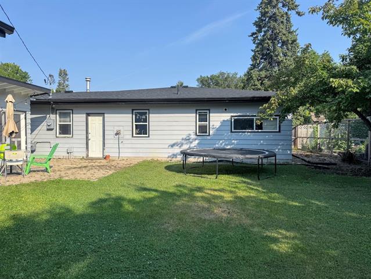
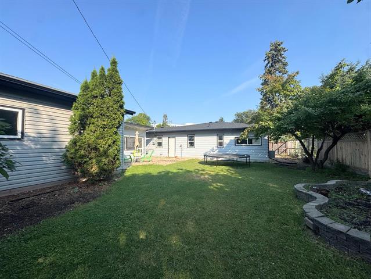
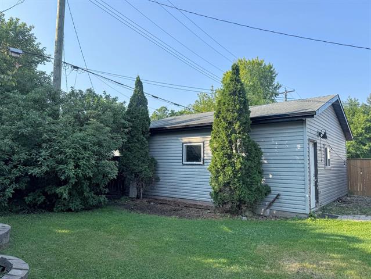
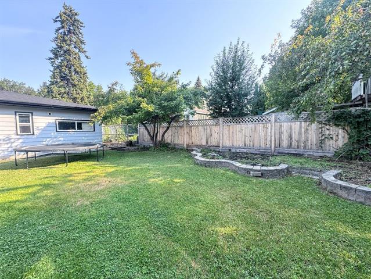
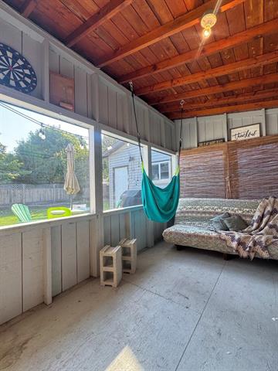
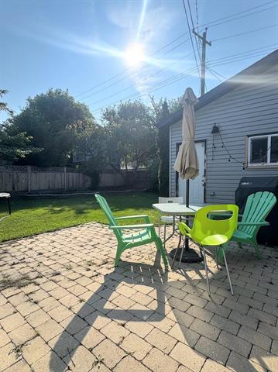
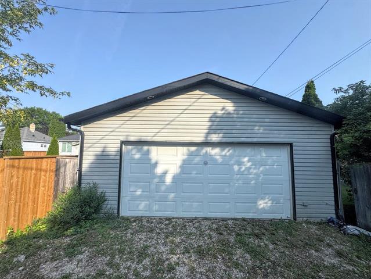
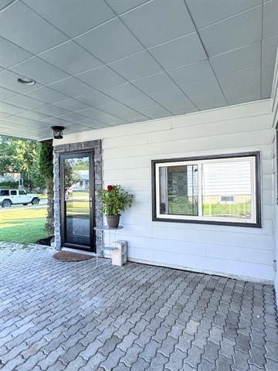
Welcome to a rare gem of a home in the heart of East Fort Garry! This fully updated Bungalow offers an open plan Living Room with gorgeous hardwoods throughout, & spacious Dining Room with built-in cabinets. Large & modern Kitchen complete with Cherrywood cabinets, stainless steel appliances & pantry. Primary Bedroom w/2 closets, plus 2 more generous sized Bedrooms. The updated 5 piece Bathroom has upgraded plumbing. Generous sized storage & Laundry Room with built-ins. Upgrades include: Shingles (26), Central Air (26), HWT (24), front exterior doors, windows, & more. Front driveway access to a covered Carport, plus an oversized Double Garage (24' x 26') that is fully insulated, heated, & has 9' ceiling! Fully fenced Backyard with mature landscaping, unistone Patio, and a great 12' x 16' Screen Room. All this on a 60' lot! Ideally located midblock on a tranquil street, steps from Riverside Drive, playground, BDI, Wildwood Golf, public transit, & shopping. Truly a great place to call home, book your showing today!
Property Features
Site Influences
Flooring
Parking
More Details
| Bedrooms Above Grade | 3 |
| Half Baths | 0 |
| Exterior | Wood Siding |
| Foundation | Concrete |
| Depth | 120 ft |
| Frontage | 60 ft |
| Basement | None,Slab |
| Sewer | Municipal/Community |
| Water | Municipal/Community |
Rooms
| Level | Type | Dimensions |
|---|---|---|
| Main | Foyer | 6.58 x 6.00 |
| Main | Living Room | 13.50 x 12.00 |
| Main | Dining Room | 9.75 x 9.50 |
| Main | Kitchen | 17.17 x 10.00 |
| Main | Primary Bedroom | 13.42 x 13.33 |
| Main | Bedroom | 14.00 x 7.67 |
| Main | Bedroom | 12.67 x 9.00 |
| Main | Four Piece Bath | 0.00 x 0.00 |
| Main | Utility Room | 11.25 x 5.75 |



