

38 Baytree Court Linden Woods, Winnipeg, Manitoba R3P 2L2
2115 sqft 4 bedrooms 3 bathrooms $ 749,000
-
New
-
New
-
New
-
New
-
New
-
New
-
New
-
New
-
New
-
New
-
New
-
New
-
New
-
New
-
New
-
New
-
New
-
New
-
New
-
New
-
New
-
New
-
New
-
New
-
New
-
New
-
New
-
New
-
New
-
New
-
New
-
New
-
New
-
New
-
New
-
New
-
New
-
New
-
New
-
New
-
New
-
New
Property Detail
Property Description
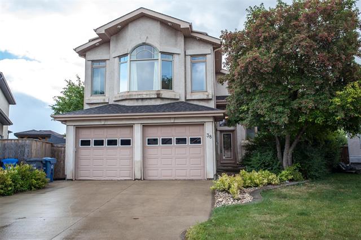
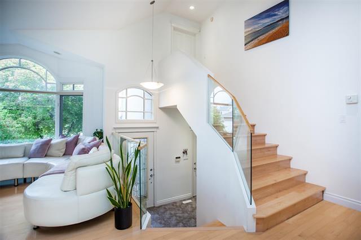
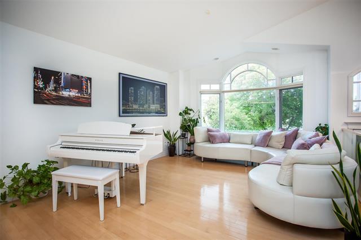
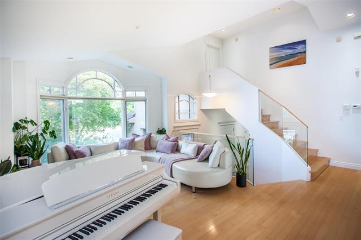
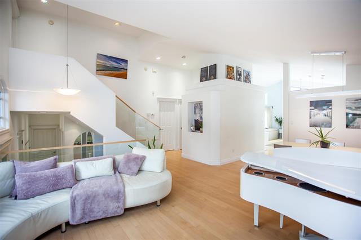
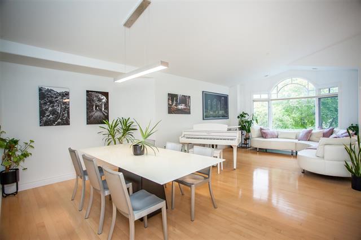
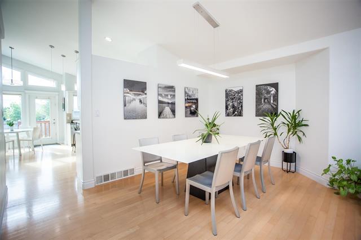
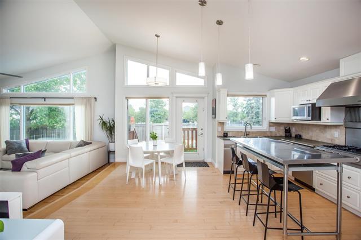
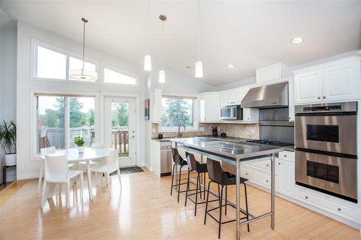
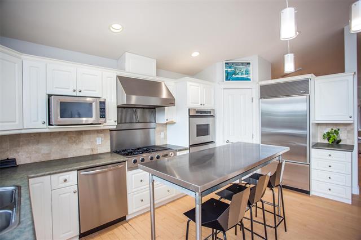
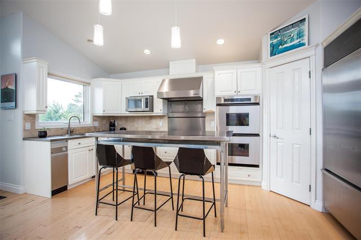
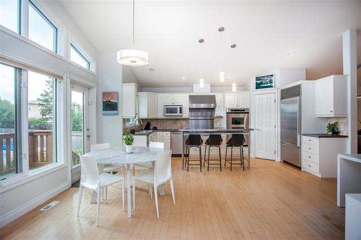
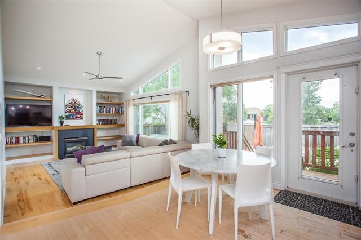
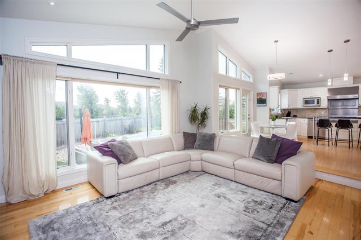
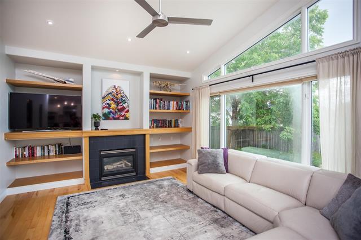
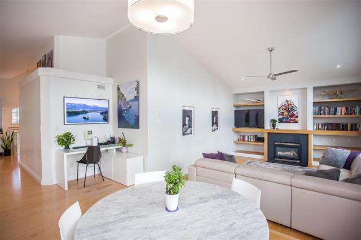
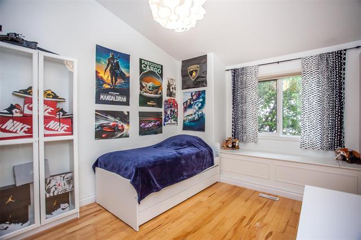
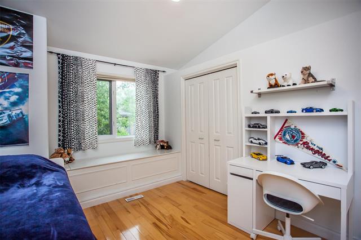
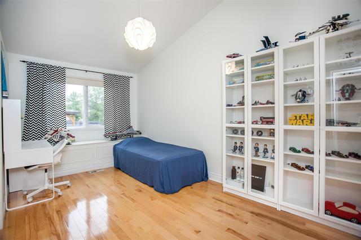
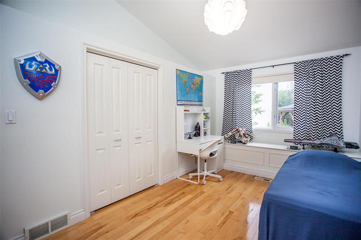
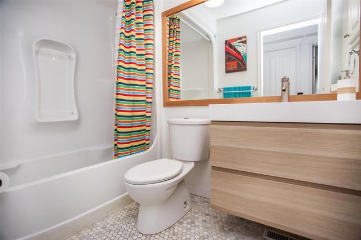
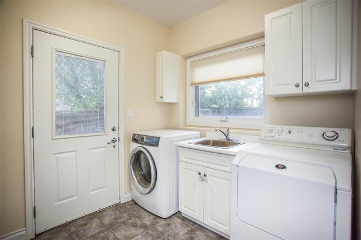
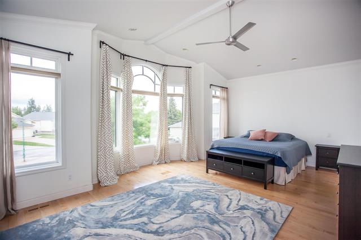
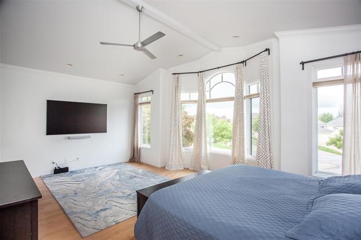
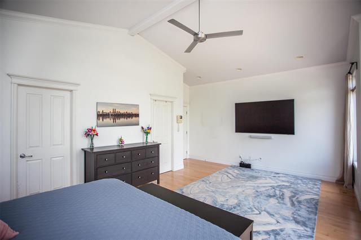
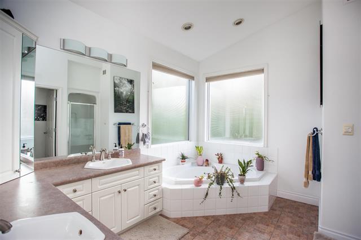
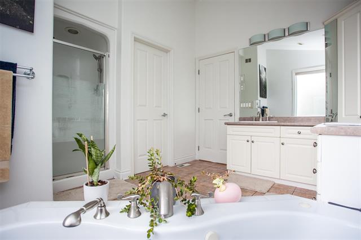
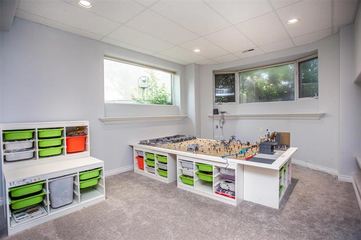
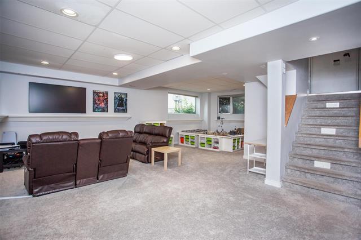
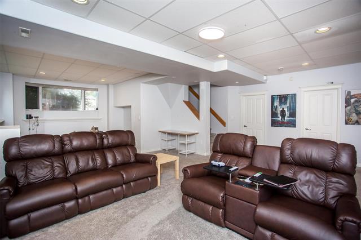
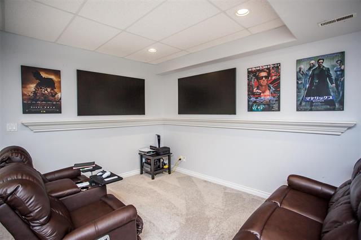
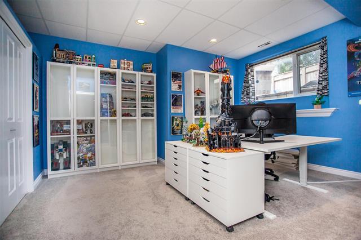
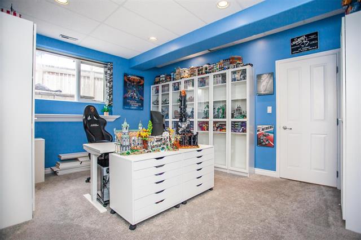
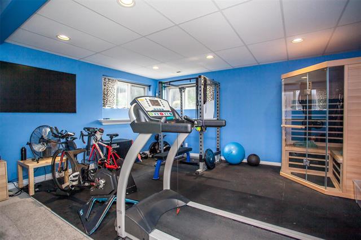
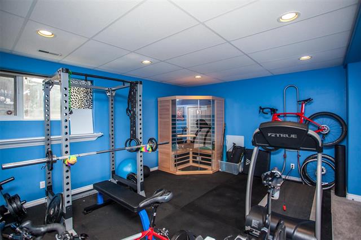
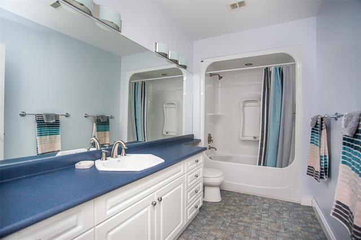
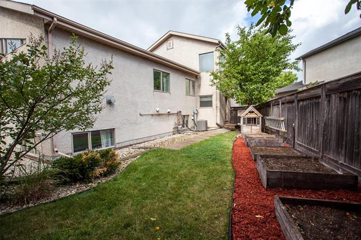
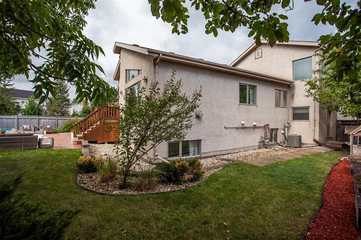
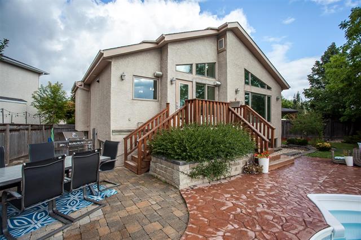
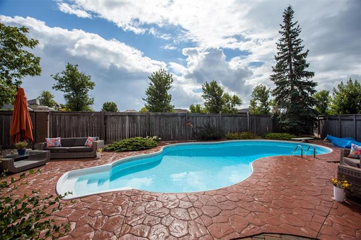

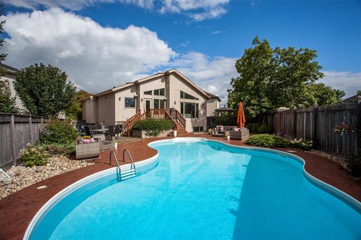
S/S Friday August 28th with offers reviewed Thursday September 3rd at 6:00 P.M.// Quiet cul de sac location for this spacious cab over with great room layout featuring cathedral ceilings. Subzero refrigerator, double Decor ovens, and gas Jenn Air cook top in the large eat in kitchen. Gas fireplace and built in bookshelves in the family room. Maple hardwood floors throughout. Two bedrooms with built ins and a full bath finish the main floor. There is a five piece ensuite and W/I closet in the primary bedroom. The lower level boasts a recroom, games area, gym, and bed/den, a third full bath, and storage. Heated floors in the main entry and the ensuite. Stamped concrete patio area surrounds the inground pool. For those who like to garden there are raised garden beds in the back yard. Shingles in 2023. Pool pump and filters in 2025. 60+ lights converted to led in 2024. Some windows in 2019. Walking distance to schools and Community Club.
Property Features
Site Influences
Parking
More Details
| Bedrooms Above Grade | 3 |
| Half Baths | 0 |
| Fireplace | Glass Door |
| Fireplace Fuel | Gas |
| Exterior | Stucco |
| Foundation | Concrete |
| Depth | 0 ft |
| Frontage | 0 ft |
| Basement | Full |
| Basement Type | Fully Finished |
| Sewer | Municipal/Community |
| Water | Municipal/Community |
Rooms
| Level | Type | Dimensions |
|---|---|---|
| Main | Living Room | 13.50 x 14.00 |
| Main | Dining Room | 9.50 x 11.50 |
| Main | Eat-In Kitchen | 15.50 x 16.50 |
| Main | Family Room | 13.50 x 15.50 |
| Main | Bedroom | 10.50 x 11.50 |
| Main | Bedroom | 9.00 x 14.50 |
| Main | Four Piece Bath | 0.00 x 0.00 |
| Upper | Primary Bedroom | 13.00 x 21.00 |
| Upper | Five Piece Ensuite Bath | 0.00 x 0.00 |
| Basement | Recreation Room | 15.50 x 18.00 |
| Basement | Game Room | 10.00 x 11.50 |
| Basement | Bedroom | 11.50 x 14.00 |
| Basement | Gym | 14.00 x 16.50 |
| Basement | Four Piece Bath | 0.00 x 0.00 |


