

783 Borebank Street River Heights South, Winnipeg, Manitoba R3N 1G3
916 sqft 3 bedrooms 2 bathrooms $ 419,900
-
New
-
New
-
New
-
New
-
New
-
New
-
New
-
New
-
New
-
New
-
New
-
New
-
New
-
New
-
New
-
New
-
New
-
New
-
New
-
New
-
New
-
New
-
New
-
New
-
New
-
New
-
New
-
New
-
New
-
New
-
New
-
New
-
New
-
New
Property Detail
Property Description
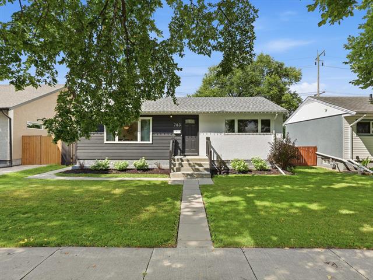
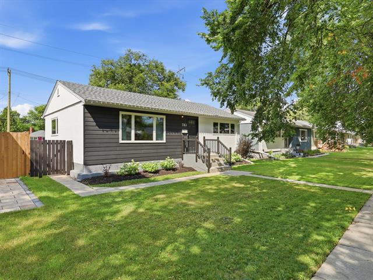
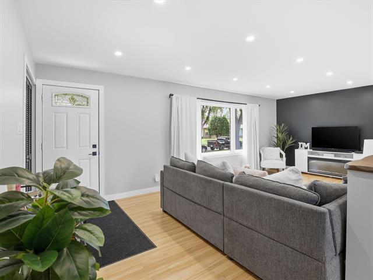
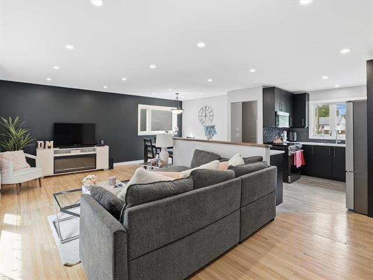
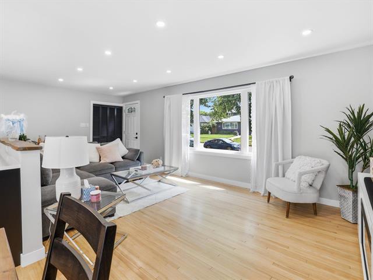
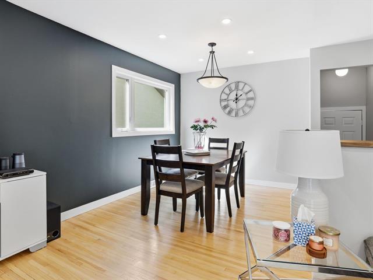
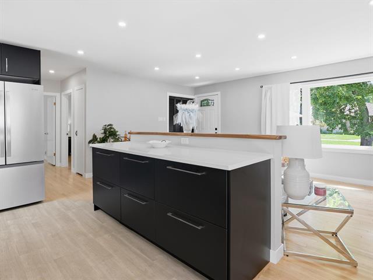
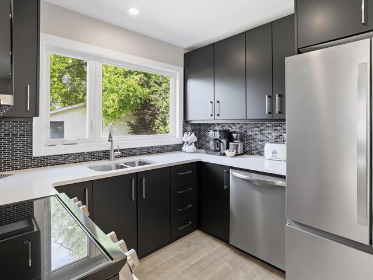
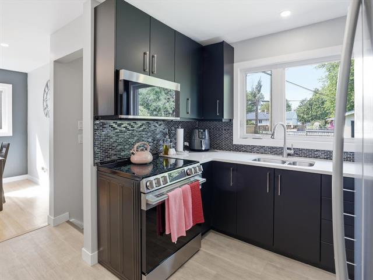
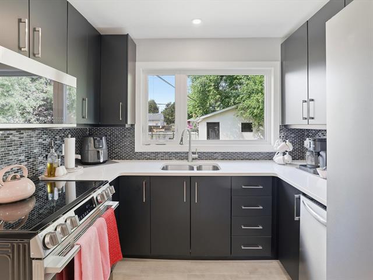
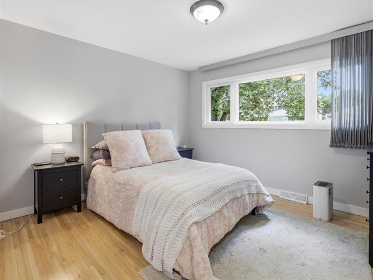
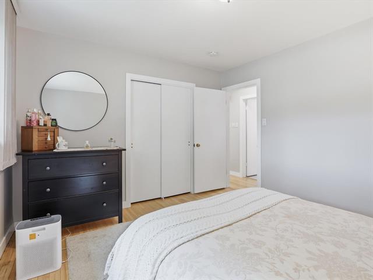
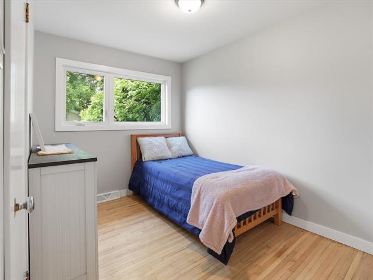
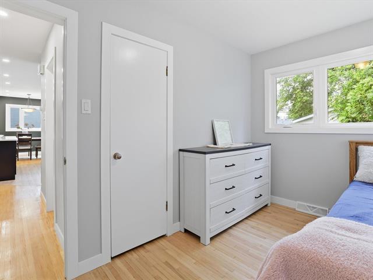
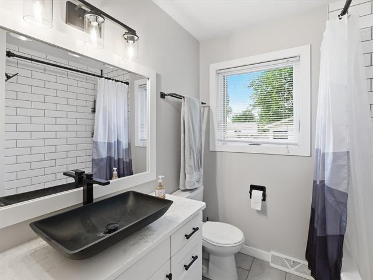
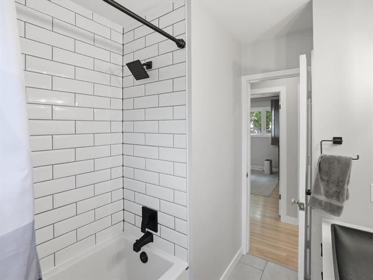
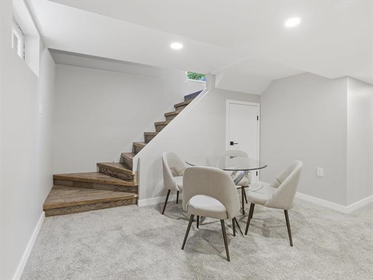
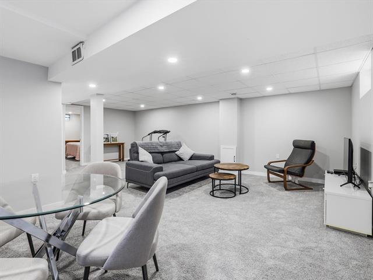
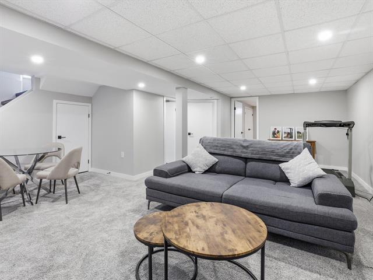
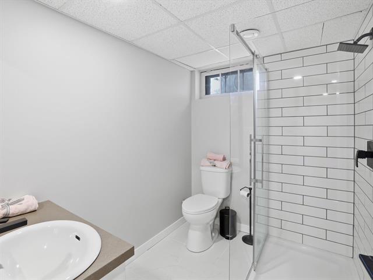
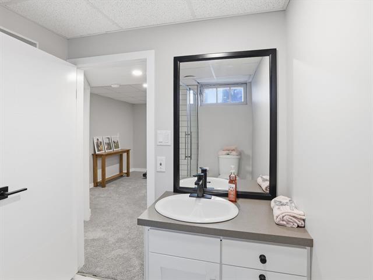
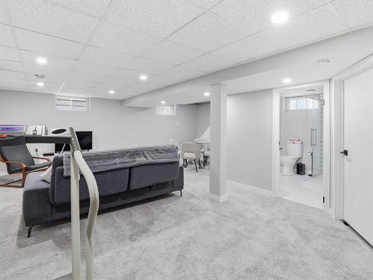
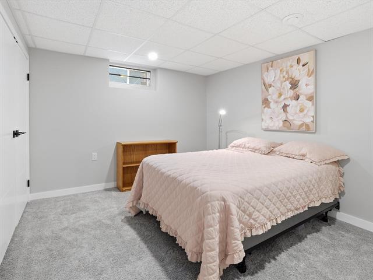
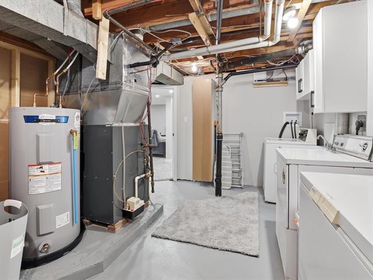
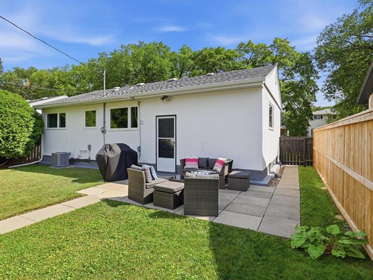
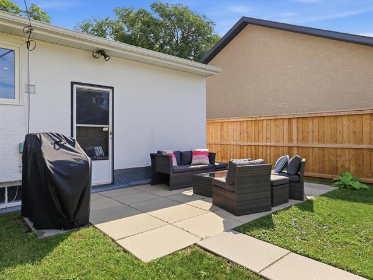
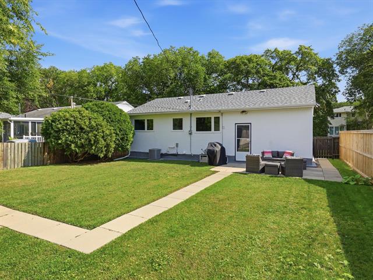
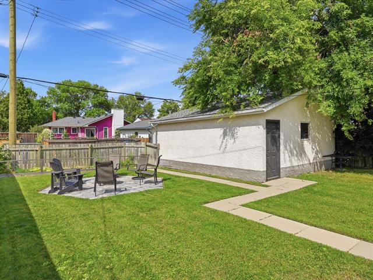
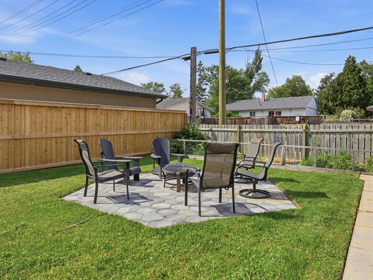
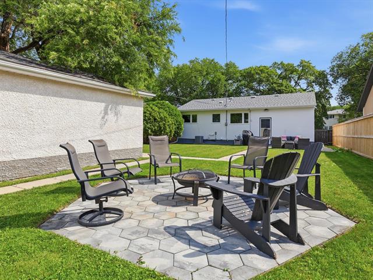
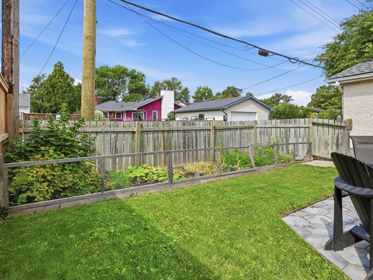
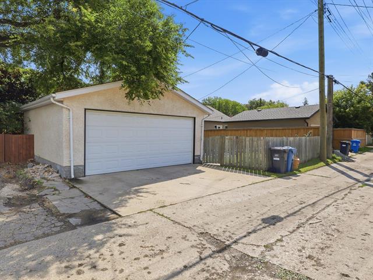
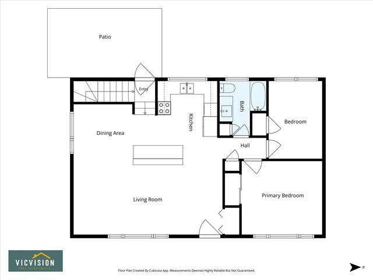
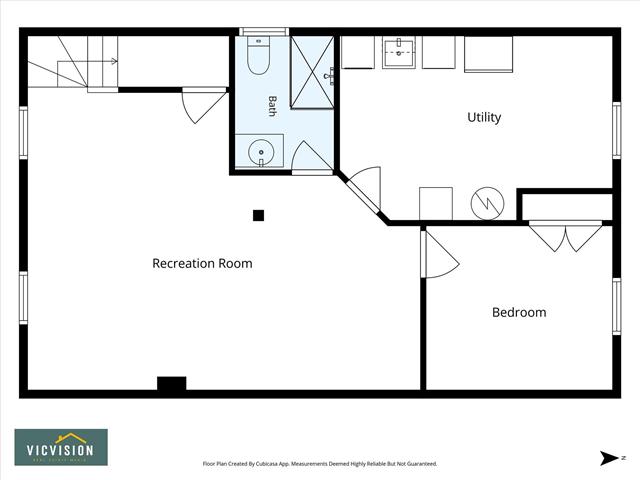
Showings start Thursday August 27, Offers on Monday August 31st. Welcome Home! This incredibly well maintained an upgraded River Heights bungalow features original hardwood floors, huge windows at the front and back that allow plenty of natural light. Renovated kitchen has quartz counters, stainless steel appliances, tile backsplash as well plenty of cabinets and drawers. Down the hall to 2 spacious bedrooms and a modern bathroom. The finished basement offers more space for relaxing, tons of storage and a second updated full bathroom. The 50' x 120' lot is fenced, large double garage as well as plenty of other space for kids or pets to play and a stone patio, great spot for a outdoor fireplace. Long list of upgrades, including windows, high efficiency furnace, central AC (2023), basement re-insulated (2024), back water valve + Sump pit (2025) and designer paint and lighting. This one is move-in ready!
Property Features
Site Influences
Flooring
Parking
More Details
| Bedrooms Above Grade | 2 |
| Half Baths | 0 |
| Construction Type | Wood Frame |
| Exterior | Composite, Stucco |
| Foundation | Concrete |
| Depth | 120 ft |
| Frontage | 50 ft |
| Basement | Full |
| Basement Type | Fully Finished |
| Sewer | Municipal/Community |
| Water | Municipal/Community |
Rooms
| Level | Type | Dimensions |
|---|---|---|
| Main | Living Room | 16.50 x 11.00 |
| Main | Dining Room | 8.83 x 8.50 |
| Main | Kitchen | 11.83 x 9.42 |
| Main | Primary Bedroom | 12.00 x 11.00 |
| Main | Bedroom | 11.83 x 7.92 |
| Main | Four Piece Bath | 0.00 x 0.00 |
| Basement | Recreation Room | 23.75 x 13.50 |
| Basement | Other | 12.08 x 5.00 |
| Basement | Bedroom | 11.25 x 10.25 |
| Basement | Three Piece Bath | 0.00 x 0.00 |
| Basement | Laundry Room | 16.58 x 8.75 |



