18 Lake Albrin Bay Waverley Heights, Winnipeg, Manitoba R3T 4S7
1351 sqft 4 bedrooms 3 bathrooms $ 499,900
-
New
-
New
-
New
-
New
-
New
-
New
-
New
-
New
-
New
-
New
-
New
-
New
-
New
-
New
-
New
-
New
-
New
-
New
-
New
-
New
-
New
-
New
-
New
-
New
-
New
-
New
-
New
-
New
-
New
-
New
-
New
-
New
-
New
-
New
-
New
-
New
-
New
-
New
-
New
-
New
-
New
Property Detail
Property Description
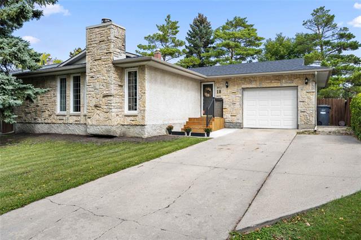
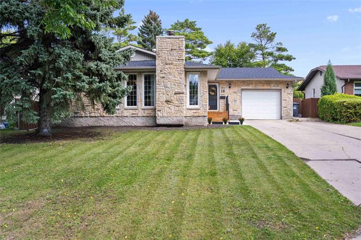
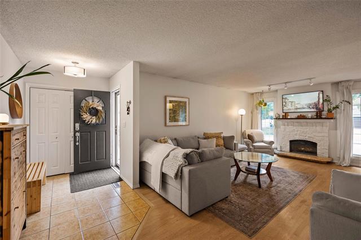
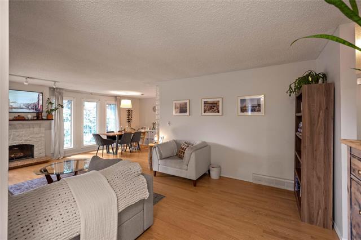
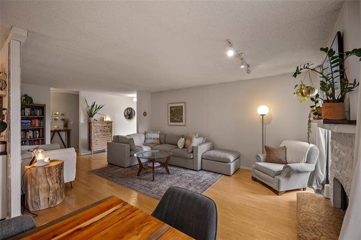
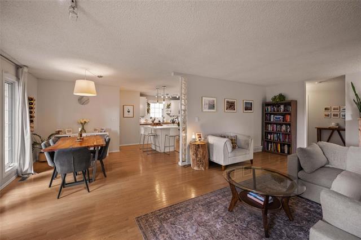
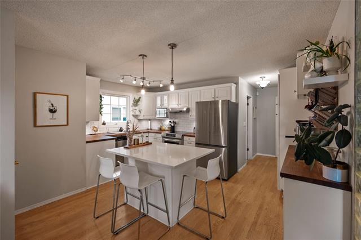
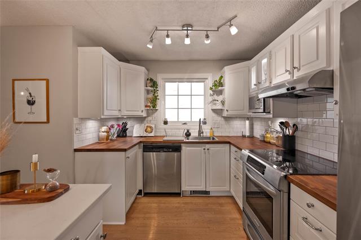
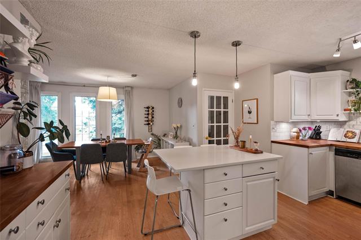
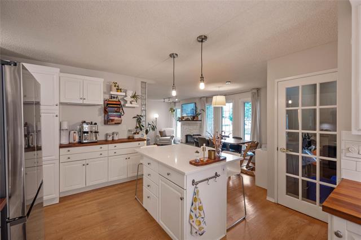
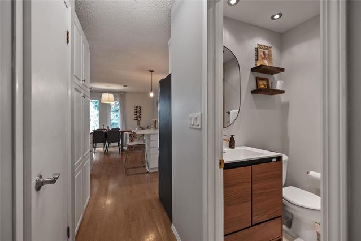
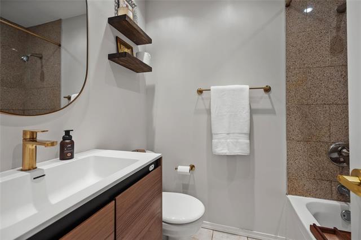
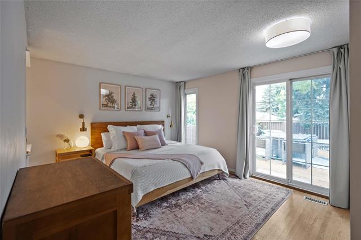
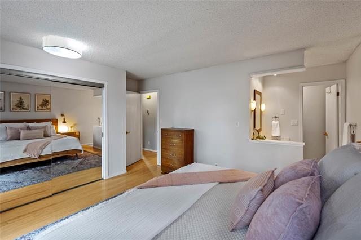
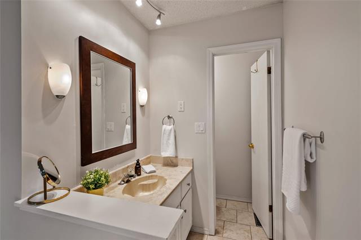
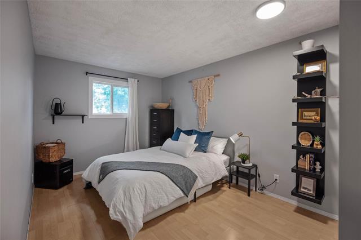
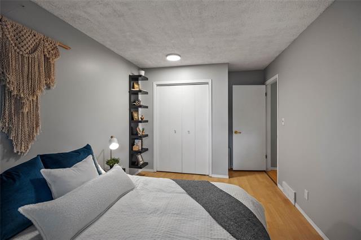
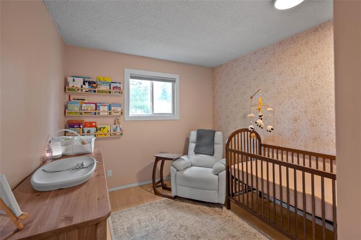
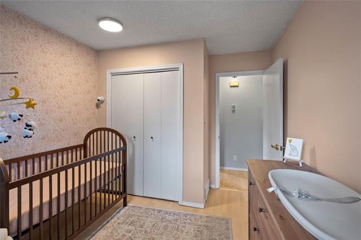
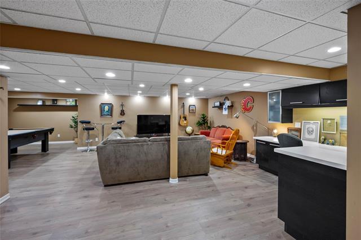
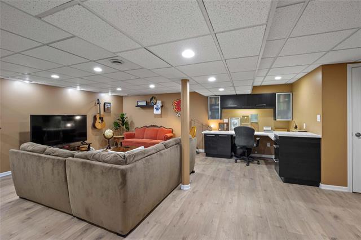
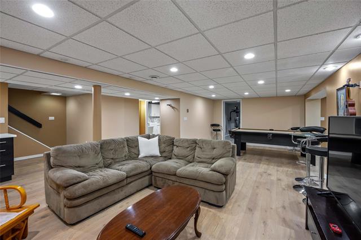
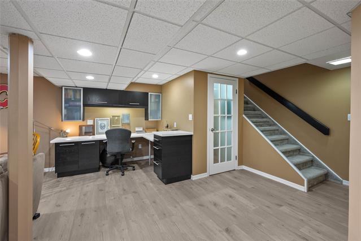
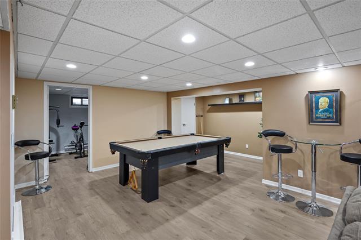
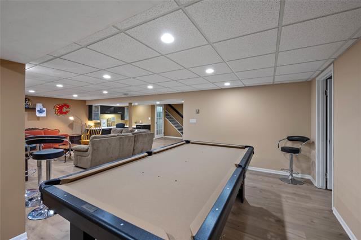
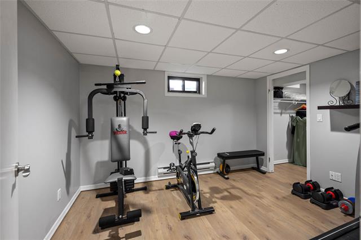
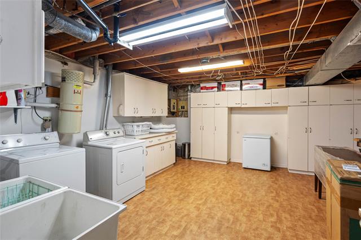
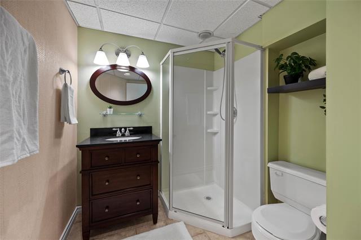
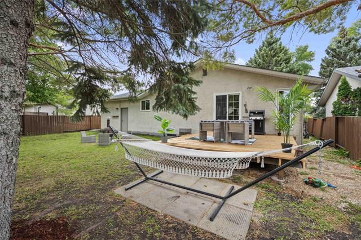
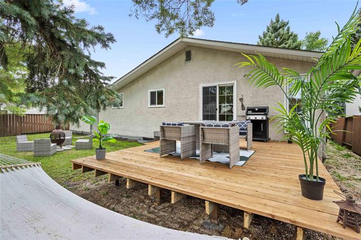
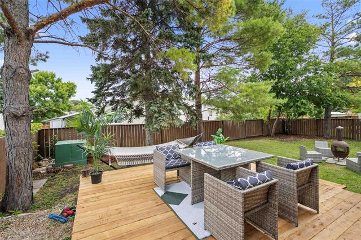
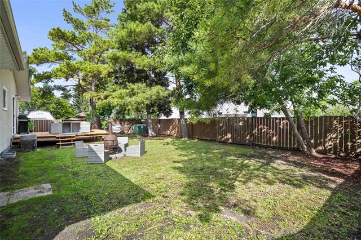
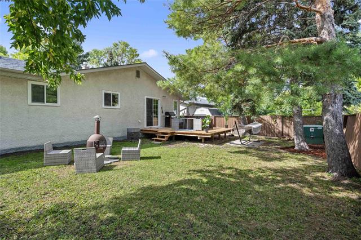
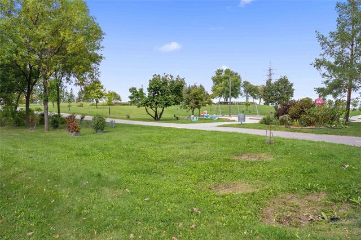
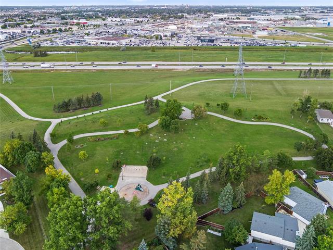
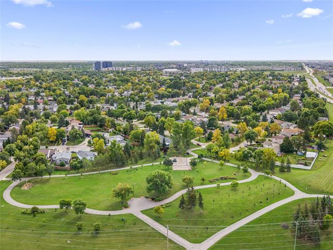
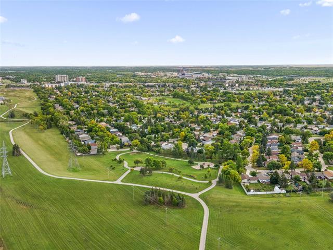
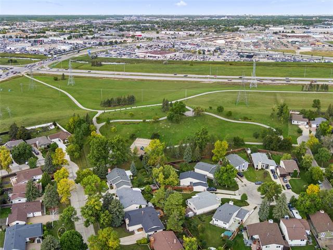
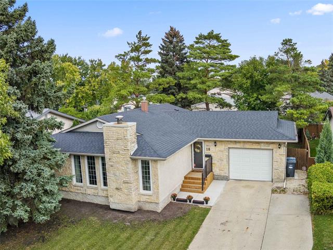
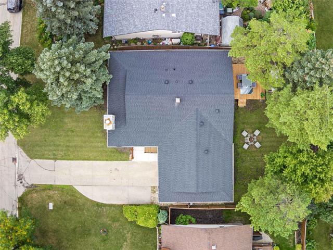
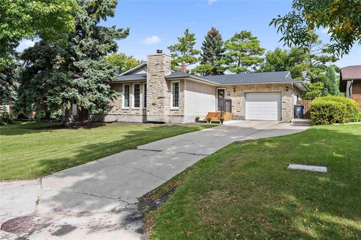
SS Sept 16 Offers Sept 22. Welcome to this charming bng in desirable Waverley Heights, ideally located on a quiet bay close to Albrin Park and walking trails! Attractive limestone exterior sets the tone for this inviting home, offering a lovely floor plan w/3 bdrms and 2.5 baths. Tasteful kitchen features quartz+butcher block countertops, updated light fixtures, timeless subway tile backsplash a functional island, and coffee bar. The L-shaped LR/DR has beautiful hardwood floors and is anchored by a FP and south facing wdws. Generous PR w/en-suite and patio doors to the deck and fenced yard. Finished basement offers additional living space w/modern, easy-care LVP floors, a generous rec room w/built-in desk for an office space or hobby area. Games area w/included pool table plus a spare room (non-egress) w/walk-in closet, ideal for a guest room or gym. Plus a 3pc bath and a huge laundry room w/loads of built-in storage. Updates: newer wdws, shingles |16, main floor paint over the last 5 years, front steps + concrete, basement LVP |25, rebuilt existing desk |26. A wonderful opportunity to enjoy a move-in ready home in a family friendly neighbourhood with Bonnycastle + Arthur A Leach schools nearby!
Property Features
Site Influences
Flooring
Parking
More Details
| Bedrooms Above Grade | 3 |
| Half Baths | 1 |
| Fireplace | Stone |
| Construction Type | Wood Frame |
| Exterior | Stone, Stucco |
| Foundation | Concrete |
| Depth | 100 ft |
| Frontage | 60 ft |
| Basement | Full |
| Basement Type | Fully Finished |
| Sewer | Municipal/Community |
| Water | Municipal/Community |
Rooms
| Level | Type | Dimensions |
|---|---|---|
| Main | Living Room | 17.58 x 13.25 |
| Main | Dining Room | 11.25 x 10.00 |
| Main | Eat-In Kitchen | 15.67 x 12.25 |
| Main | Primary Bedroom | 13.33 x 11.83 |
| Main | Two Piece Ensuite Bath | 6.75 x 5.00 |
| Main | Bedroom | 13.00 x 9.42 |
| Main | Bedroom | 9.58 x 9.33 |
| Main | Four Piece Bath | 6.75 x 5.00 |
| Basement | Recreation Room | 20.08 x 18.00 |
| Basement | Game Room | 18.08 x 10.25 |
| Basement | Bedroom | 12.00 x 9.33 |
| Basement | Walk-in Closet | 5.83 x 5.50 |
| Basement | Three Piece Bath | 6.67 x 6.58 |
| Basement | Laundry Room | 16.42 x 15.33 |