

14 Castlebury Court Linden Woods, Winnipeg, Manitoba R3P 1J7
2311 sqft 5 bedrooms 4 bathrooms $ 1,099,999
-
New
-
New
-
New
-
New
-
New
-
New
-
New
-
New
-
New
-
New
-
New
-
New
-
New
-
New
-
New
-
New
-
New
-
New
-
New
-
New
-
New
-
New
-
New
-
New
-
New
-
New
-
New
-
New
-
New
-
New
-
New
Property Detail
Property Description
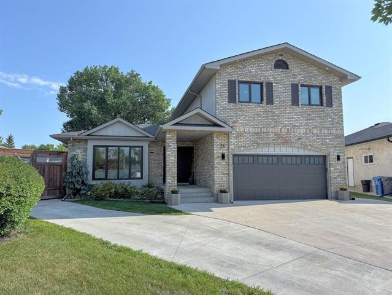
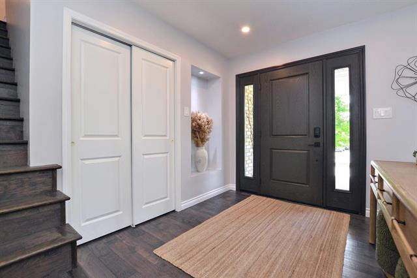
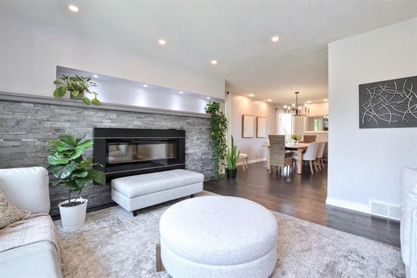
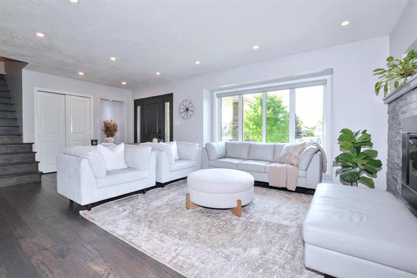
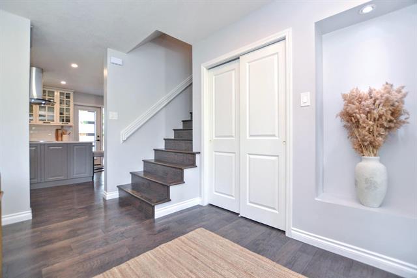
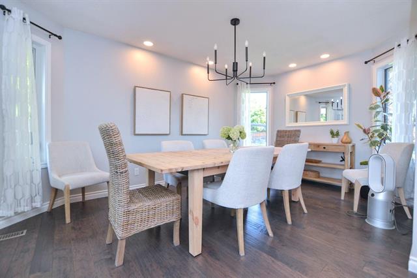
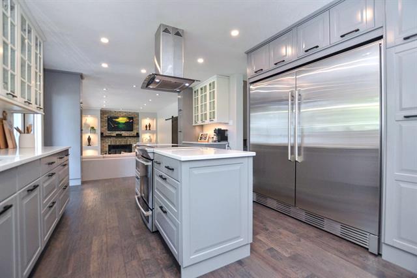
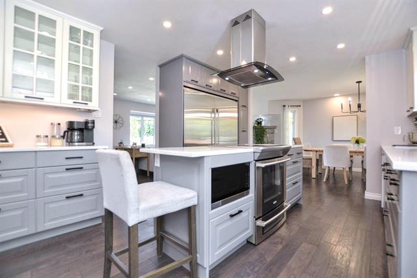
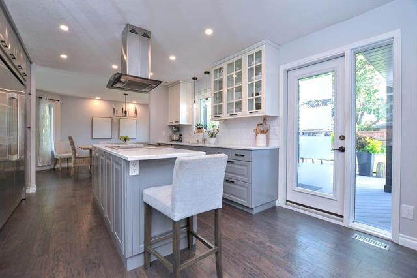
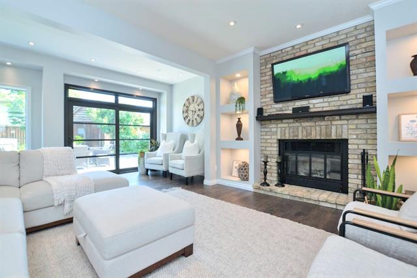
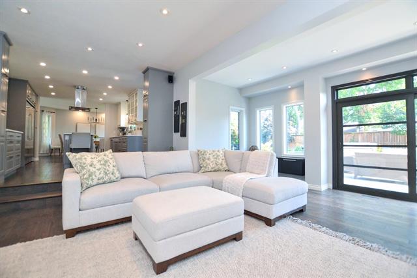
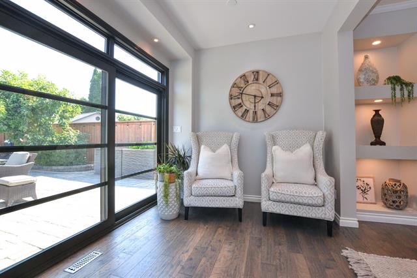
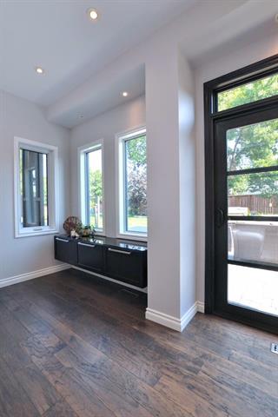
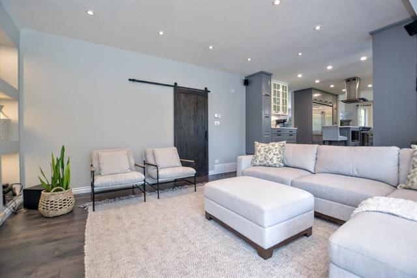
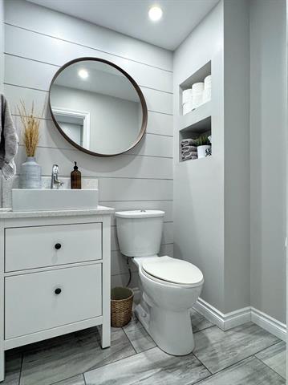
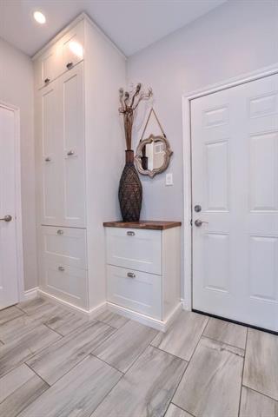
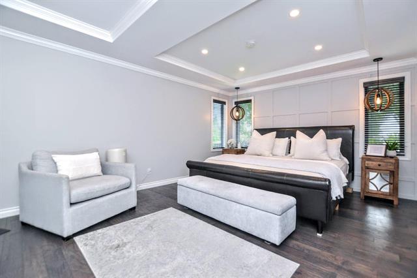
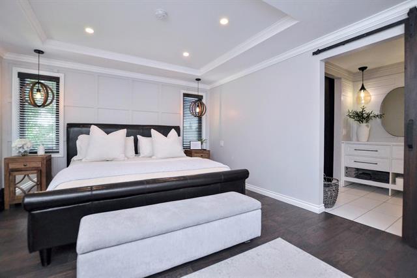
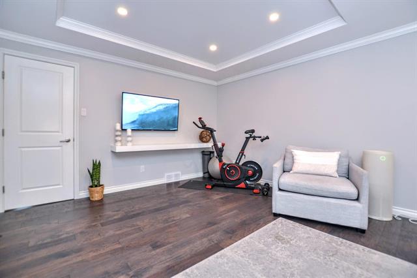
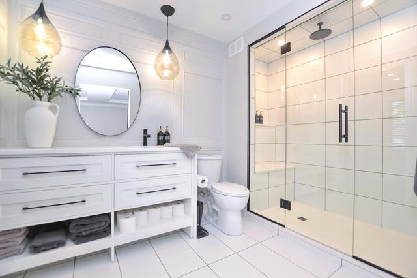
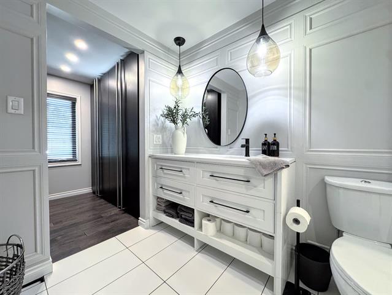
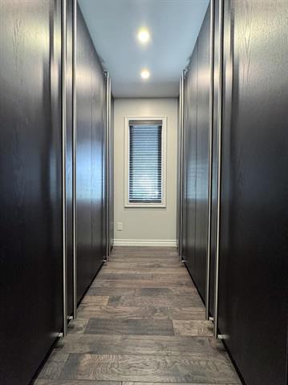
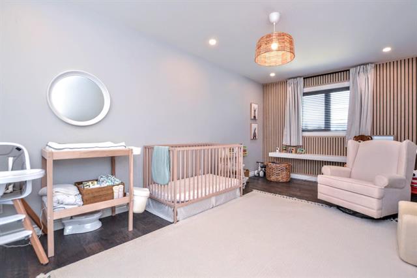
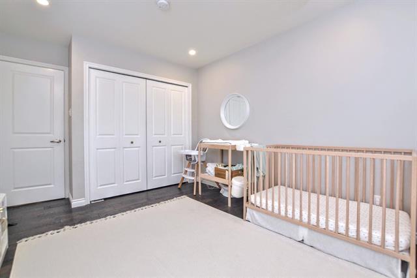
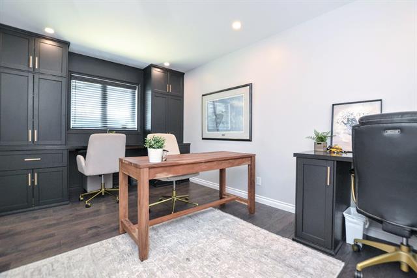
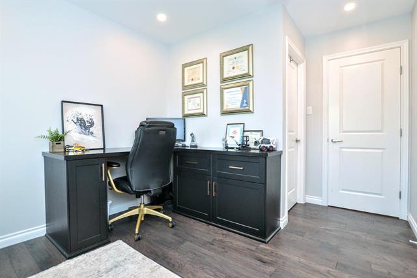
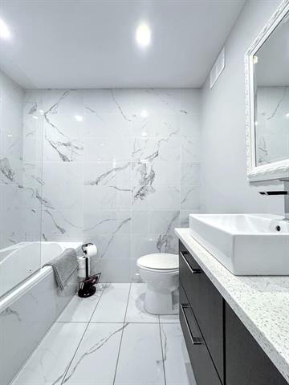
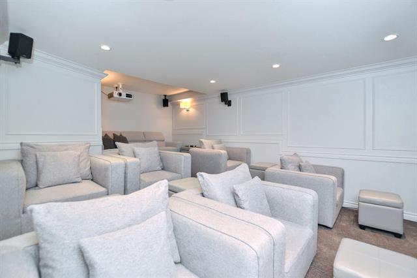
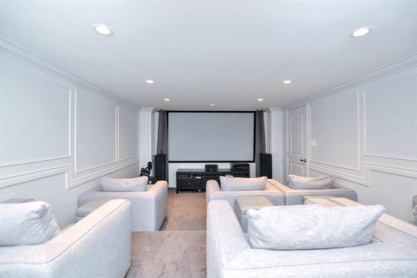
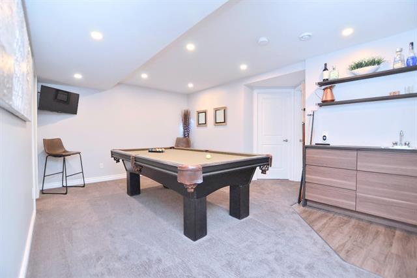
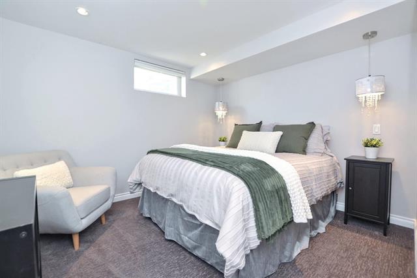
Show now, Offers reviewed Sept. 2nd. Absolutely stunning one of a kind custom designed family home, situated on a huge pristine pie shaped lot in desirable Lindenwoods! This exceptional home has over 3200 square feet of living space on 3 levels, extensively upgraded! Welcoming Foyer, cozy front Living Room, bright Dining Room, Gorgeous Chef's Kitchen w/custom cabinets, stone counters, centre island, high-end s/s appliances. Fantastic Great Room, w/access to the backyard. Mudroom & Powder Room complete the main floor. A hardwood staircase leads to an Amazing Primary Bedroom Retreat w/walk-in closet & stunning Ensuite Bathroom, heated floor & custom tile shower. 2 oversized Bedrooms & a fully upgraded Bathroom too. The fully finished Lower level offers a deluxe Theatre Room, Rec. Room, 2 Bedrooms both w/egress windows, updated Bathroom, Laundry Room, & loads of storage space. Insulated & heated Garage, plus side driveway. Unbelievable private backyard featuring: impressive outdoor fireplace, hot tub, cedar sauna, 2 stone patio spaces, maintenance free deck, impeccable landscaping & Storage Shed! Tucked away on a quiet cul-de-sac, this home & property is the complete package; your dream home is here!
Property Features
Site Influences
Flooring
Parking
More Details
| Bedrooms Above Grade | 3 |
| Half Baths | 1 |
| Fireplace | Brick Facing |
| Fireplace Fuel | Wood |
| Exterior | Brick, Stucco |
| Foundation | Concrete |
| Depth | 0 ft |
| Frontage | 0 ft |
| Basement | Full |
| Basement Type | Fully Finished |
| Sewer | Municipal/Community |
| Water | Municipal/Community |
Rooms
| Level | Type | Dimensions |
|---|---|---|
| Main | Foyer | 11.83 x 6.50 |
| Main | Living Room | 14.25 x 12.00 |
| Main | Dining Room | 15.50 x 10.33 |
| Main | Kitchen | 16.50 x 12.00 |
| Main | Great Room | 21.00 x 17.17 |
| Main | Mudroom | 8.50 x 5.42 |
| Main | Two Piece Bath | 0.00 x 0.00 |
| Upper | Primary Bedroom | 21.25 x 12.75 |
| Upper | Walk-in Closet | 7.33 x 7.08 |
| Upper | Three Piece Ensuite Bath | 0.00 x 0.00 |
| Upper | Bedroom | 17.50 x 10.17 |
| Upper | Bedroom | 15.83 x 9.67 |
| Upper | Four Piece Bath | 0.00 x 0.00 |
| Lower | Home Theatre | 15.75 x 12.17 |
| Lower | Recreation Room | 16.17 x 11.42 |
| Lower | Bedroom | 11.33 x 9.83 |
| Lower | Bedroom | 11.17 x 10.00 |
| Lower | Four Piece Bath | 0.00 x 0.00 |
| Lower | Laundry Room | 9.25 x 7.08 |
| Lower | Utility Room | 15.67 x 9.17 |


