

127 Dobrinsky Drive Maples, Winnipeg, Manitoba R3P 2N5
690 sqft 3 bedrooms 2 bathrooms $ 349,900
Property Detail
Property Description
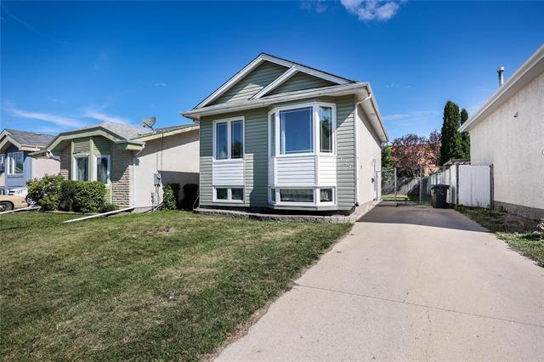
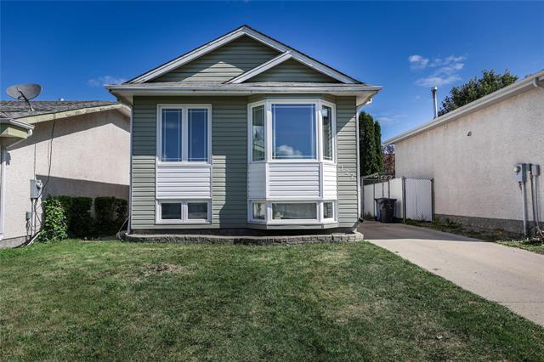
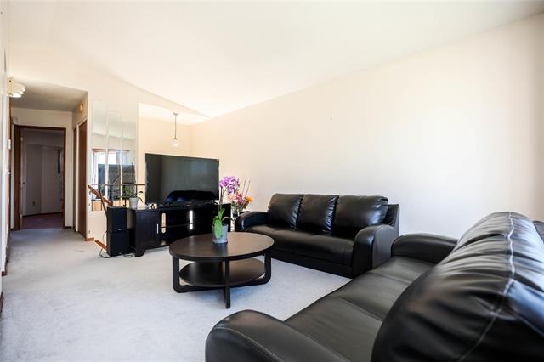
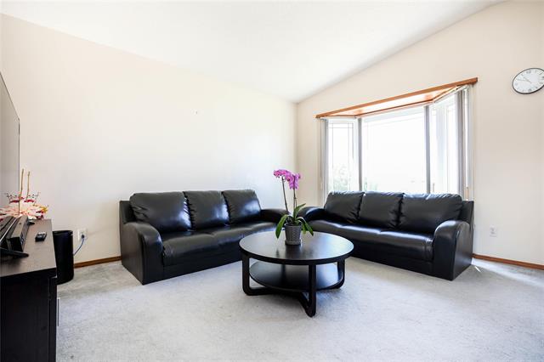
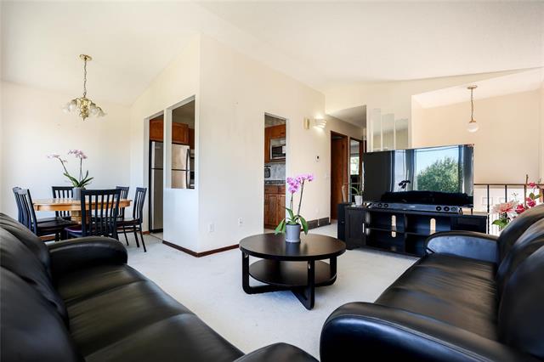
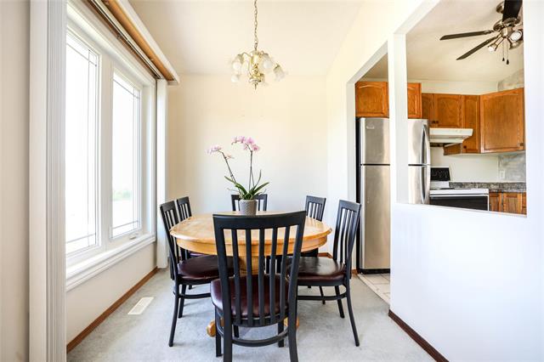
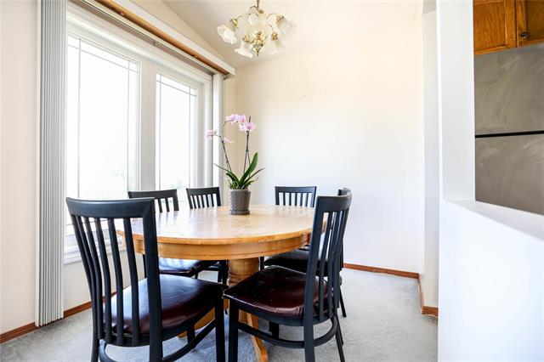
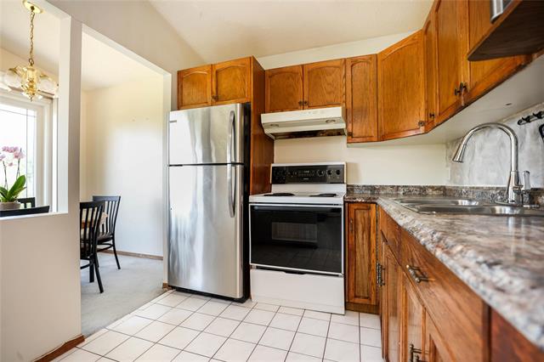
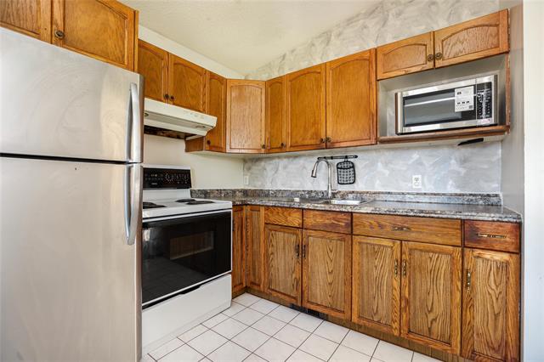
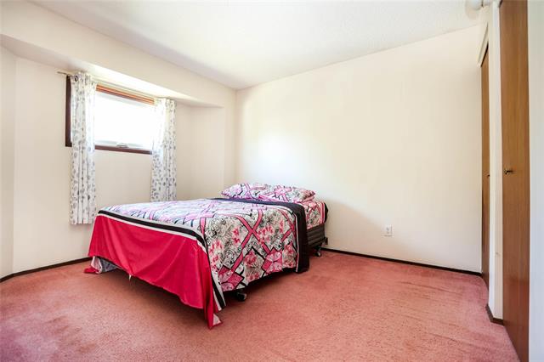
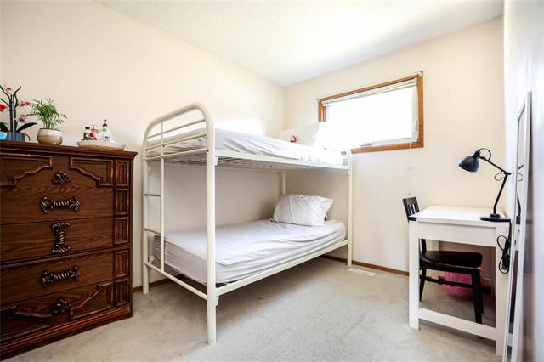
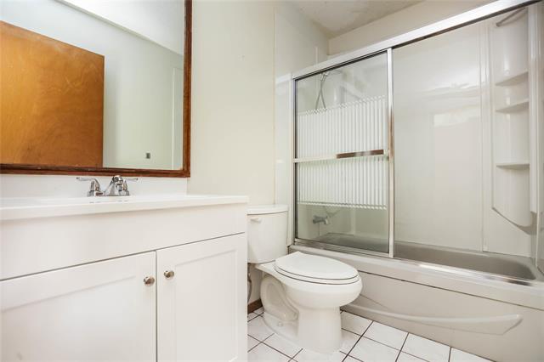
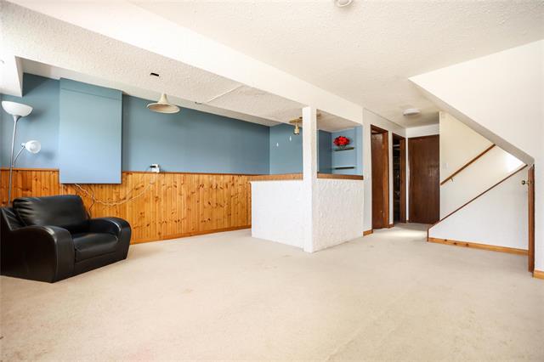
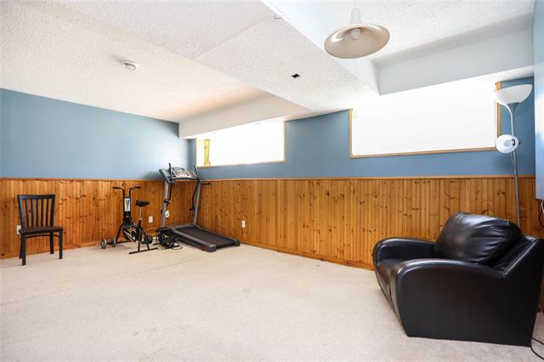
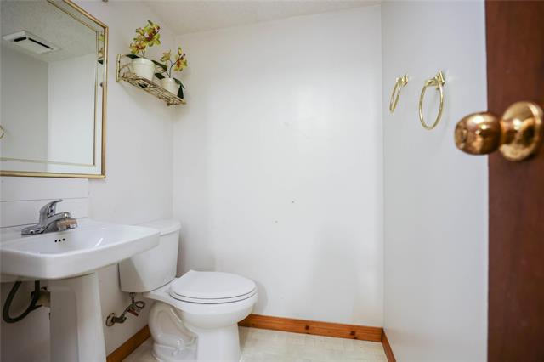
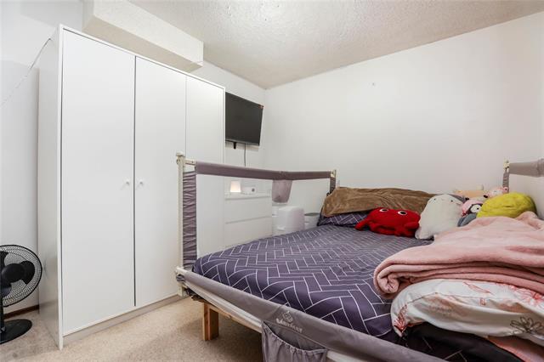
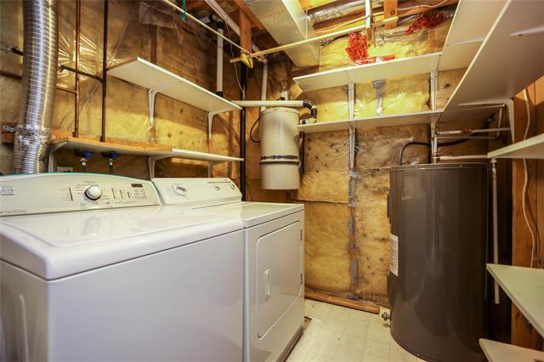
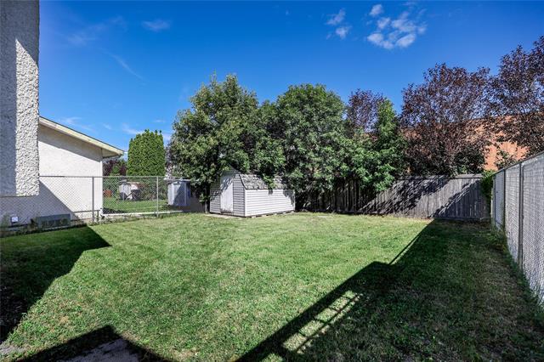
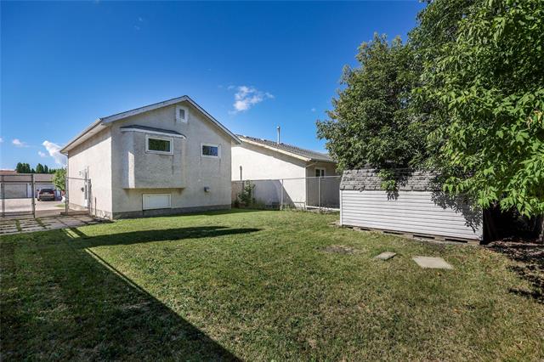
Price improved on this solid 2 plus 1 bedroom bilevel, built in 1990 and situated on a great street. The recently painted interior creates a clean, neutral feel while vaulted ceilings add to the sense of space and natural openness. Updated windows, a high-efficiency furnace, and central air provide comfort through every season and the central vacuum system makes cleaning a breeze. This home offers 1½ bathrooms with some updated fixtures, durable ceramic tile floors in the entrance, kitchen & main bathroom plus carpeted flooring in the main and lower living areas. Downstairs, the rec room with wet bar creates a versatile space for entertaining, hobbies or relaxing with family and friends and the third bedroom gives you that extra space for family or guests. Five appliances are included, making the move-in process even easier! The fenced yard offers a shed for storage and is a great outdoor space for children, pets, or summer gatherings. This solid home with practical features in a peaceful setting close to all amenities just needs some TLC! It deserves a look and must be sold!
Property Features
Site Influences
Flooring
Parking
More Details
| Bedrooms Above Grade | 2 |
| Half Baths | 1 |
| Construction Type | Wood Frame |
| Exterior | Stucco, Wood Siding |
| Foundation | Concrete |
| Depth | 100 ft |
| Frontage | 36 ft |
| Basement | Full |
| Basement Type | Fully Finished |
| Sewer | Municipal/Community |
| Water | Municipal/Community |
Rooms
| Level | Type | Dimensions |
|---|---|---|
| Main | Living Room | 10.80 x 13.70 |
| Main | Dining Room | 7.00 x 8.30 |
| Main | Kitchen | 8.00 x 8.40 |
| Main | Primary Bedroom | 10.60 x 11.50 |
| Main | Bedroom | 8.00 x 10.10 |
| Basement | Recreation Room | 12.80 x 17.60 |
| Basement | Bedroom | 7.10 x 8.10 |
| Main | Four Piece Bath | 0.00 x 0.00 |
| Basement | Two Piece Bath | 0.00 x 0.00 |


