

18 Glenwood Bay R16, Grunthal R0A 0R0
2100 sqft 5 bedrooms 3 bathrooms $ 649,900
-
New
-
New
-
New
-
New
-
New
-
New
-
New
-
New
-
New
-
New
-
New
-
New
-
New
-
New
-
New
-
New
-
New
-
New
-
New
-
New
-
New
-
New
-
New
-
New
-
New
-
New
-
New
-
New
-
New
-
New
-
New
-
New
-
New
Property Detail
Property Description
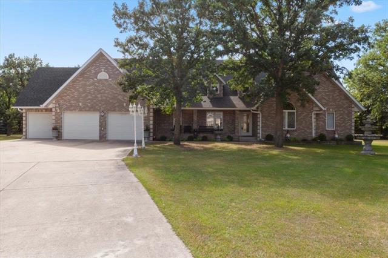
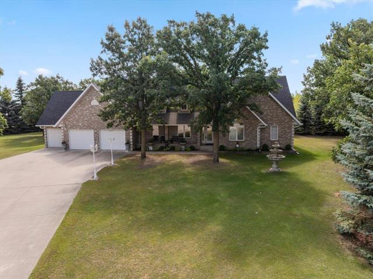
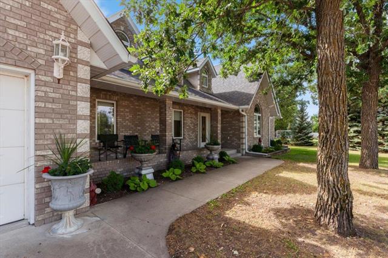
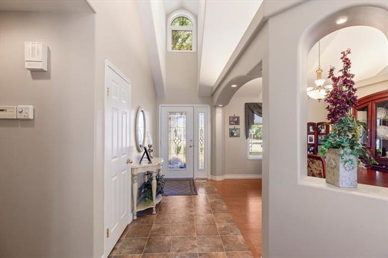
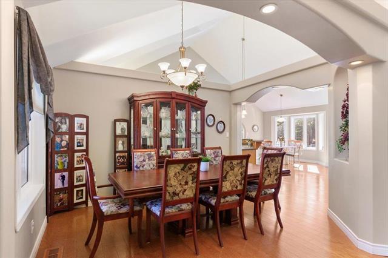
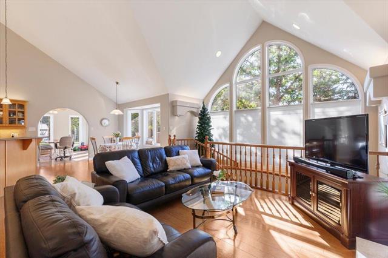
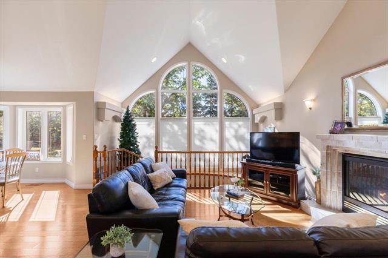
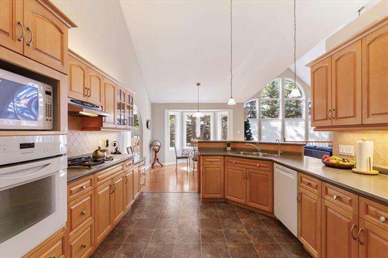
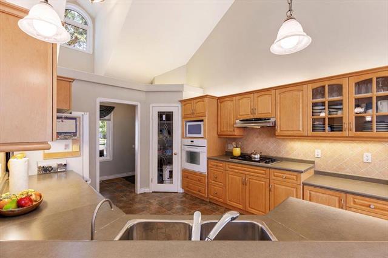
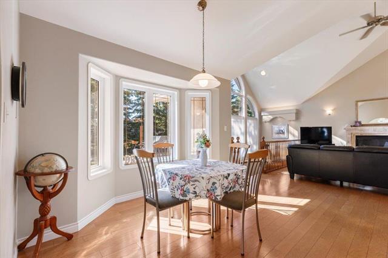
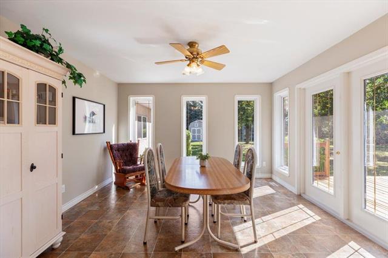
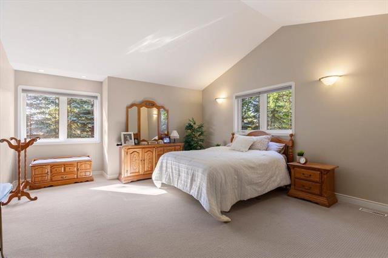
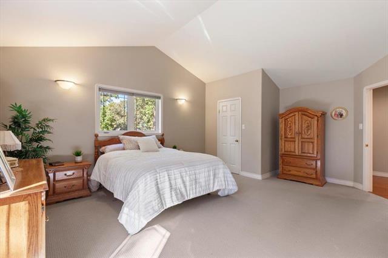
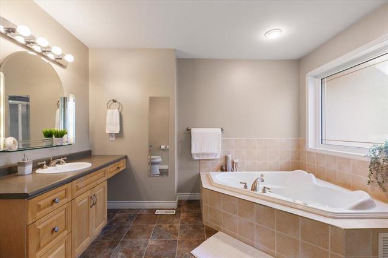
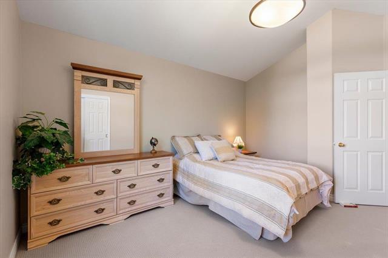
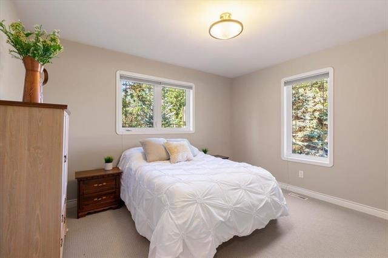
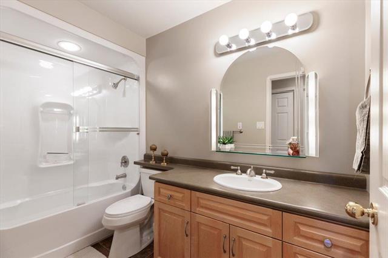
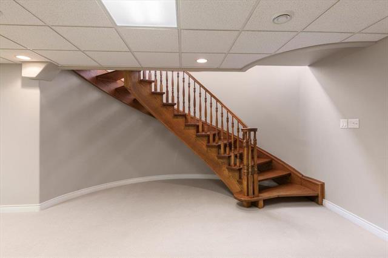
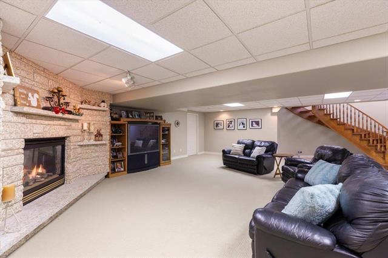
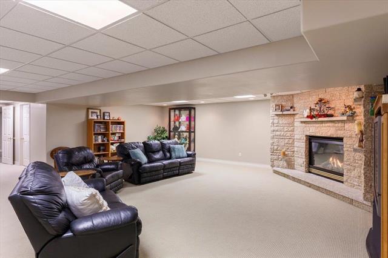
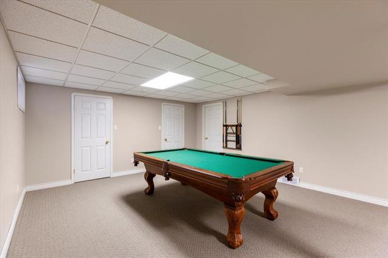
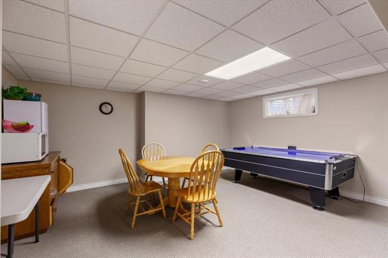
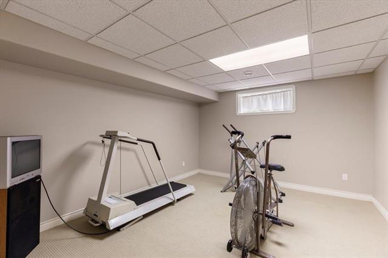
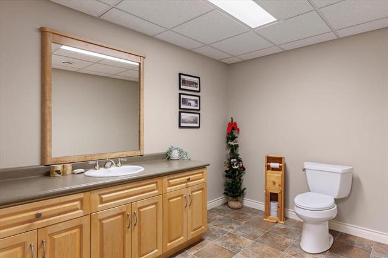
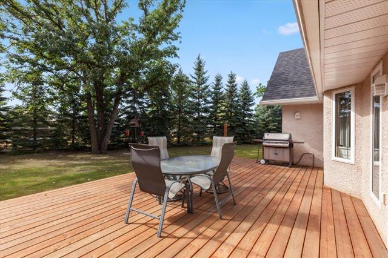
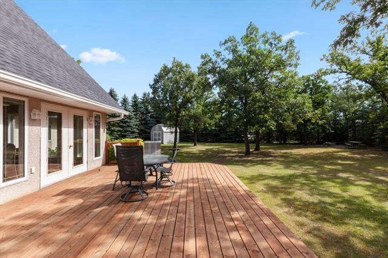
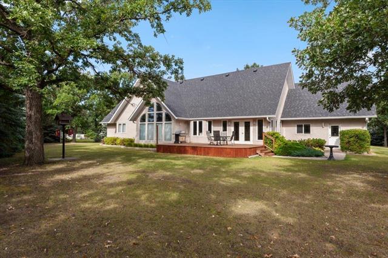
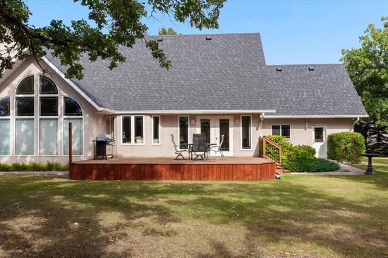
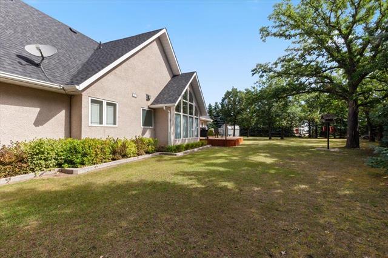
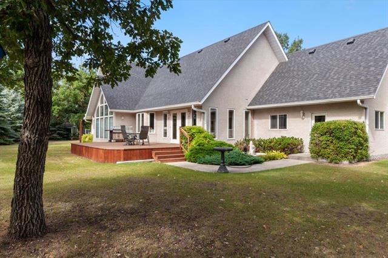
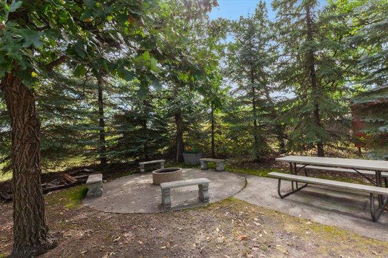
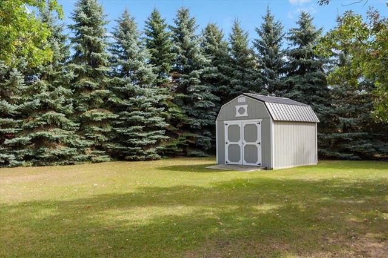
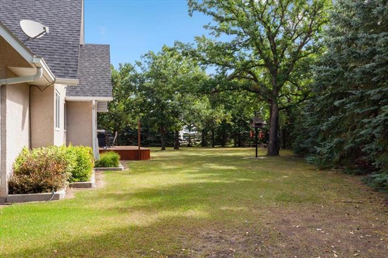
Welcome to luxury living.. on a double lot, in a private cul de sac! This lovely home has vaulted ceilings throughout the main living space. The living room has incredible views of the back yard, hardwood floors, and gas fireplace. Formal and casual dining rooms, sunroom. The oversized kitchen is a chef's dream with plenty of work space, breakfast bar, and built in appliances. The primary bedroom has beautiful vaulted ceilings, walk in closet, and 4 piece ensuite. There are 2 additional spacious bedrooms and main floor laundry, 4 pc main bath. The spiral staircase takes you to the lower level, which features a spacious recroom with second gas fireplace, bedroom, and games room (could be a 5th and 6th bedrooms). There is a storage room and 2pc bath (rough in for corner shower). There is a triple car garage, and gorgeous private yard. Hurry, these sorts of homes that check all the boxes don't last! Book your appointment today!
Property Features
Flooring
Parking
More Details
| Bedrooms Above Grade | 3 |
| Half Baths | 1 |
| Fireplace | Stone |
| Fireplace Fuel | Gas |
| Foundation | Concrete |
| Depth | 0 ft |
| Frontage | 0 ft |
| Basement | Full |
| Basement Type | Fully Finished |
| Sewer | Municipal/Community |
| Water | Municipal/Community |
Rooms
| Level | Type | Dimensions |
|---|---|---|
| Main | Bedroom | 10.75 x 12.33 |
| Main | Bedroom | 11.00 x 11.00 |
| Main | Primary Bedroom | 14.42 x 14.67 |
| Main | Four Piece Bath | 0.00 x 0.00 |
| Main | Four Piece Ensuite Bath | 0.00 x 0.00 |
| Main | Dining Room | 10.42 x 12.75 |
| Main | Living Room | 13.00 x 15.50 |
| Main | Breakfast Nook | 8.42 x 12.00 |
| Main | Kitchen | 11.75 x 13.00 |
| Main | Sunroom | 12.83 x 13.50 |
| Lower | Recreation Room | 26.25 x 27.42 |
| Lower | Bedroom | 11.58 x 13.42 |
| Lower | Bedroom | 14.75 x 30.50 |
| Lower | Two Piece Bath | 0.00 x 0.00 |
| Lower | Storage Room | 7.75 x 7.75 |


