

238 3rd Street Stonewall, Stonewall R0C 2Z0
861 sqft 3 bedrooms 2 bathrooms $ 429,900
-
Open House - Thursday
-
Open House - Thursday
-
Open House - Thursday
-
Open House - Thursday
-
Open House - Thursday
-
Open House - Thursday
-
Open House - Thursday
-
Open House - Thursday
-
Open House - Thursday
-
Open House - Thursday
-
Open House - Thursday
-
Open House - Thursday
-
Open House - Thursday
-
Open House - Thursday
-
Open House - Thursday
-
Open House - Thursday
-
Open House - Thursday
-
Open House - Thursday
-
Open House - Thursday
-
Open House - Thursday
-
Open House - Thursday
-
Open House - Thursday
-
Open House - Thursday
-
Open House - Thursday
-
Open House - Thursday
-
Open House - Thursday
-
Open House - Thursday
-
Open House - Thursday
-
Open House - Thursday
-
Open House - Thursday
-
Open House - Thursday
-
Open House - Thursday
-
Open House - Thursday
-
Open House - Thursday
-
Open House - Thursday
-
Open House - Thursday
-
Open House - Thursday
Property Detail
Open House
Thursday Open House 5:30-7:00pm
- Thursday, September 3rd, 2026 from 5:30 PM - 7:00 PM
Property Description
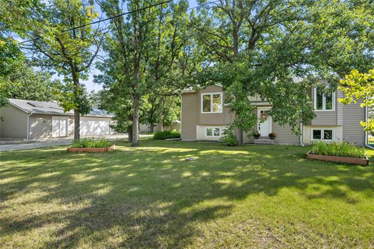
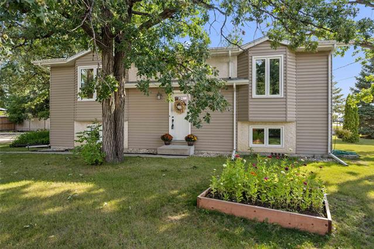
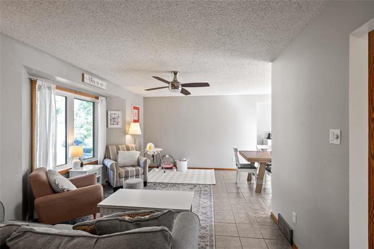
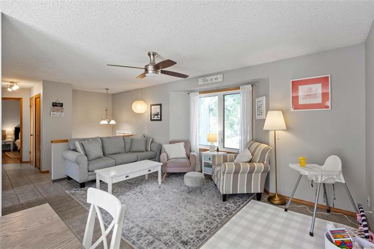
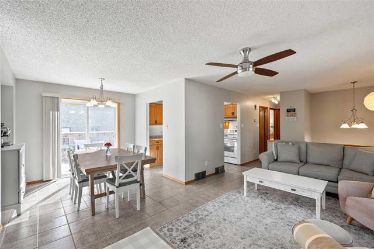
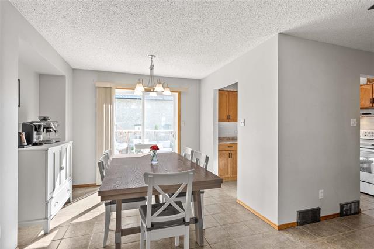
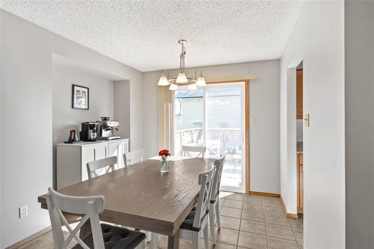
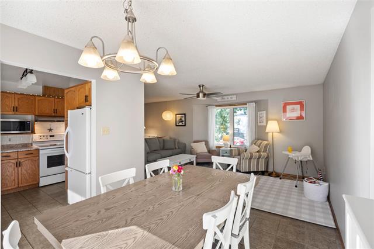
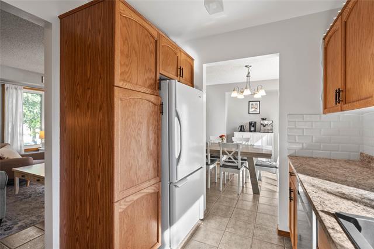
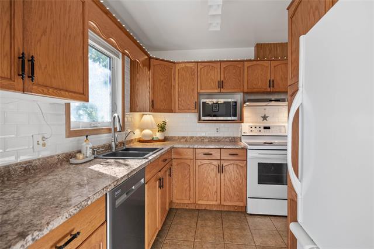
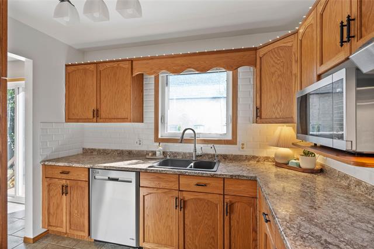
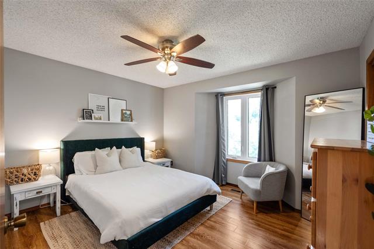
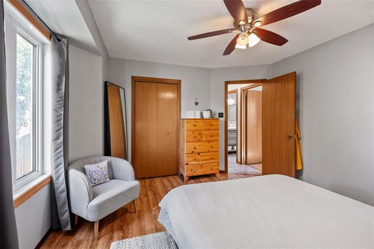
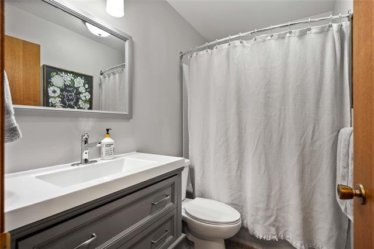
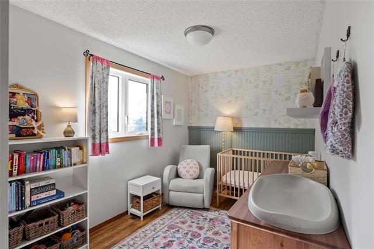
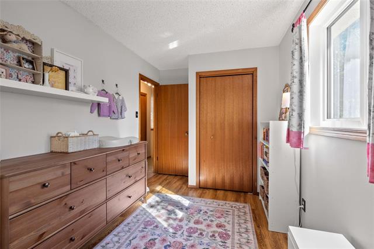
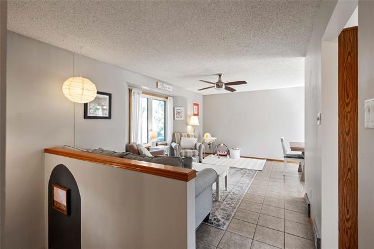
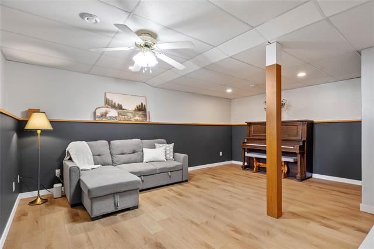
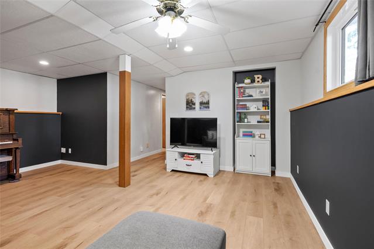
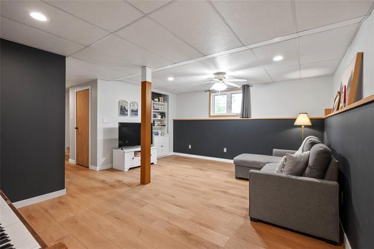
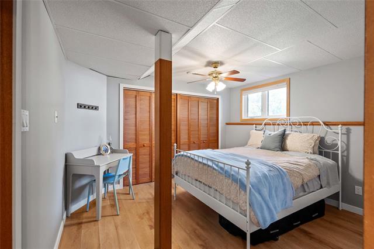
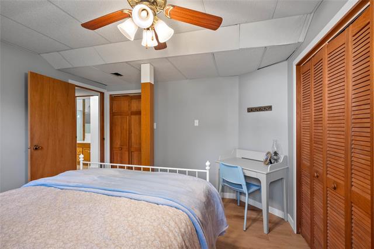
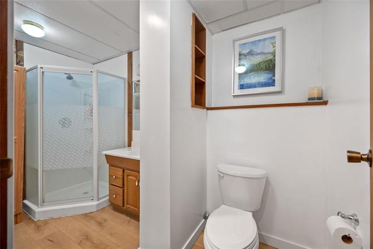
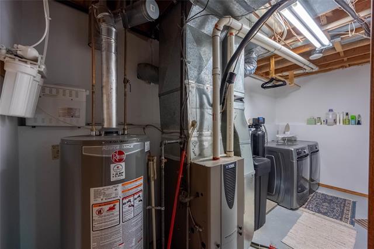
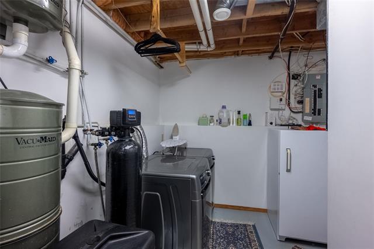
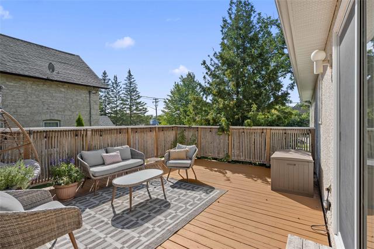
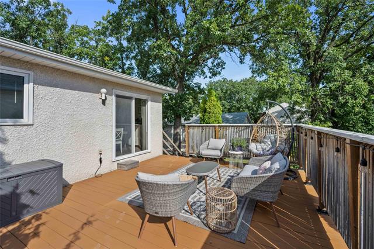
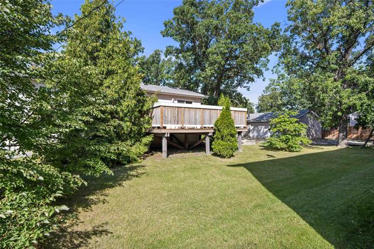
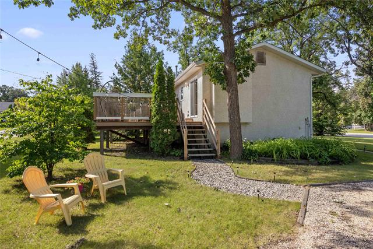
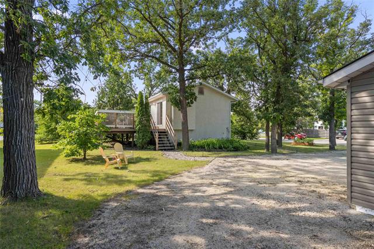
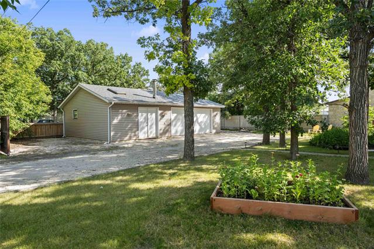
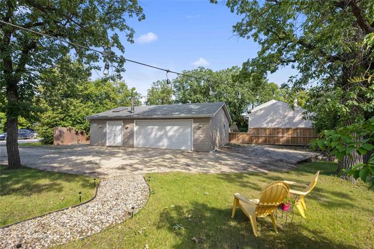
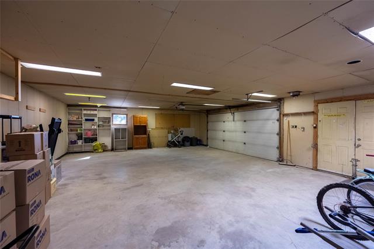
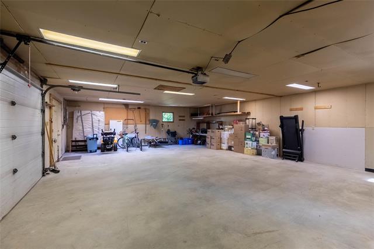
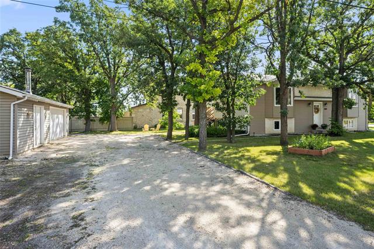
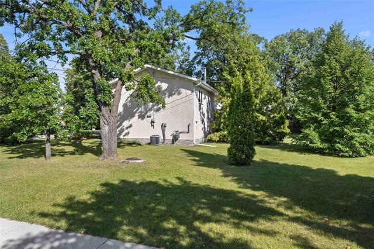
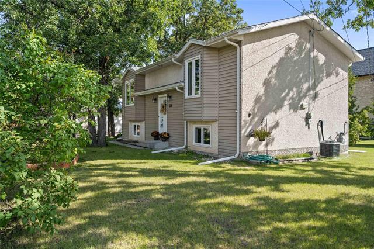
Opportunity is knocking, offers as received on this Immaculate Home & Property in a prime location in Stonewall. This gorgeous family home offers 1722 SF of comfort & convenience across two floors. Bi-Level style features 3 Bedrooms & 2 Bath's located on a 80' beautiful mature lot in town. Step inside this move-in ready home. Lots of natural light pours into the spacious Kitchen with plenty of oak cabinets & working counter space. L-shaped LR & DR w/patio doors onto the private east facing pressure treated deck. Main floor Primary Bedroom w/DBL Closet, the 2nd Main floor Bedroom is spacious in size, the 4 piece Main Bath finish off the main floor living area. Fully finished lower level provides even more great space with 3rd Bedroom, 3 piece Bath & generous size Rec Room area. Utility room with updated mechanical w/Laundry area & lots of storage options. But there is more, a very nice triple detached insulated Garage/Shop 36 x 26 w/220V plug. Lots of extra parking for RV &/or extra toys. All updated, nothing to do in this home but move-in and make it your own. Net property taxes $2362.22. Walking distance to all amenities, schools, and conveniences. Quick possession-Call today.
Property Features
Site Influences
Flooring
Parking
More Details
| Bedrooms Above Grade | 2 |
| Half Baths | 0 |
| Construction Type | Wood Frame |
| Exterior | Stucco, Vinyl |
| Foundation | Concrete |
| Depth | 0 ft |
| Frontage | 80 ft |
| Basement | Full |
| Basement Type | Fully Finished |
| Sewer | Municipal/Community |
| Water | Municipal/Community |
Rooms
| Level | Type | Dimensions |
|---|---|---|
| Main | Living Room | 16.83 x 12.08 |
| Main | Dining Room | 10.58 x 8.42 |
| Main | Kitchen | 9.92 x 7.83 |
| Main | Primary Bedroom | 12.67 x 12.08 |
| Main | Bedroom | 7.92 x 13.67 |
| Lower | Bedroom | 11.67 x 12.58 |
| Main | Four Piece Bath | 7.92 x 4.83 |
| Lower | Recreation Room | 15.33 x 18.92 |
| Lower | Utility Room | 15.25 x 8.75 |
| Lower | Three Piece Bath | 5.42 x 11.08 |



