

742 Jefferson Avenue Garden City, Winnipeg, Manitoba R2V 0P6
1250 sqft 3 bedrooms 2 bathrooms $ 459,900
-
Open House - Thursday
-
Open House - Thursday
-
Open House - Thursday
-
Open House - Thursday
-
Open House - Thursday
-
Open House - Thursday
-
Open House - Thursday
-
Open House - Thursday
-
Open House - Thursday
-
Open House - Thursday
-
Open House - Thursday
-
Open House - Thursday
-
Open House - Thursday
-
Open House - Thursday
-
Open House - Thursday
-
Open House - Thursday
-
Open House - Thursday
-
Open House - Thursday
-
Open House - Thursday
-
Open House - Thursday
-
Open House - Thursday
-
Open House - Thursday
-
Open House - Thursday
-
Open House - Thursday
-
Open House - Thursday
-
Open House - Thursday
Property Detail
Open House
742 Jefferson Ave
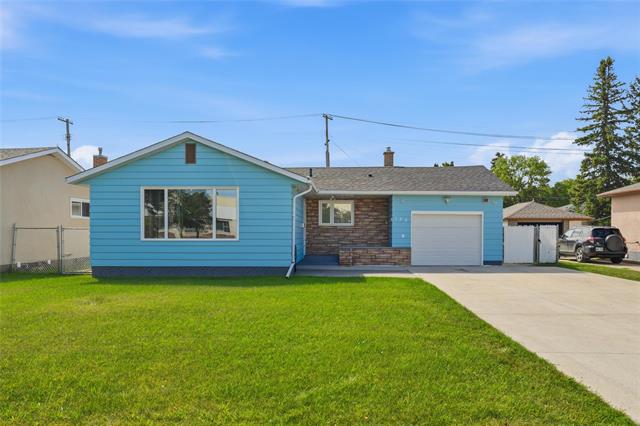
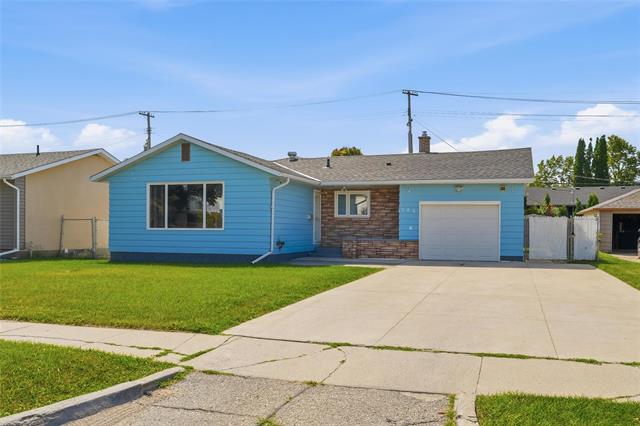
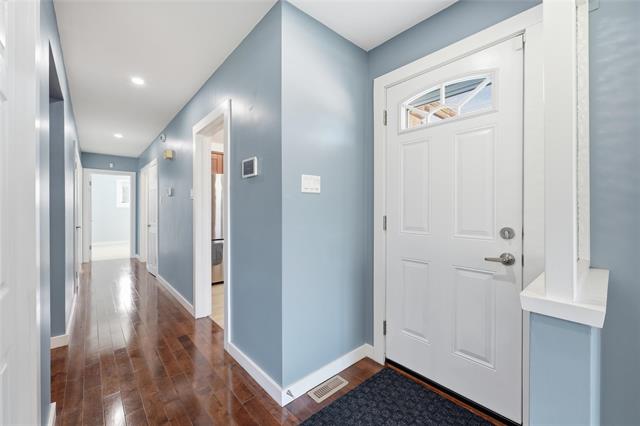
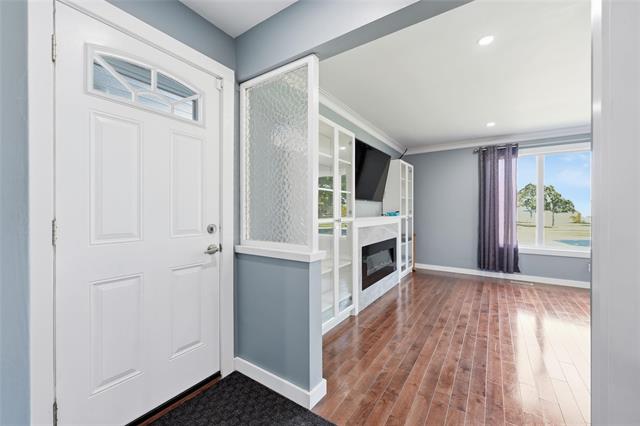
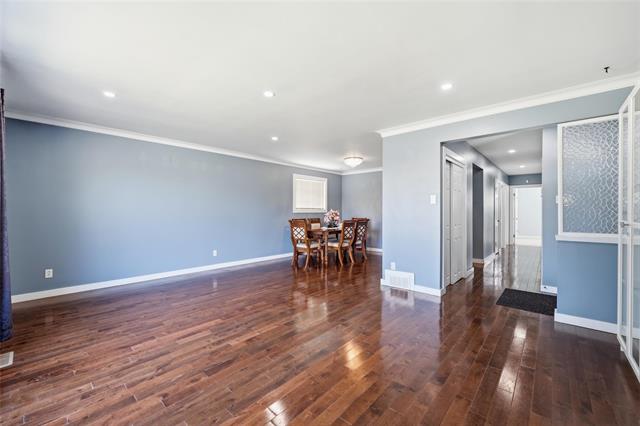
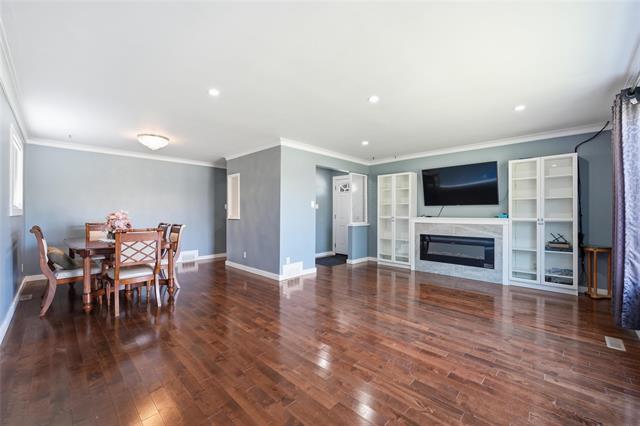
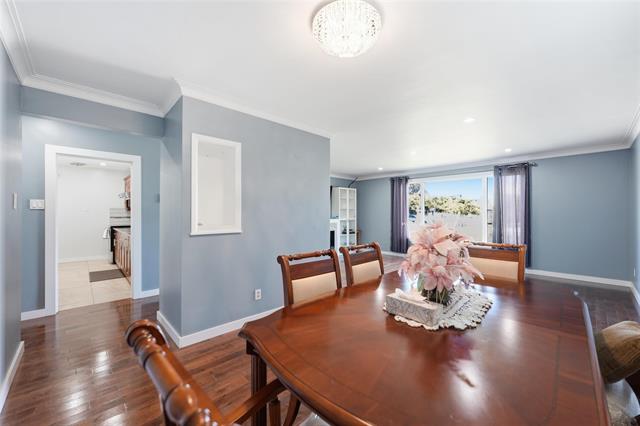
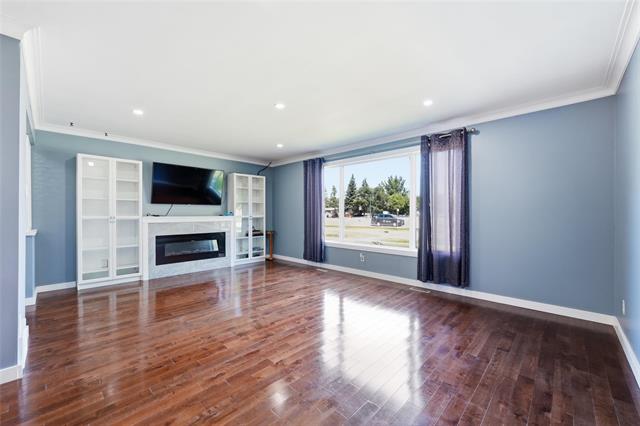
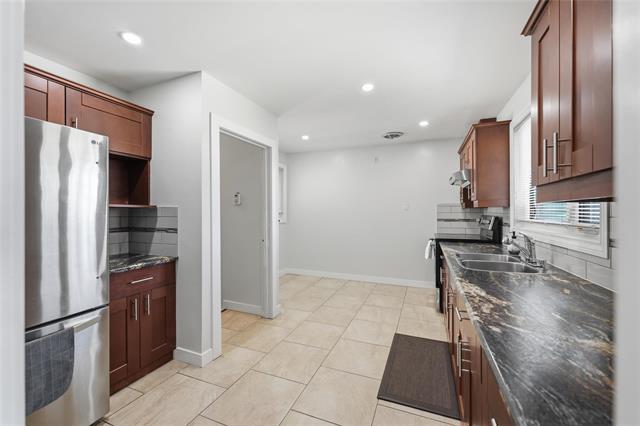
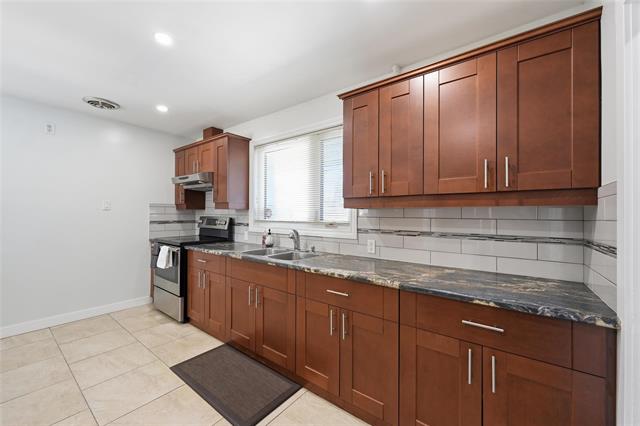
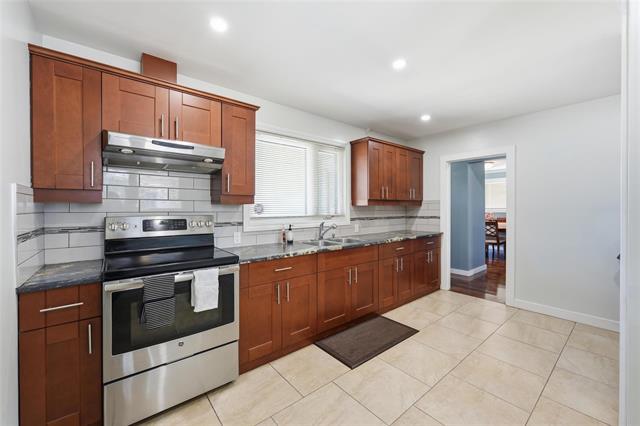
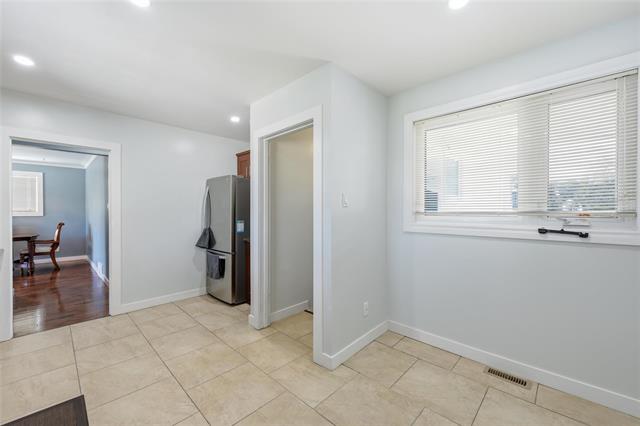
Beautiful 3 bed/2 bath bungalow located in the heart of Garden City. hardwoods on main floor, updated kitchen with tons of counter/cabinet space. Fully finished basement, walking distance to Garden City high school.
- Thursday, September 3rd, 2026 from 6:00 PM - 7:30 PM
- Sunday, September 6th, 2026 from 12:00 PM - 2:00 PM
Property Description
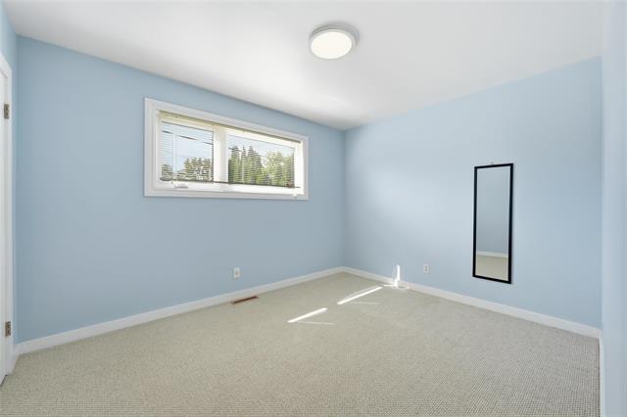
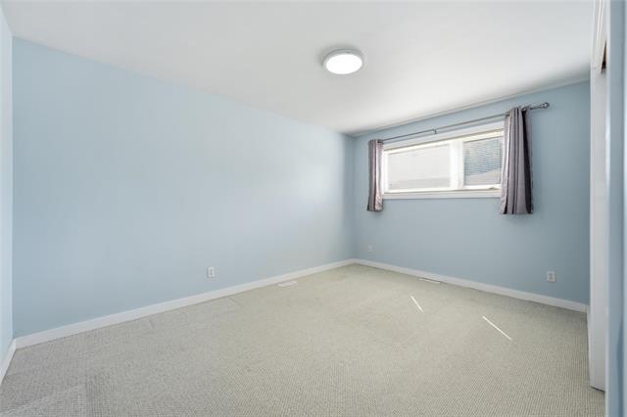
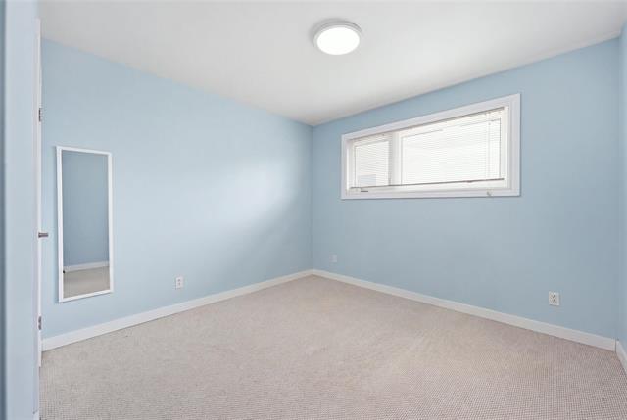
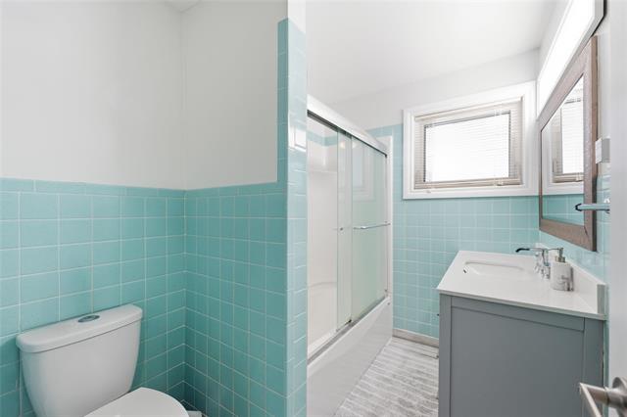
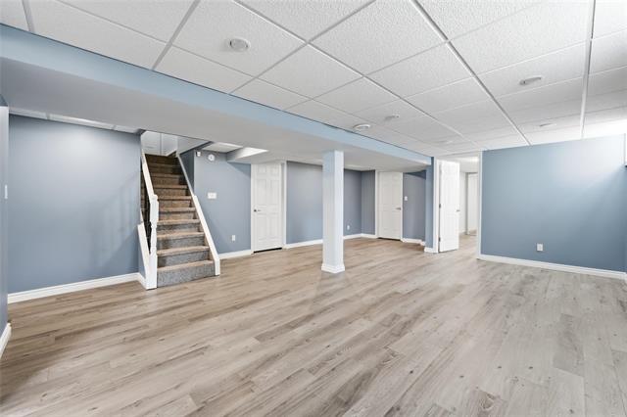
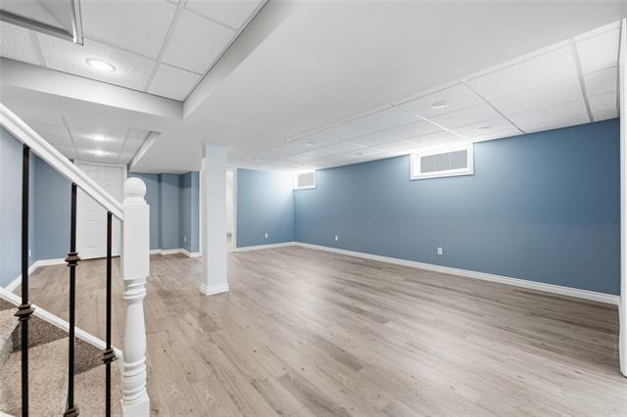
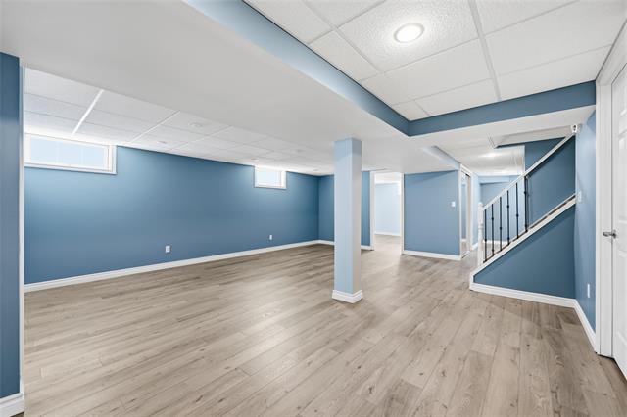
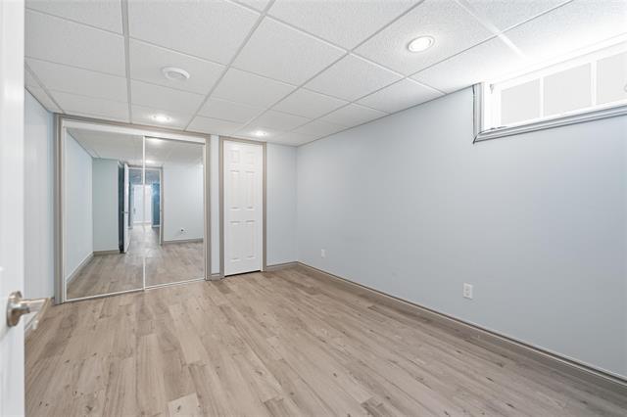
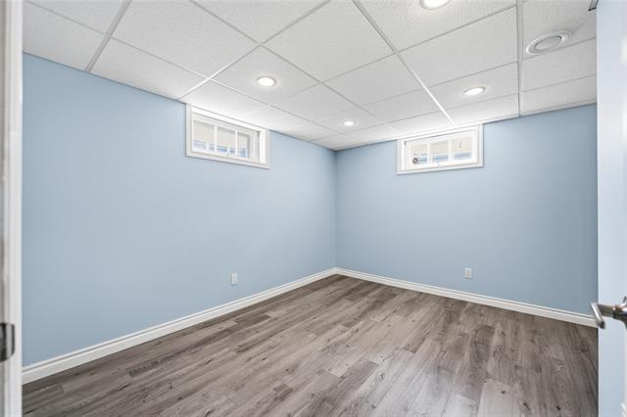
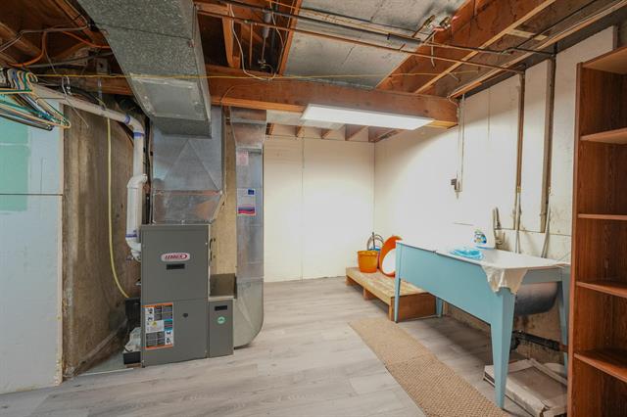
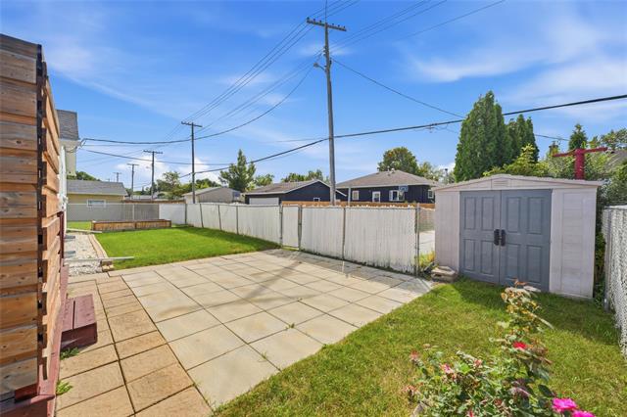
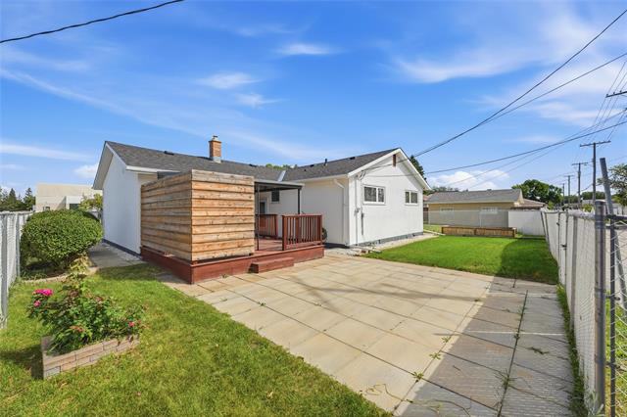
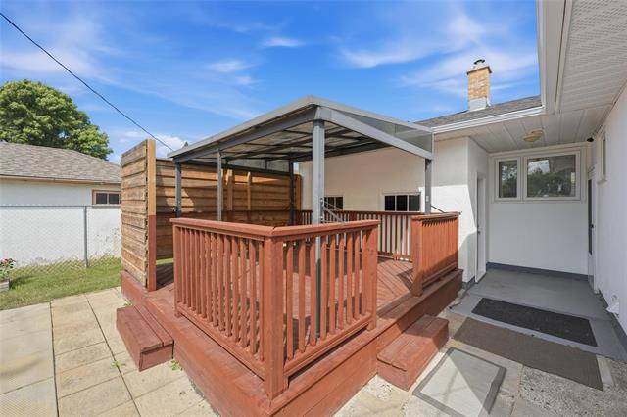
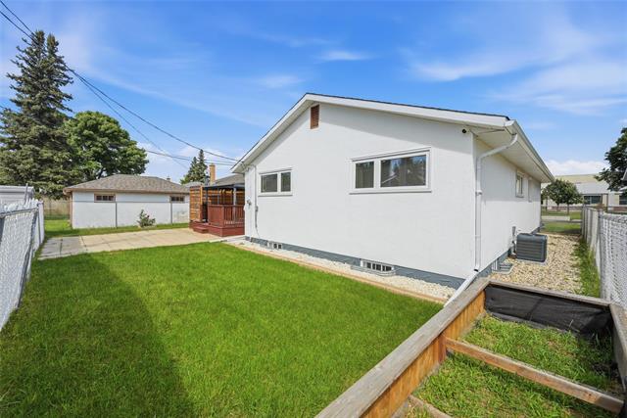
S/S NOW, Offers to be presented September 8th/2026 evening OH: September 3rd/2026 6-730PM + September 6th/2026 12-2PM. Welcome to this spacious 1,230+ sq. ft. home in the heart of Garden City. The main floor features hardwood flooring throughout most of the living space, a traditional L-shaped living and dining area, and an updated kitchen offering plenty of countertop and cabinet space with stainless steel appliances included. Three generously sized bedrooms and an updated 4-piece bathroom complete the main level. The fully finished basement offers even more living space with a large rec room, two dens, and a convenient 2-piece bathroom. Outside, enjoy a good-sized yard with a deck and privacy screen, perfect for relaxing or entertaining. An attached single garage and large driveway provide parking for multiple vehicles. Ideally located directly across from Garden City Collegiate, with playgrounds, shopping, restaurants, and everyday amenities nearby. A great opportunity in a well-established neighbourhood—book your showing today!
Property Features
Site Influences
Flooring
Parking
More Details
| Bedrooms Above Grade | 3 |
| Half Baths | 1 |
| Construction Type | Concrete |
| Exterior | Wood Siding |
| Foundation | Concrete |
| Depth | 0 ft |
| Frontage | 0 ft |
| Basement | Full |
| Basement Type | Fully Finished |
| Sewer | Municipal/Community |
| Water | Municipal/Community |
Rooms
| Level | Type | Dimensions |
|---|---|---|
| Main | Living Room | 19.00 x 14.17 |
| Main | Dining Room | 10.33 x 10.25 |
| Main | Kitchen | 14.75 x 11.08 |
| Main | Primary Bedroom | 14.92 x 10.58 |
| Main | Bedroom | 10.42 x 10.83 |
| Main | Bedroom | 11.17 x 13.33 |
| Main | Four Piece Bath | 0.00 x 0.00 |
| Basement | Recreation Room | 20.50 x 17.92 |
| Basement | Den | 13.00 x 10.92 |
| Basement | Office | 12.17 x 9.00 |
| Basement | Two Piece Bath | 0.00 x 0.00 |



