51 Abbeydale Crescent Bridgwater Forest, Winnipeg, Manitoba R3Y 0B2
1764 sqft 4 bedrooms 4 bathrooms $ 589,900
Property Detail
Property Description
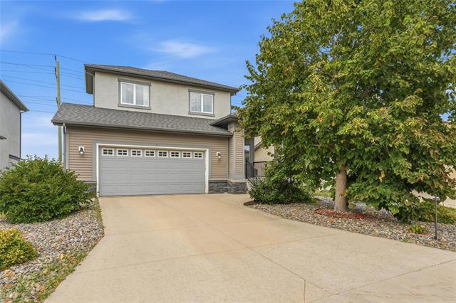
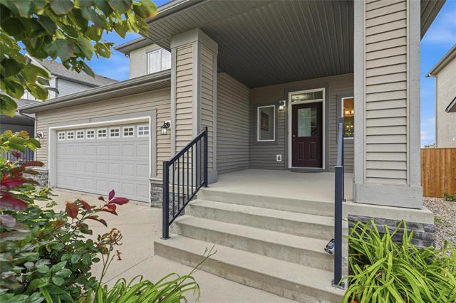
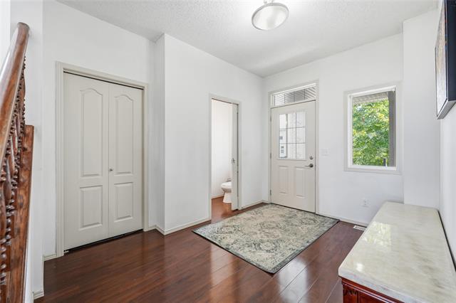
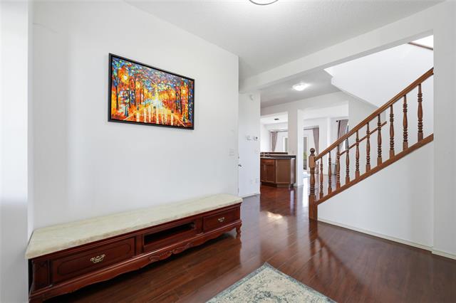
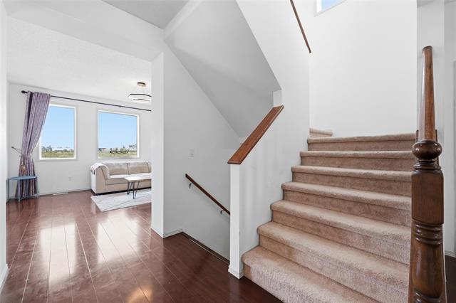
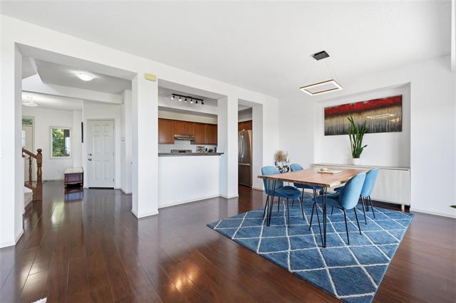
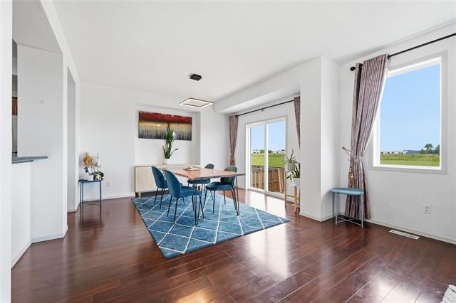
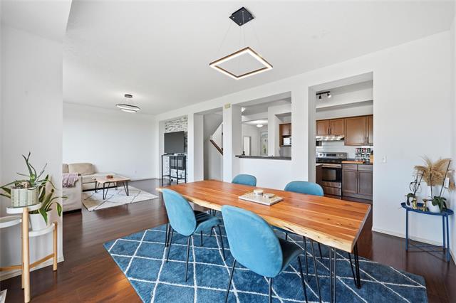
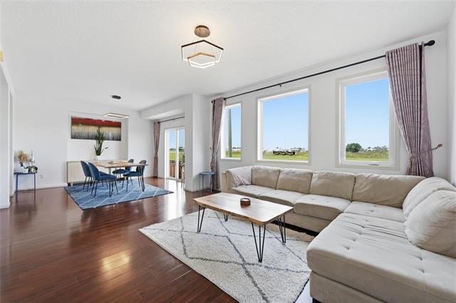
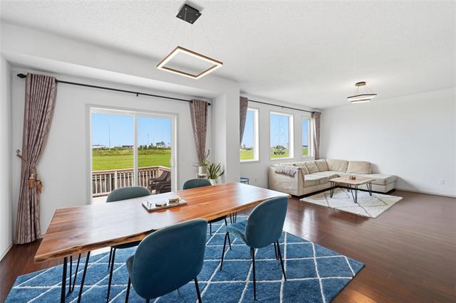
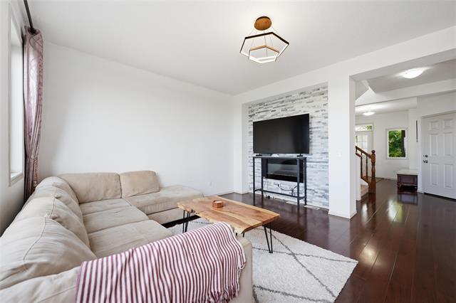
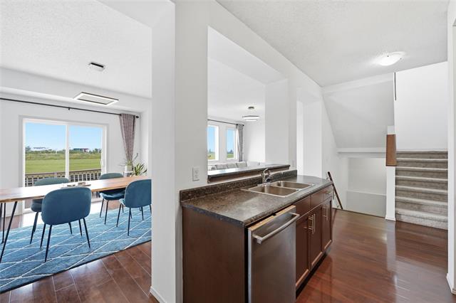
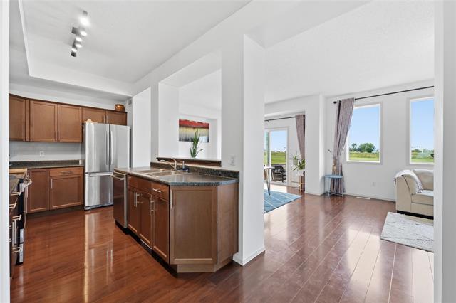
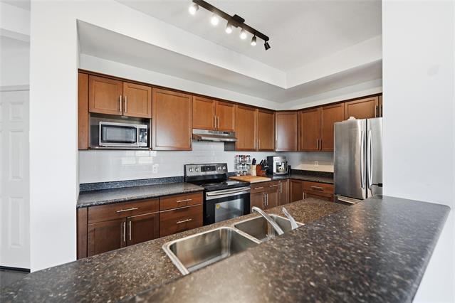
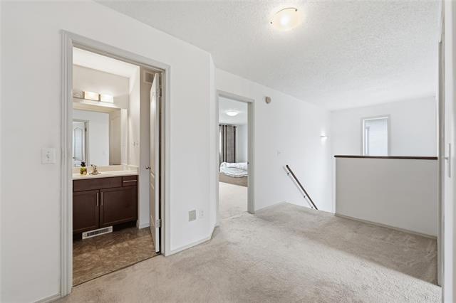
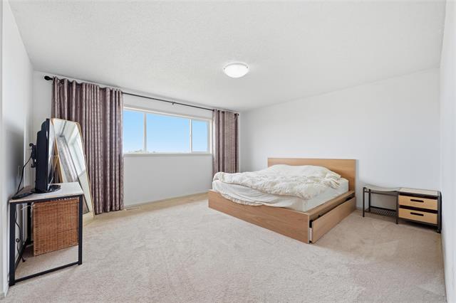
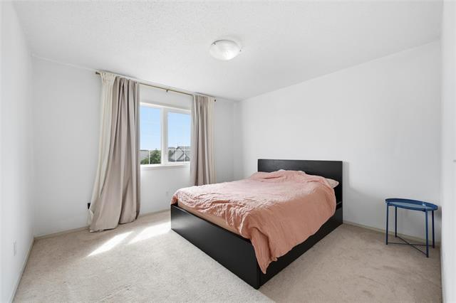
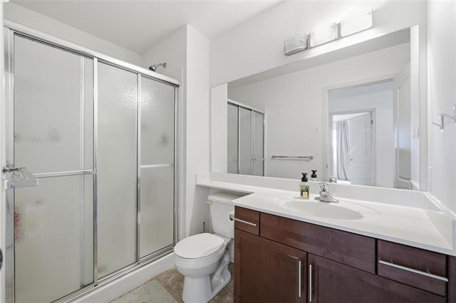
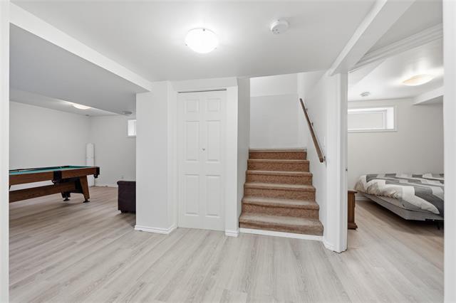
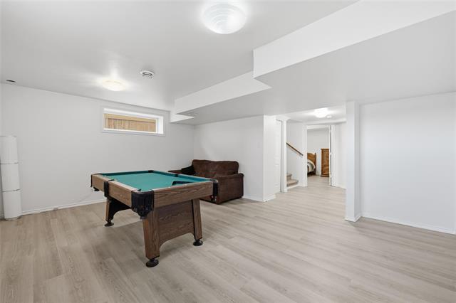
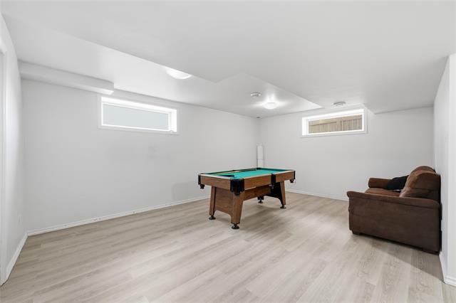
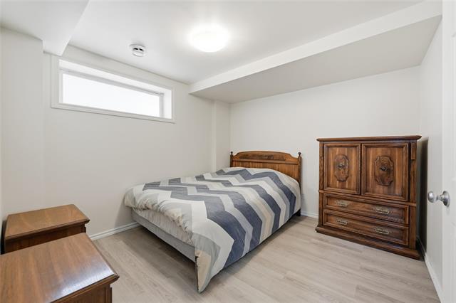
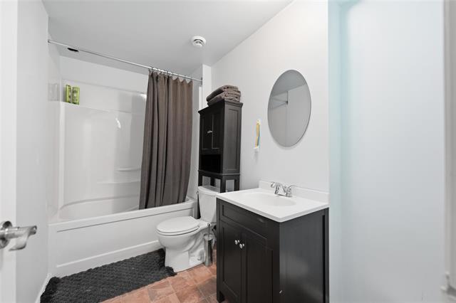
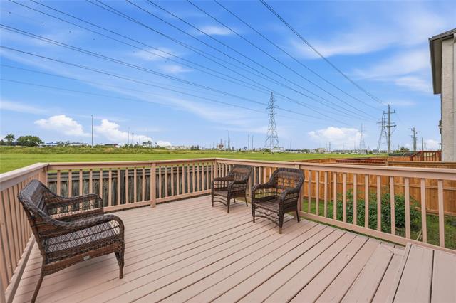
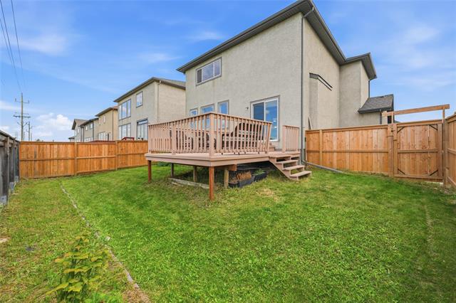
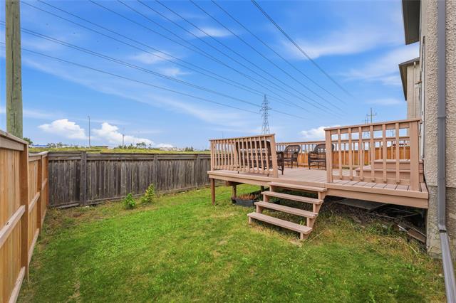
Offers as received. OPEN HOUSE: September 19/2026 1:00-3:00 PM. Welcome to this spacious 1,760+ sq. ft. two-storey home located in the desirable Bridgwater Forest. Featuring 4 bedrooms and 4 bathrooms, this home offers a functional open-concept layout ideal for everyday living and entertaining. The main floor features laminate flooring throughout, a bright and spacious living area, and a well-appointed kitchen with plenty of cabinet and countertop space. Upstairs you’ll find a large primary bedroom along with two additional generously sized bedrooms. The fully finished basement provides even more living space with a rec room, additional bedroom, and 3-piece bathroom. Outside, enjoy an easy-to-maintain yard with a deck, perfect for relaxing or entertaining. A double attached garage completes this great family home. Conveniently located close to parks, schools, shopping, walking paths, and all the amenities Bridgwater has to offer. Book your private showing today!
Property Features
Site Influences
Flooring
Parking
More Details
| Bedrooms Above Grade | 3 |
| Half Baths | 1 |
| Exterior | Stone, Stucco, Vinyl |
| Foundation | Concrete |
| Depth | 0 ft |
| Frontage | 0 ft |
| Basement | Full |
| Basement Type | Fully Finished |
| Sewer | Municipal/Community |
| Water | Municipal/Community |
Rooms
| Level | Type | Dimensions |
|---|---|---|
| Main | Living/Dining room | 28.25 x 15.25 |
| Main | Kitchen | 12.08 x 7.58 |
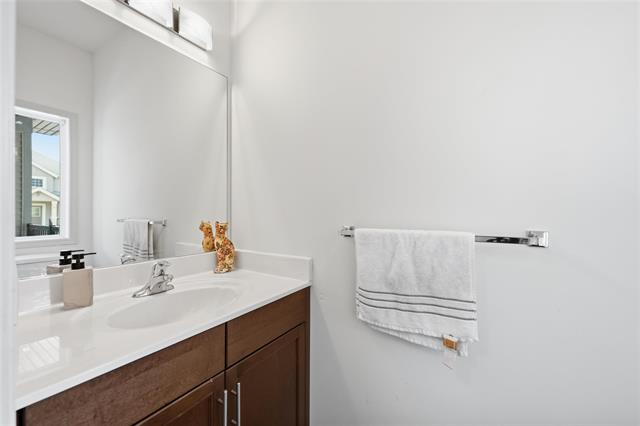
| Main | Two Piece Bath | 0.00 x 0.00 |
| Upper | Primary Bedroom | 15.50 x 14.75 |
| Upper | Bedroom | 11.75 x 10.75 |
| Upper | Bedroom | 12.00 x 12.00 |
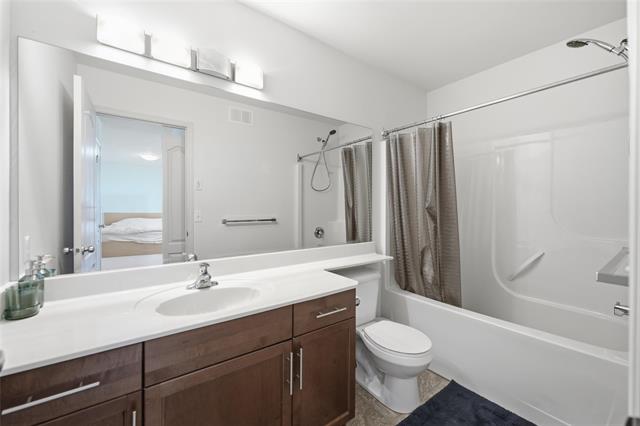
| Upper | Four Piece Bath | 0.00 x 0.00 |
| Upper | Four Piece Ensuite Bath | 0.00 x 0.00 |
| Basement | Recreation Room | 17.58 x 13.25 |
| Basement | Bedroom | 10.83 x 10.08 |
| Basement | Three Piece Bath | 0.00 x 0.00 |