

66 Rosser Road St Francois Xavier, St francois xavier R4L 0A4
1388 sqft 3 bedrooms 2 bathrooms $ 599,900
Property Detail
Property Description
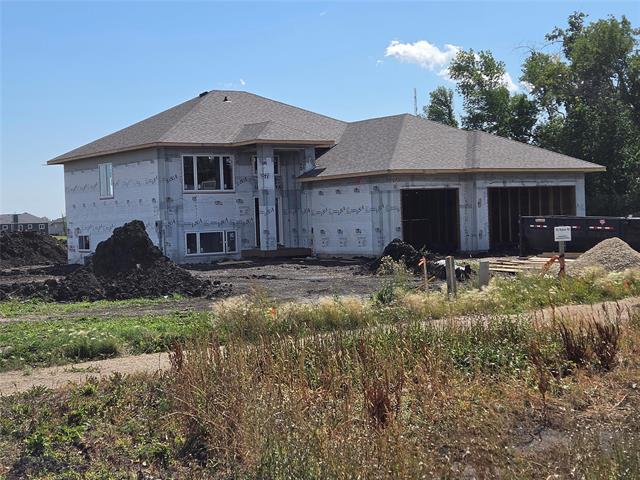
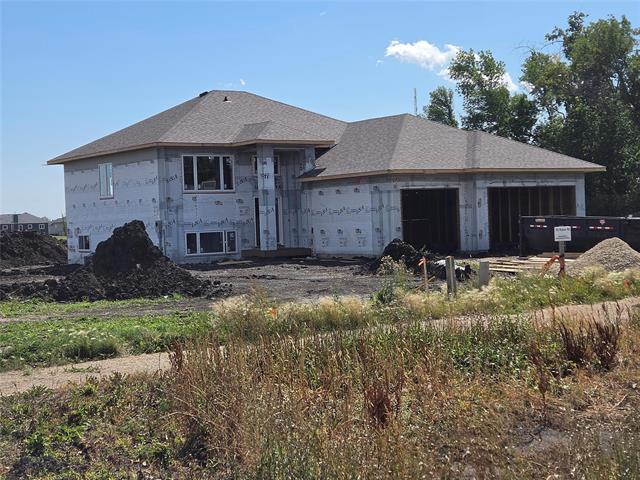
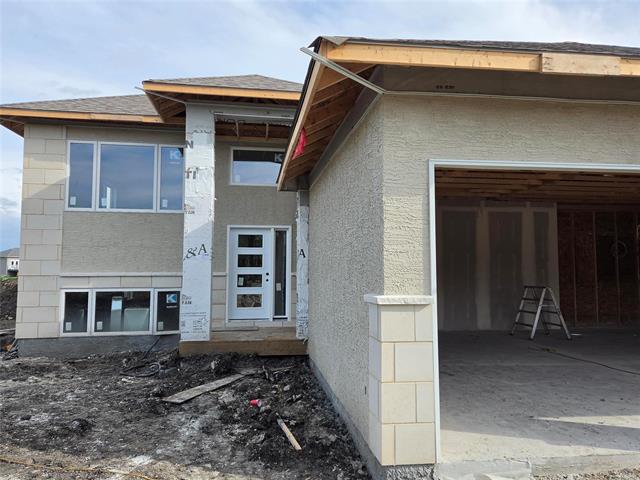
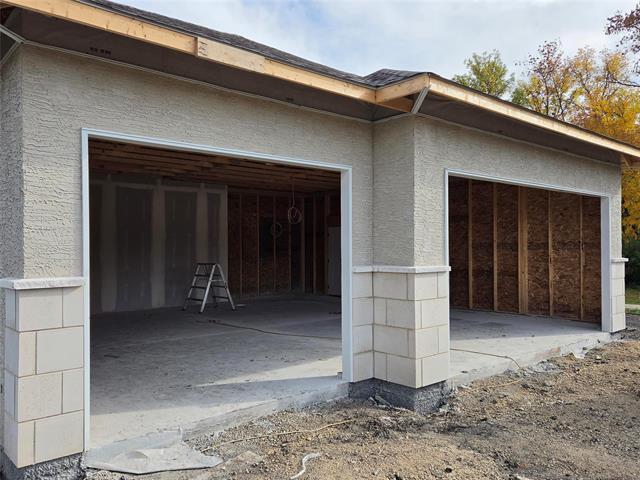
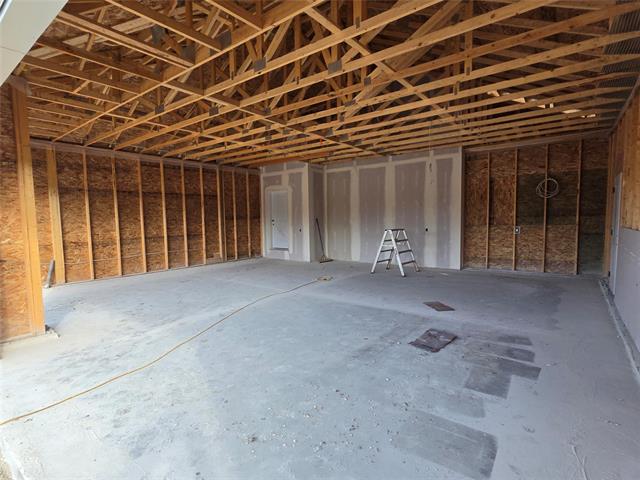
Brand new Build! Discover the Charm of Country living just minutes from the City! Situated on a 102' x 312' lot this 1393 sq ft 3 bedroom home has all the modern comforts! Open main floor plan with 9' ceilings, and large volume windows, Spacious great room with pot lights and West facing picture window! Custom Kitchen cabinets with soft close hinges quartz counter surfaces, shaker style cabinetry, Microwave/hood fan, Island seating, walk-in lighted pantry and plus an access to future Deck in the back yard! The Primary bedroom has a walk in closet generous size walk-in shower as well as steps away from the main floor laundry room! Two more additional bedrooms main floor and full 4 piece bathroom. This well built home is on a Piled foundation, ICF exterior walls below grade and wood structural floor for warmth and ease of basement area finishing. Basement ceiling height is approx. 8'7" clearance. 200 amp electrical, HRV, Central air and High eff electric Furnace will help to offer year round comfort! Triple attached garage is 32 x 29 minus a jog on double and one single door entry with a side man door access to the yard. 5 year home warranty. Quality finishing! Ready for Mid November!
Property Features
Site Influences
Flooring
Parking
More Details
| Bedrooms Above Grade | 3 |
| Half Baths | 0 |
| Foundation | Concrete, Piled |
| Depth | 312 ft |
| Frontage | 102 ft |
| Basement | Full |
| Basement Type | Insulated |
| Sewer | Septic Tank/Low Pressure Sewer |
| Water | Municipal/Community |
Rooms
| Level | Type | Dimensions |
|---|---|---|
| Main | Living Room | 15.25 x 12.00 |
| Main | Dining Room | 17.50 x 8.17 |
| Main | Eat-In Kitchen | 13.00 x 22.00 |
| Main | Four Piece Bath | 4.92 x 8.00 |
| Main | Primary Bedroom | 14.00 x 11.75 |
| Main | Three Piece Ensuite Bath | 4.92 x 7.00 |
| Main | Bedroom | 10.25 x 9.83 |
| Main | Bedroom | 10.25 x 9.83 |
| Main | Laundry Room | 6.50 x 5.08 |
| Main | Foyer | 12.17 x 5.00 |


