

201 Bonaventure Drive Bonavista, Winnipeg, Manitoba R3X 0N2
2284 sqft 4 bedrooms 4 bathrooms $ 934,900
Property Detail
Property Description
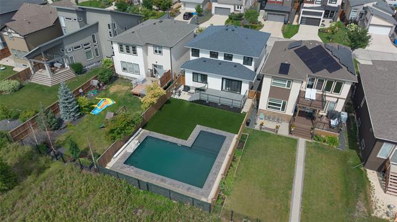
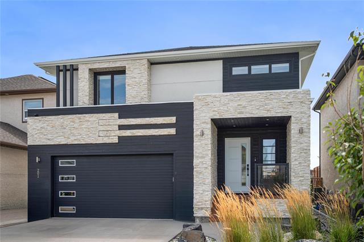
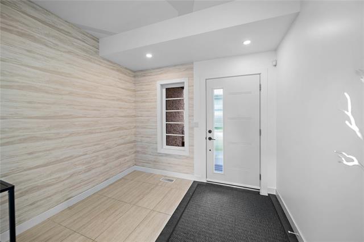
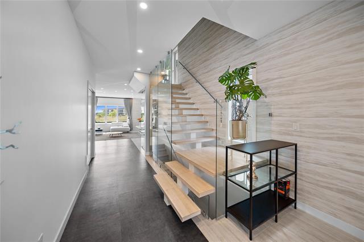
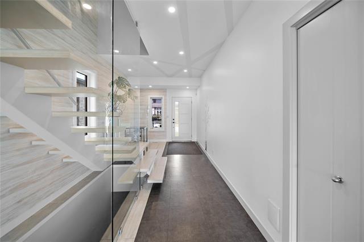
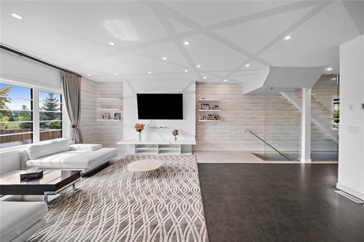
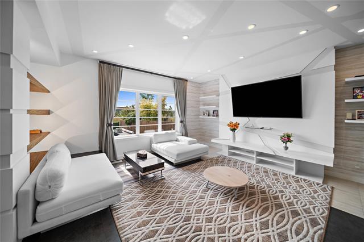
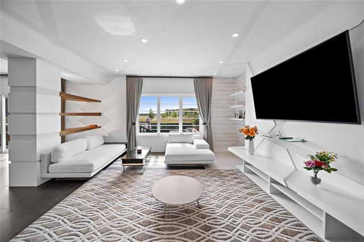
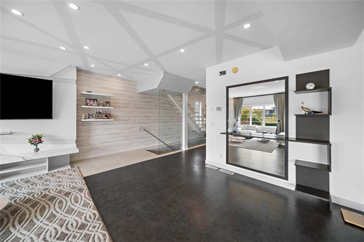
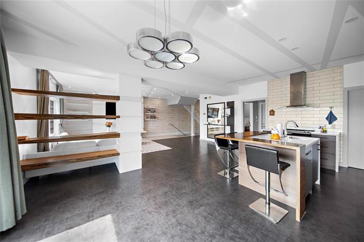
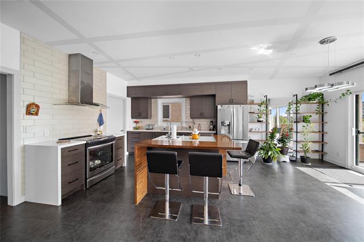
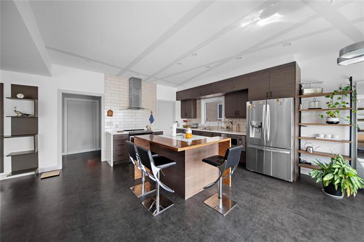
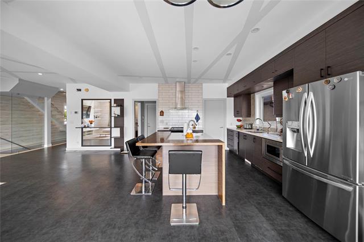
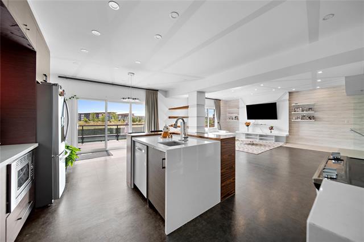
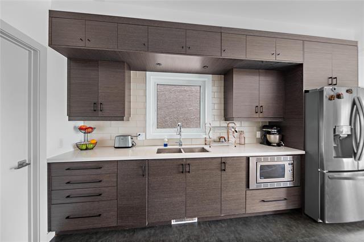
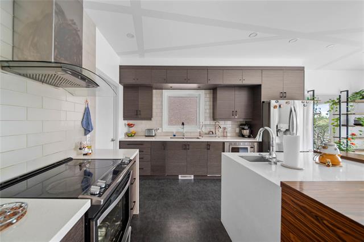
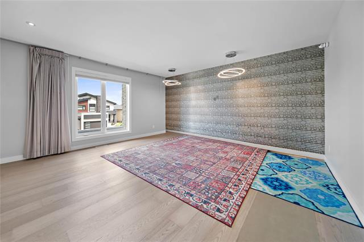
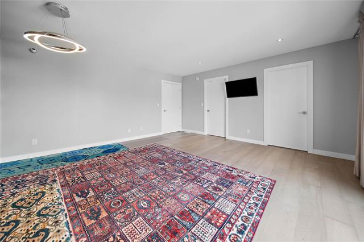
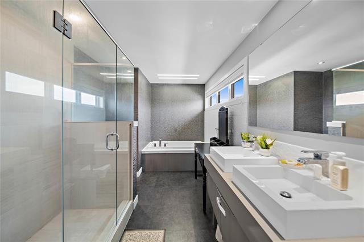
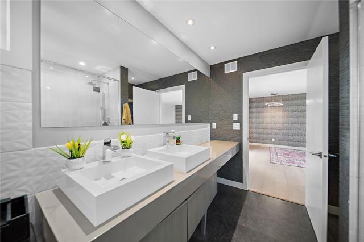
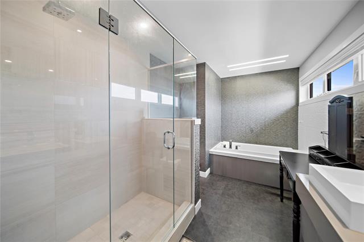
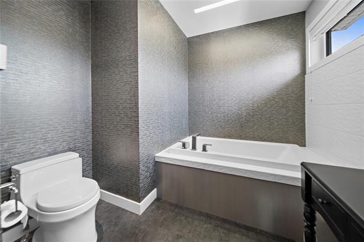
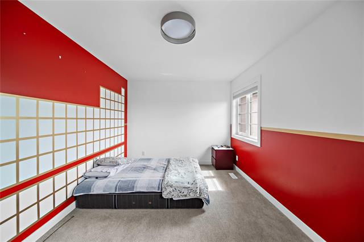
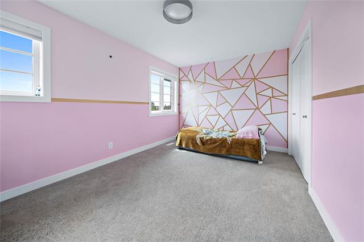
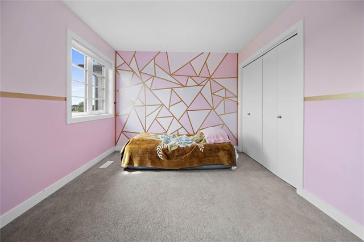
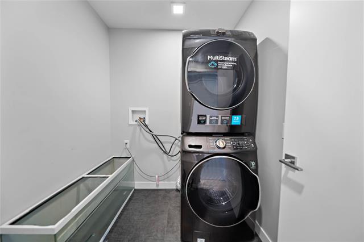
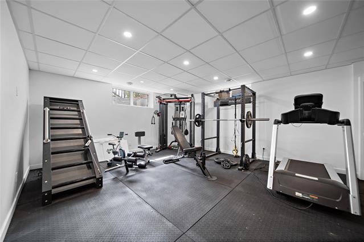
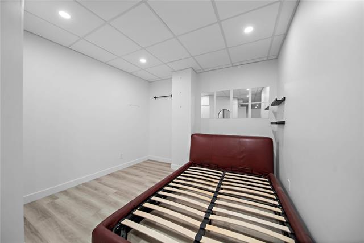
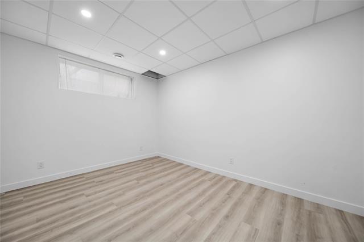
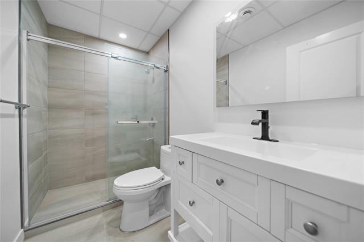
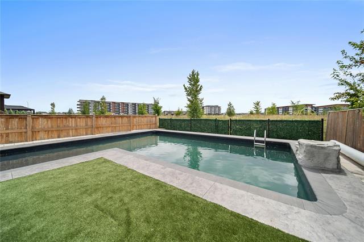
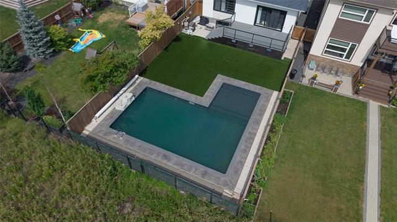
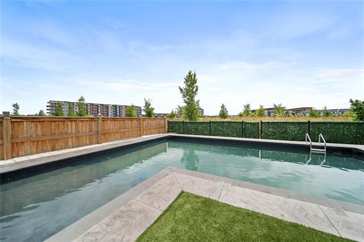
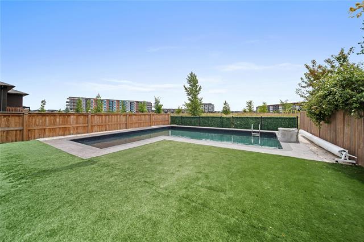
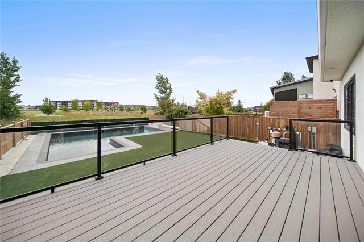
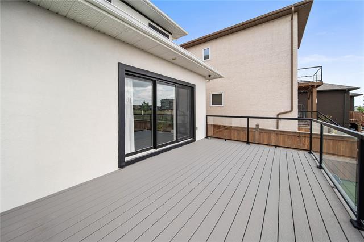
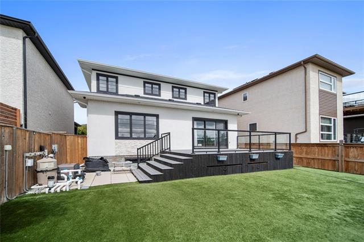
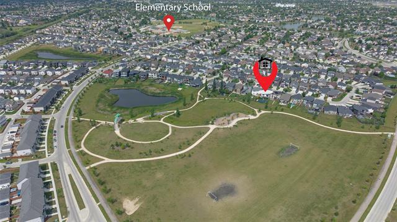
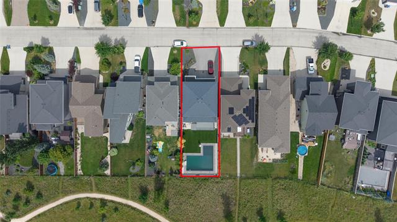
This nearly 2,300 sq. ft. home offers a sophisticated blend of style, quality, and functionality. The impressive foyer welcomes you with a striking floating staircase accented by glass walls. The main level features spacious living & entertaining areas, highlighted by a sleek European-style kitchen with quartz countertops, large island, tiled backsplash, walk-in pantry, and high-end appliances. The upper level offers 3 generously sized bedrooms, including a primary suite with a luxurious ensuite featuring a soaker tub and beautifully tiled surround. Upper-level laundry adds convenience and functionality. The fully finished basement provides additional living space including a bedroom, 3 pce bathroom, and a versatile den, perfect for a home office, media room, or play area. The backyard is truly an entertainer’s dream, featuring a beautifully landscaped yard, composite deck, and in-ground pool, all backing directly onto greenspace for a private and peaceful setting with no rear neighbours. A beautifully designed custom home offering exceptional indoor and outdoor living in a highly desirable area.
Property Features
Site Influences
Flooring
Parking
More Details
| Bedrooms Above Grade | 3 |
| Half Baths | 1 |
| Construction Type | Wood Frame |
| Exterior | Composite, Stone, Stucco |
| Foundation | Concrete |
| Depth | 137 ft |
| Frontage | 41 ft |
| Basement | Full |
| Basement Type | Fully Finished |
| Sewer | Municipal/Community |
| Water | Municipal/Community |
Rooms
| Level | Type | Dimensions |
|---|---|---|
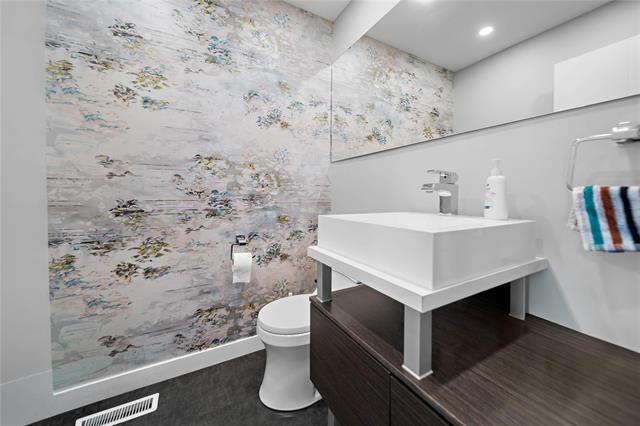
| Main | Two Piece Bath | 0.00 x 0.00 |
| Main | Dining Room | 16.00 x 15.92 |
| Upper | Laundry Room | 7.00 x 6.00 |
| Upper | Primary Bedroom | 16.00 x 15.92 |
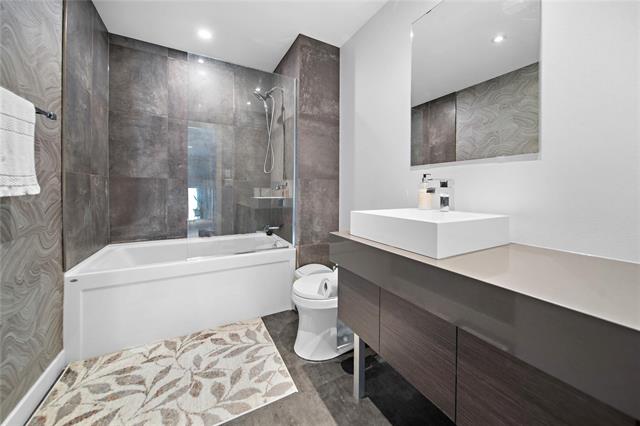
| Upper | Four Piece Bath | 0.00 x 0.00 |
| Main | Eat-In Kitchen | 13.00 x 11.50 |
| Upper | Bedroom | 15.00 x 9.92 |
| Upper | Five Piece Ensuite Bath | 0.00 x 0.00 |
| Main | Living Room | 21.58 x 15.75 |
| Upper | Bedroom | 15.17 x 9.83 |
| Basement | Bedroom | 12.00 x 11.00 |
| Basement | Den | 11.00 x 10.00 |
| Basement | Recreation Room | 20.00 x 15.00 |
| Basement | Three Piece Bath | 0.00 x 0.00 |


