

562 Beverley Street West End, Winnipeg, Manitoba R3G 1V2
1116 sqft 2 bedrooms 2 bathrooms $ 244,900
Property Detail
Property Description
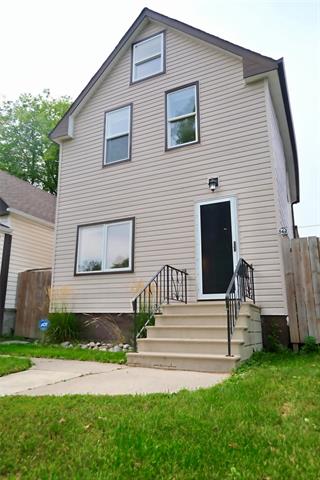
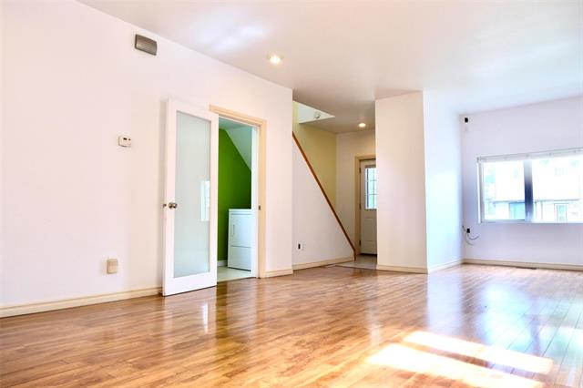
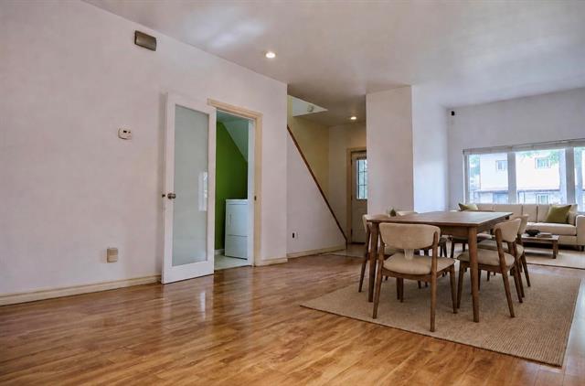
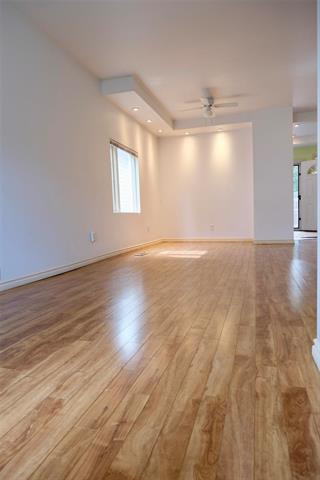
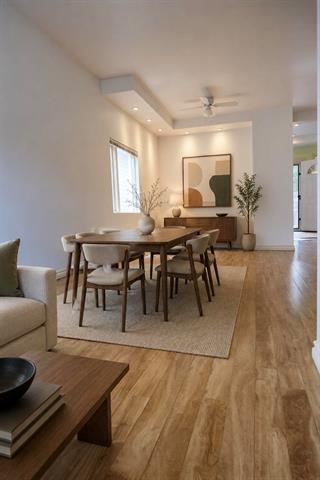
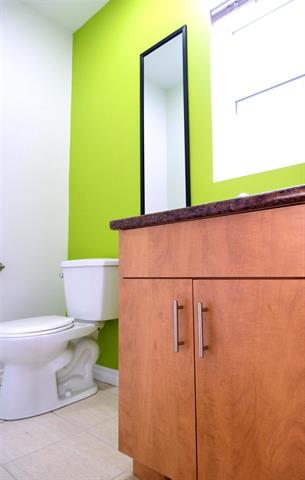
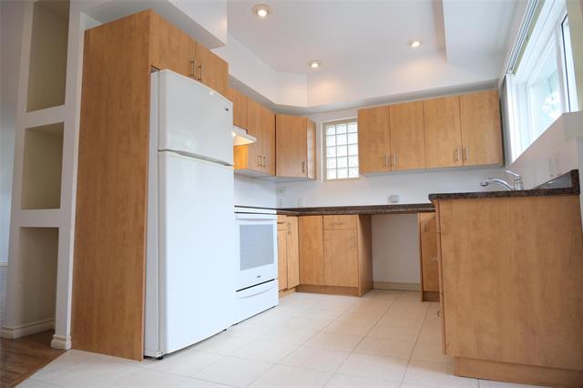
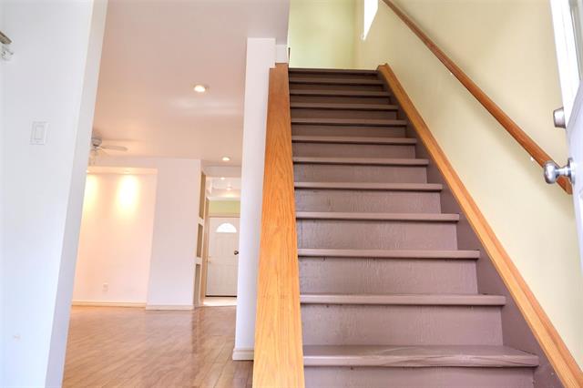
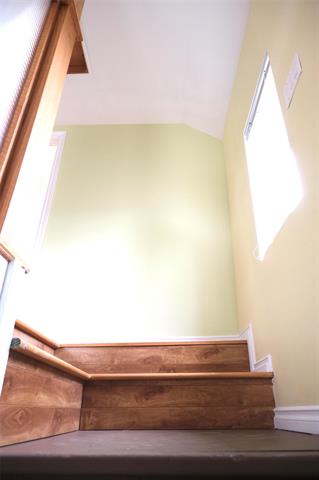
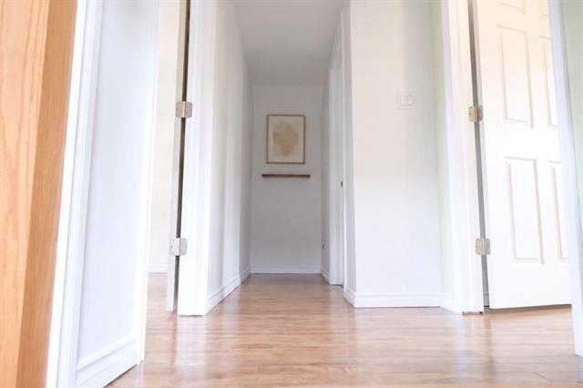
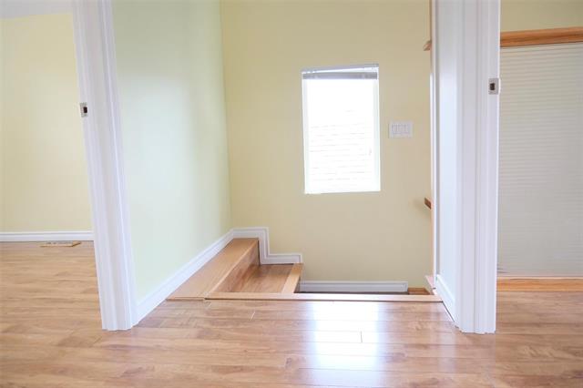
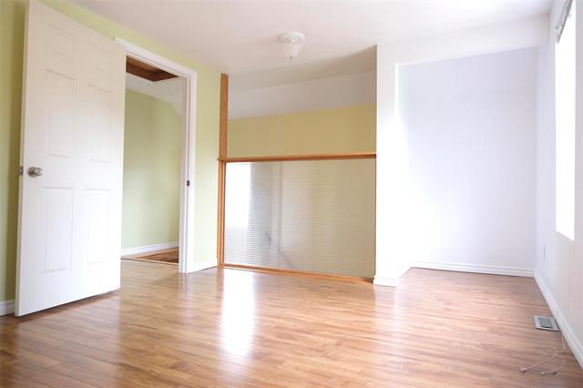
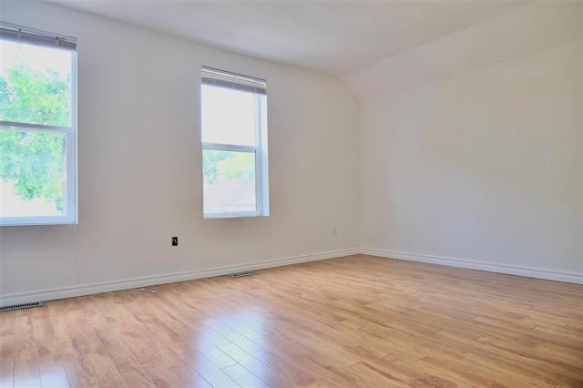
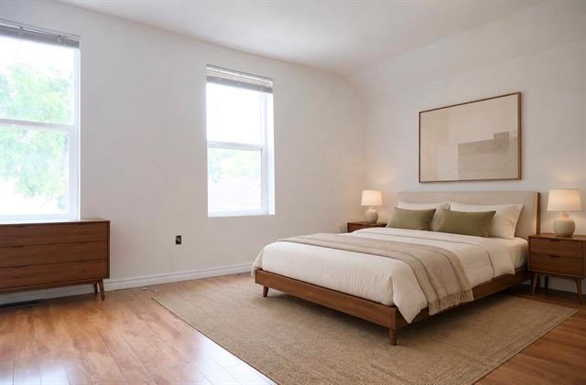
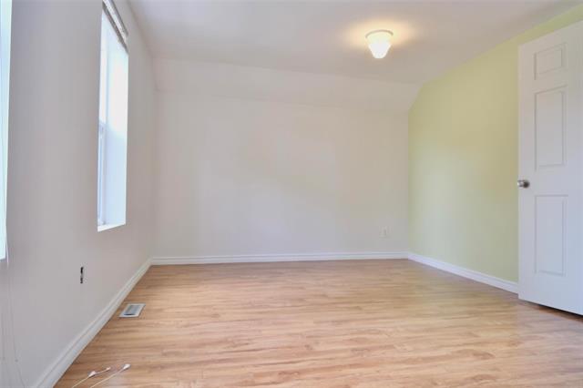
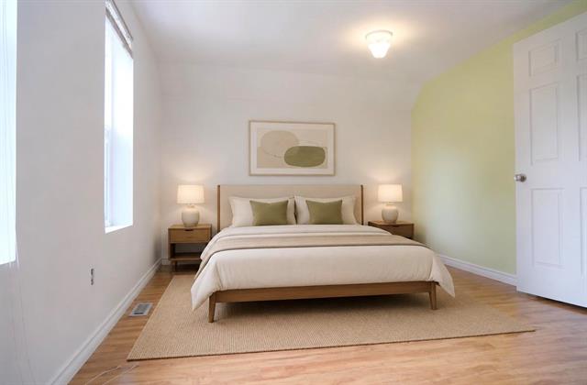
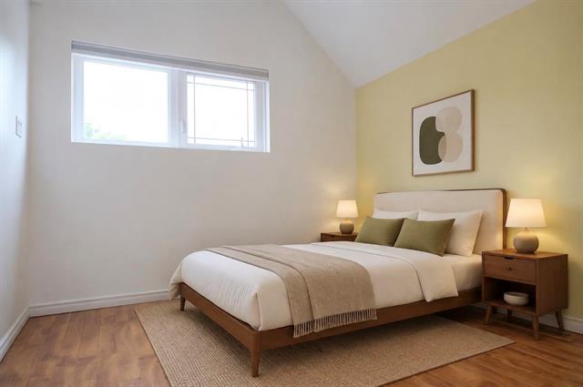
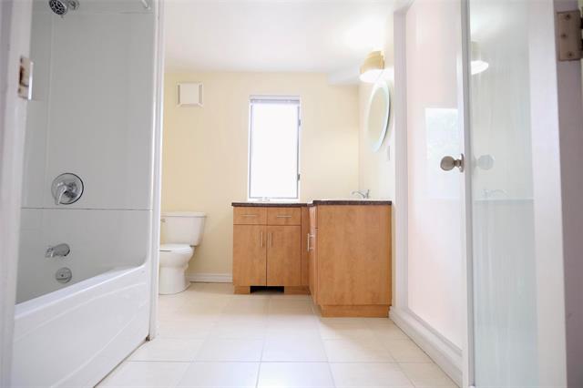
Welcome to 562 Beverley St. A fantastic opportunity for first-time buyers, investors, or anyone looking for a charming home at an affordable price point. This lovely 2-storey home offers a practical layout, plenty of natural light, and convenient access to transit and nearby shopping. The main floor features a spacious open-concept living and dining area with beautiful wood flooring, large windows, and plenty of natural light. The updated kitchen offers ample cabinet and counter space, making it a great space for everyday cooking. A convenient 2-piece bathroom completes the main floor. Upstairs, you’ll find two comfortable bedrooms and a bright, well-kept full bathroom. The home has a warm, welcoming feel. Outside, the fully fenced backyard offers a great space to enjoy the warmer months, while the single detached garage provides additional parking and storage. An affordable opportunity with a functional layout, updated kitchen and bathroom, detached garage, and plenty of potential to make it your own.
Property Features
Site Influences
Flooring
Parking
More Details
| Bedrooms Above Grade | 2 |
| Half Baths | 1 |
| Exterior | Vinyl |
| Foundation | Stone |
| Depth | 0 ft |
| Frontage | 0 ft |
| Basement | Full |
| Basement Type | Unfinished |
| Sewer | Municipal/Community |
| Water | Municipal/Community |
Rooms
| Level | Type | Dimensions |
|---|---|---|
| Main | Two Piece Bath | 0.00 x 0.00 |
| Main | Living/Dining room | 25.17 x 13.02 |
| Main | Kitchen | 17.08 x 9.08 |
| Upper | Bedroom | 9.17 x 9.04 |
| Upper | Bedroom | 10.42 x 13.33 |
| Upper | Three Piece Bath | 0.00 x 0.00 |
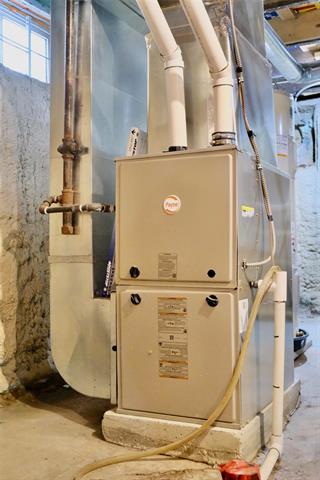
| Basement | Utility Room | 15.42 x 34.09 |


