

356 Kroeker Avenue R16, Steinbach R5G 0H2
1728 sqft 6 bedrooms 3 bathrooms $ 434,900
Property Detail
Property Description
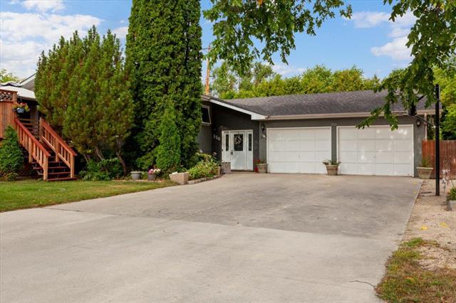
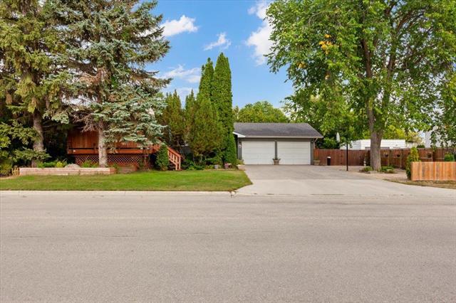
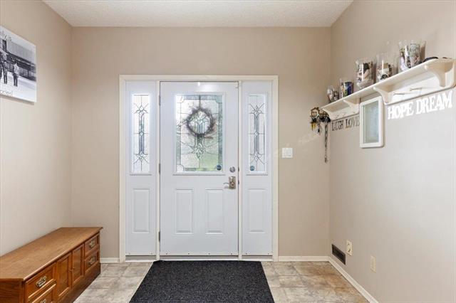
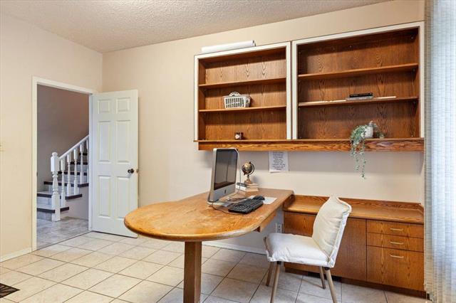
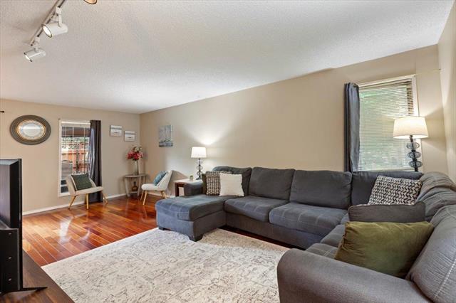
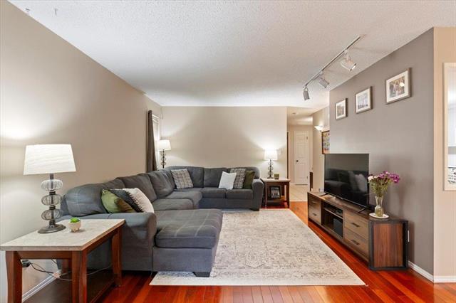
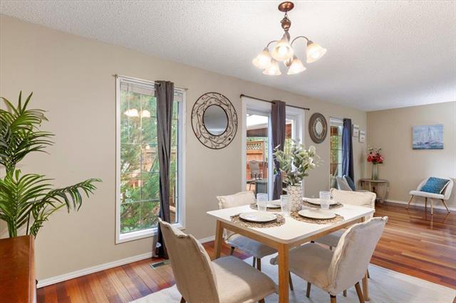
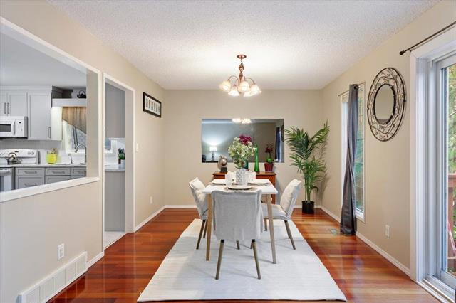
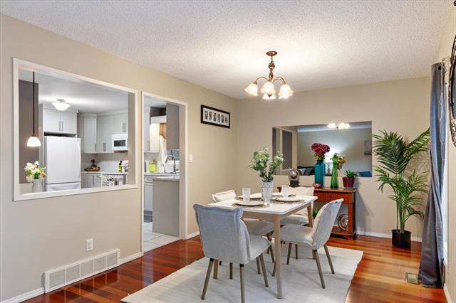
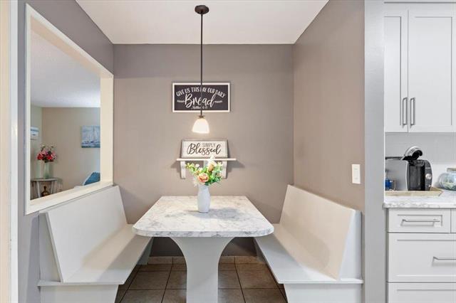
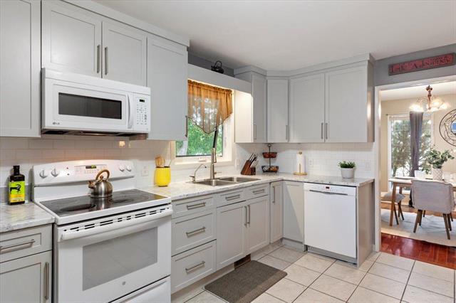
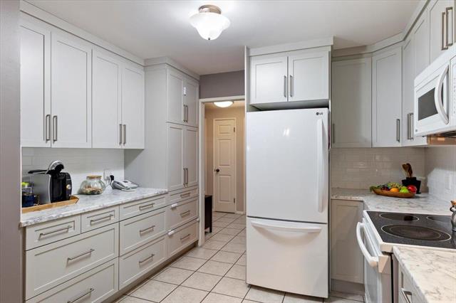
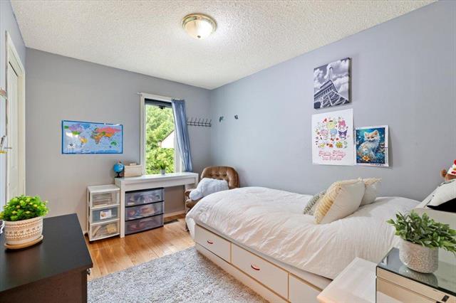
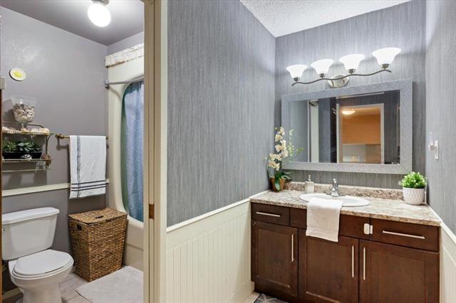
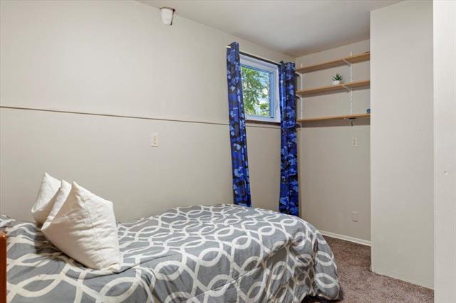
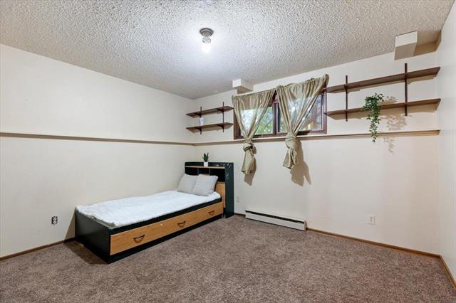
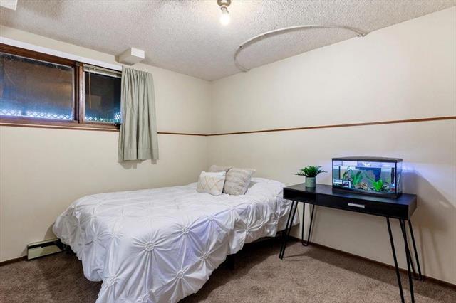
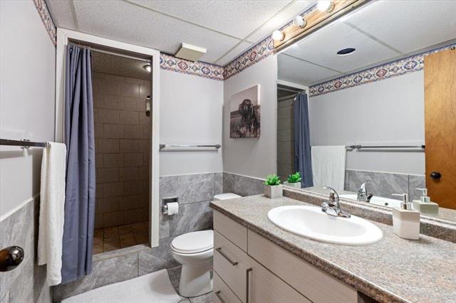
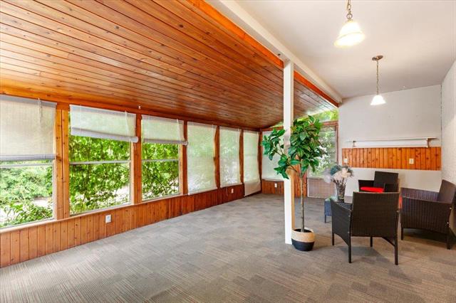
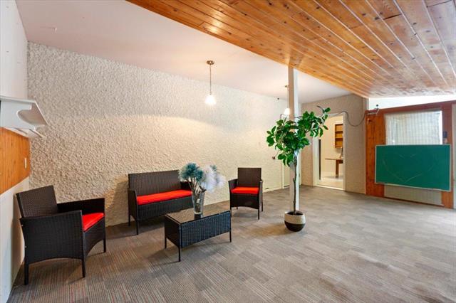
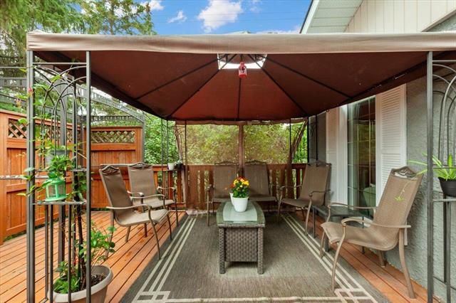
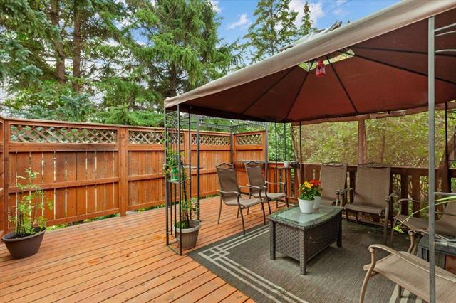
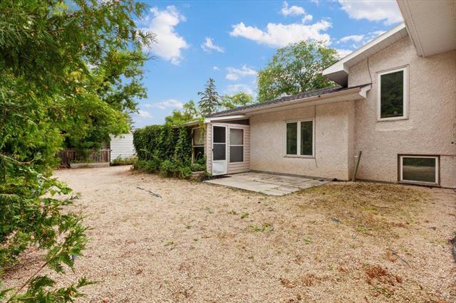
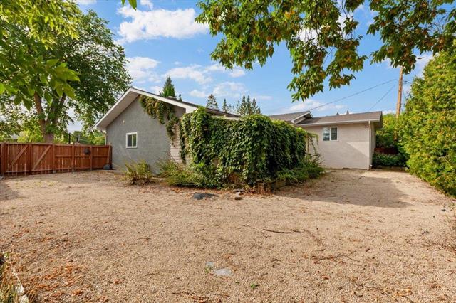
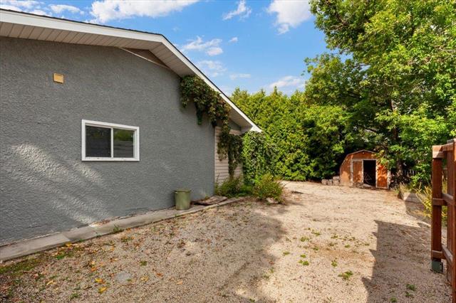
This well-kept family home is a hidden gem, offering a surprisingly spacious layout with room for everyone. Offering 1,728 sq. ft. of comfortable living space, this solid 1983-built home has been lovingly cared for and it shows. Featuring 6 generous beds, 3 full baths, there's plenty of room for your growing family. Beautiful Brazilian cherry wood floors add warmth and character, while the stunning kitchen, renovated in 2020, is ready for everyday living and entertaining. Just off the impressive front entrance is a spacious office, perfect for working from home. The large sunroom provides the ideal place to relax while watching the kids play in the fully fenced backyard, with plenty of space to create a cozy fire pit area. The side yard offers even more versatility with room for children to play or to park your RV or boat. Enjoy your private deck off the dining room, complete with a gazebo. Insulated double attached garage. Major updates include kitchen and hot water tank (2020), shingles (2017), and most windows (2015). Ideally located near Woodlawn Elementary and Clearspring Middle School, this is a home your family can enjoy for years to come.
Property Features
Site Influences
Flooring
Parking
More Details
| Bedrooms Above Grade | 3 |
| Half Baths | 0 |
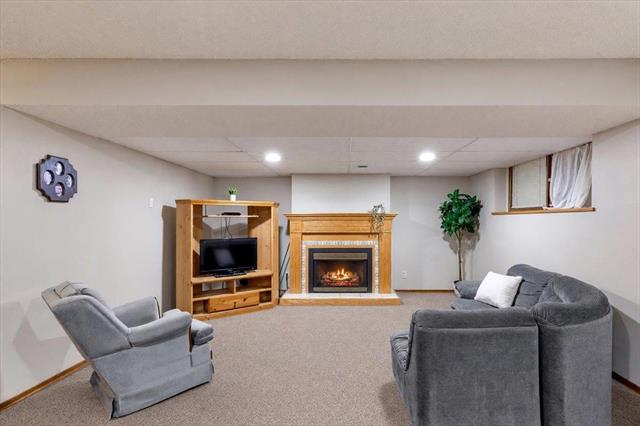
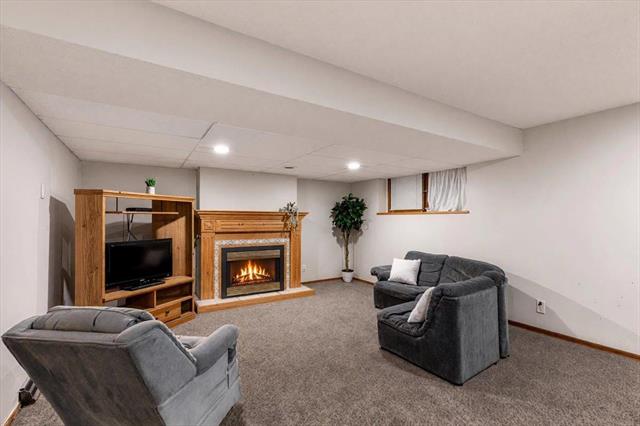
| Fireplace | Brick Facing |
| Fireplace Fuel | Gas |
| Construction Type | Concrete |
| Exterior | Stucco |
| Foundation | Concrete |
| Depth | 0 ft |
| Frontage | 85 ft |
| Basement | Full |
| Basement Type | Fully Finished |
| Sewer | Municipal/Community |
| Water | Municipal/Community |
Rooms
| Level | Type | Dimensions |
|---|---|---|
| Main | Sunroom | 20.53 x 13.58 |
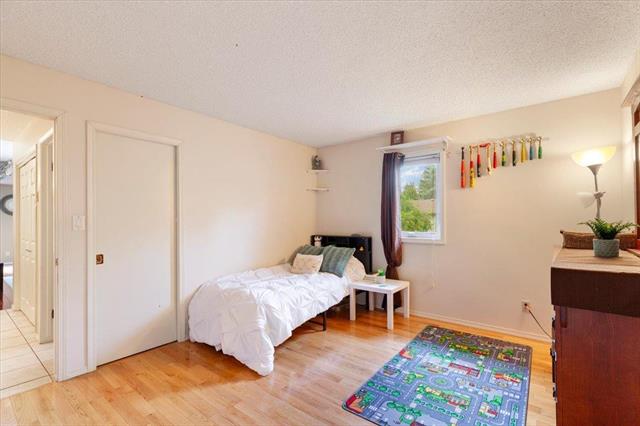
| Upper | Bedroom | 11.45 x 8.91 |
| Upper | Bedroom | 11.45 x 13.31 |
| Main | Office | 13.42 x 12.42 |
| Main | Foyer | 13.41 x 9.72 |
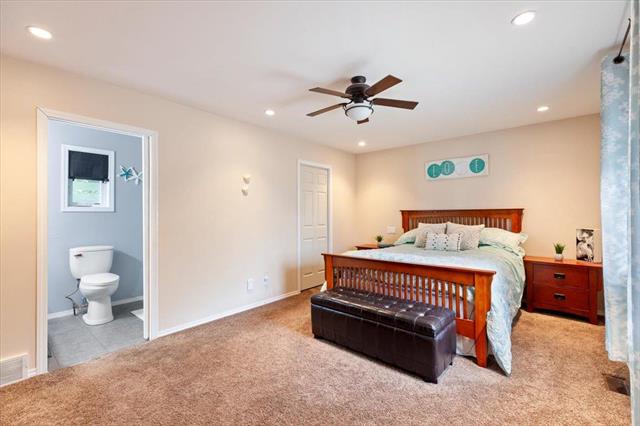
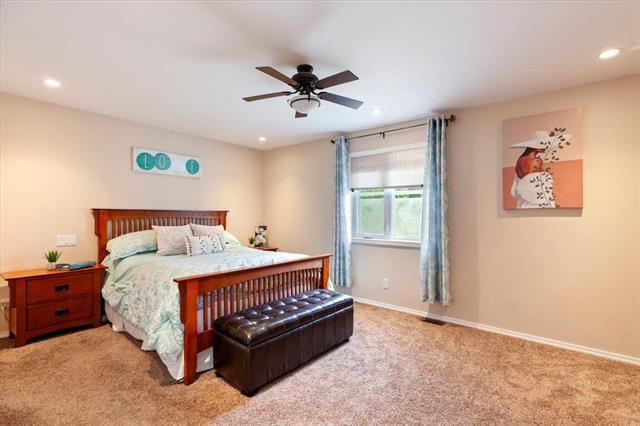
| Upper | Primary Bedroom | 11.77 x 17.46 |
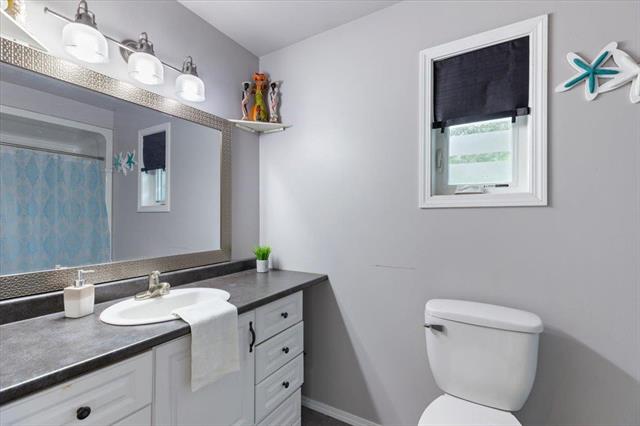
| Upper | Four Piece Ensuite Bath | 4.88 x 10.34 |
| Upper | Walk-in Closet | 4.88 x 6.93 |
| Upper | Kitchen | 14.42 x 12.90 |
| Upper | Dining Room | 10.39 x 12.90 |
| Upper | Living Room | 22.20 x 11.95 |
| Upper | Four Piece Bath | 9.89 x 9.56 |
| Lower | Bedroom | 9.08 x 15.62 |
| Lower | Bedroom | 12.82 x 10.90 |
| Lower | Bedroom | 11.39 x 11.17 |
| Lower | Three Piece Bath | 10.76 x 4.93 |


