

5 Ferry Road Little Britain, St andrews R1A 2P7
2247 sqft 4 bedrooms 2 bathrooms $ 479,900
Property Detail
Property Description
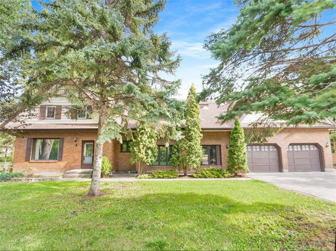
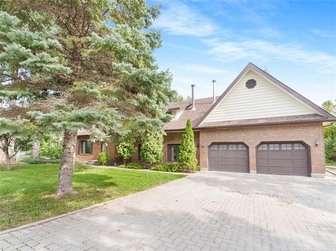
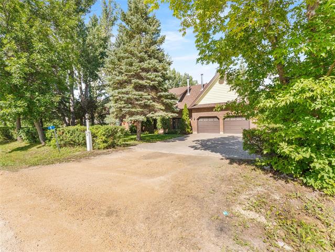
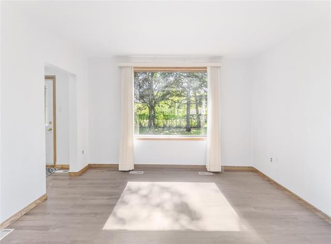
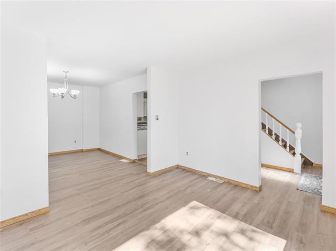
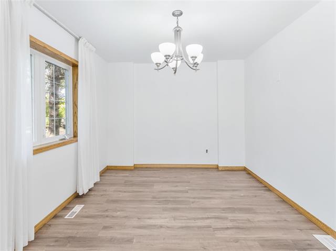
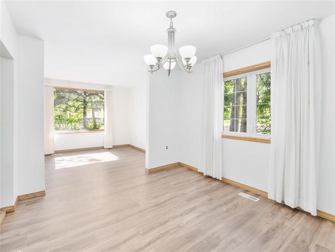
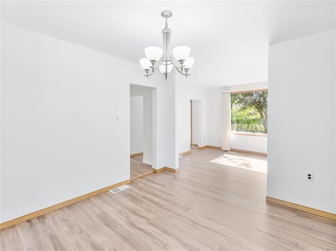
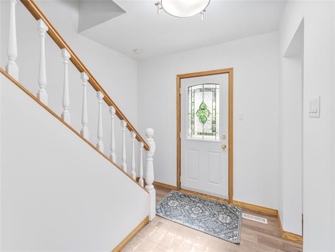
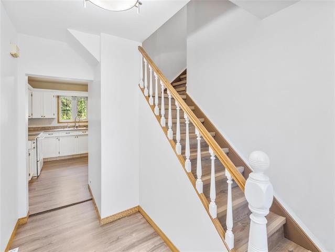
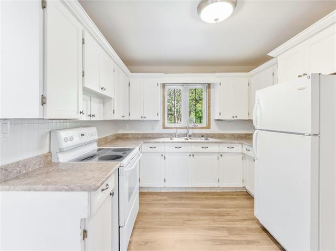
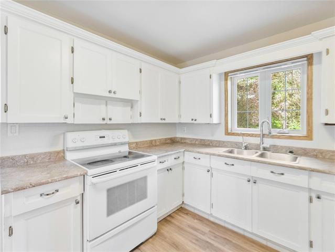
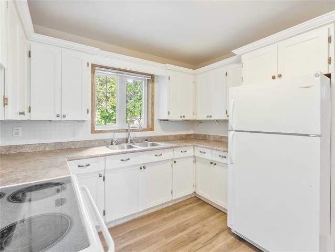
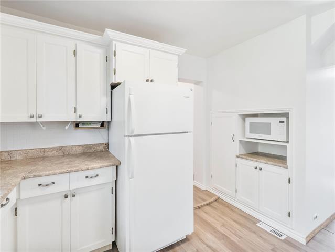
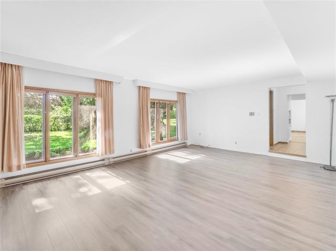
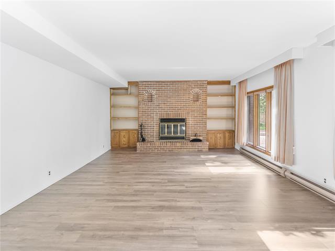
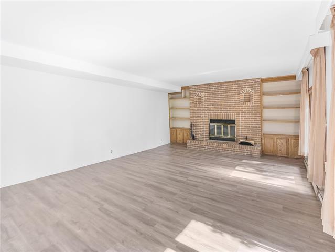
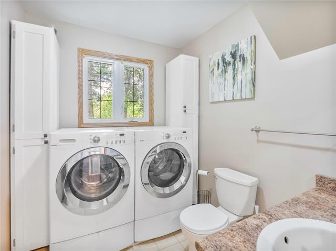
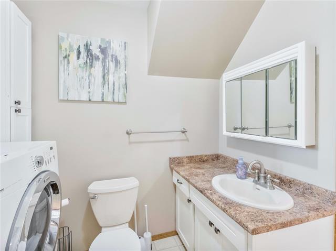
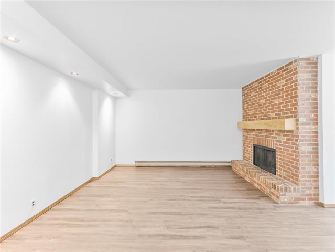
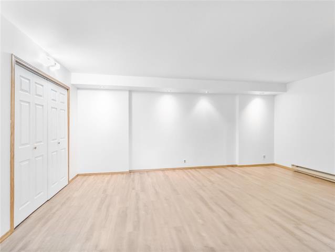
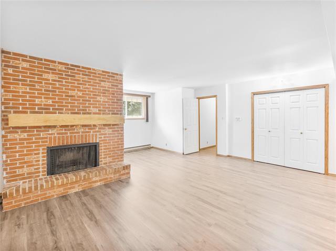
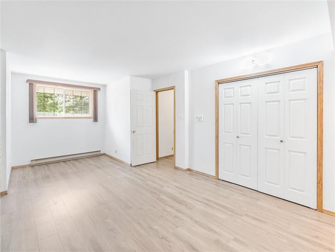
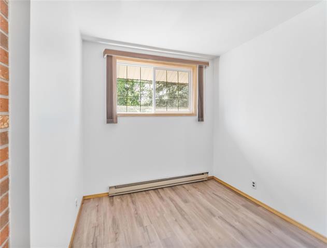
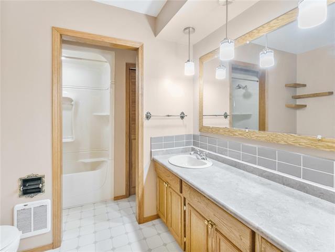
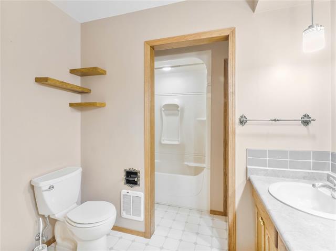
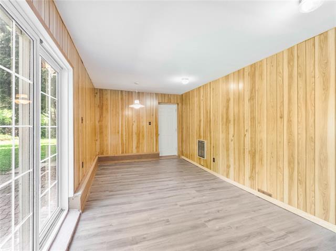
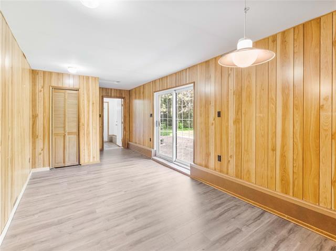
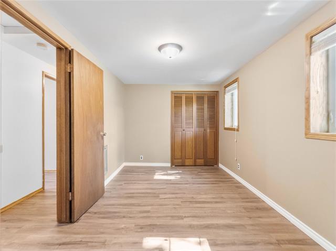
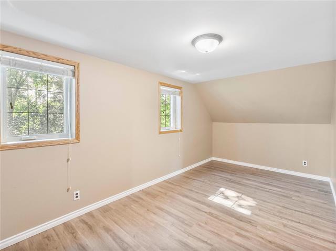
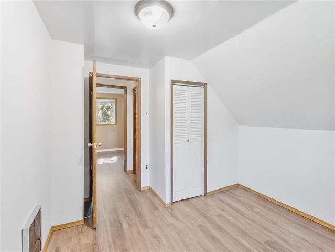
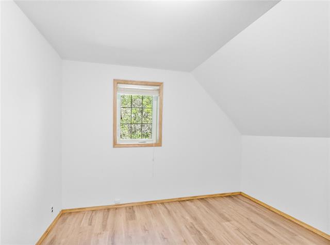
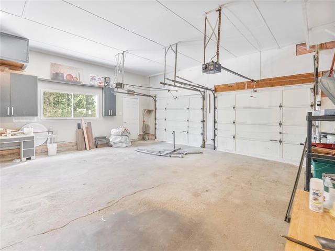
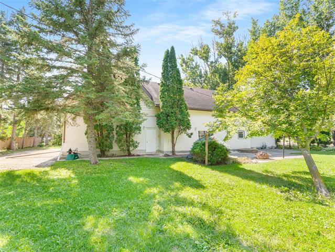
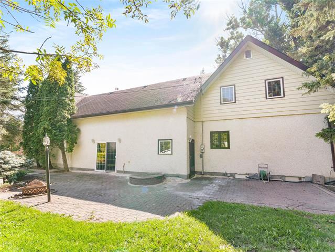
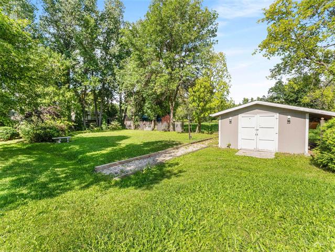
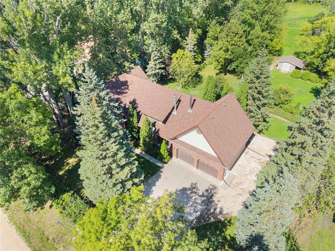
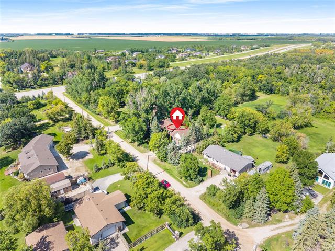
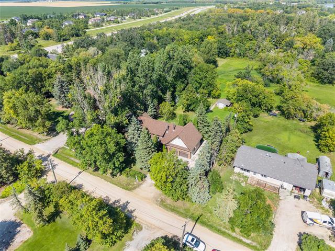
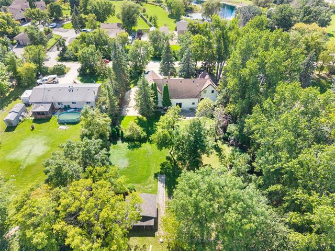
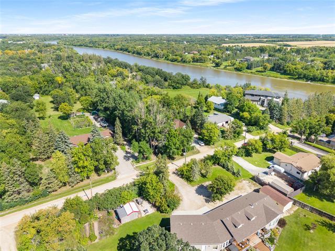
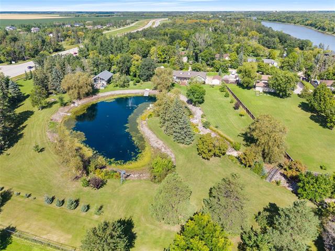
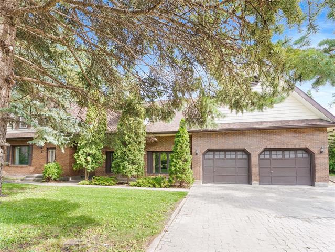
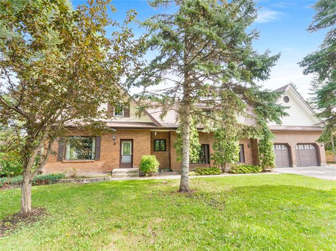
Welcome to 5 Ferry Road in St. Andrews, located on a beautiful street, down the road from the river. This charming home is situated on a nearly half-acre treed lot offering plenty of privacy and space. The main floor features a formal living room with adjoining dining room, a spacious kitchen, main-floor bathroom and laundry, and a cozy family room with a wood-burning fireplace, the perfect space to relax and enjoy views of the yard. A breezeway connects the home to the oversized double attached garage. Upstairs you’ll find 4 good-sized bedrooms, including a primary bedroom with its own wood-burning fireplace, along with plenty of storage. With its great location, private yard, and inviting layout, 5 Ferry Road is a must-see. Book your private showing today!
Property Features
Site Influences
Flooring
Parking
More Details
| Bedrooms Above Grade | 4 |
| Half Baths | 1 |
| Fireplace | Brick Facing |
| Fireplace Fuel | Wood |
| Construction Type | Wood Frame |
| Exterior | Brick & Siding, Stucco |
| Foundation | Concrete |
| Depth | 0 ft |
| Frontage | 0 ft |
| Basement | Partial |
| Basement Type | Unfinished |
| Sewer | Septic Tank & Field |
| Water | Well |
Rooms
| Level | Type | Dimensions |
|---|---|---|
| Main | Living Room | 12.80 x 10.00 |
| Main | Family Room | 22.50 x 14.80 |
| Upper | Bedroom | 10.17 x 7.90 |
| Upper | Four Piece Bath | 0.00 x 0.00 |
| Main | Dining Room | 11.40 x 10.17 |
| Main | Two Piece Bath | 0.00 x 0.00 |
| Upper | Bedroom | 9.58 x 7.92 |
| Main | Kitchen | 11.58 x 9.67 |
| Upper | Primary Bedroom | 18.17 x 11.40 |
| Upper | Bedroom | 16.40 x 8.25 |


