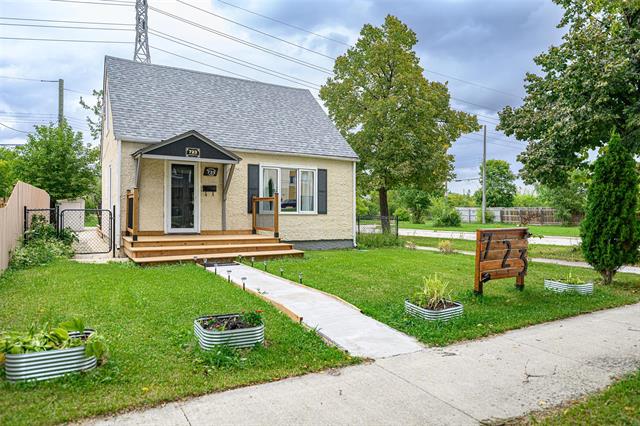
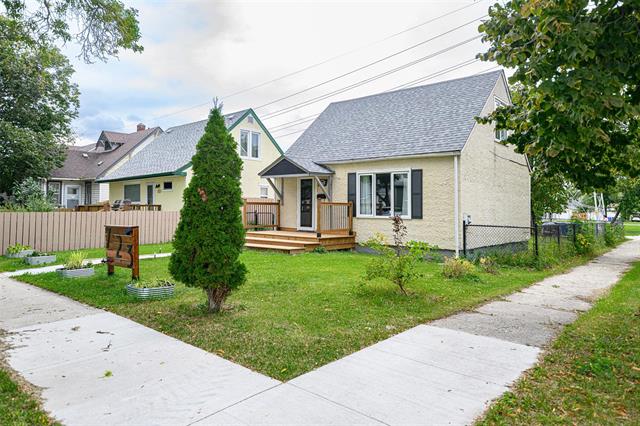
723 Weatherdon Avenue Crescentwood, Winnipeg, Manitoba R2M 2B1
987 sqft 3 bedrooms 1 bathroom $ 317,900
Property Detail
Property Description
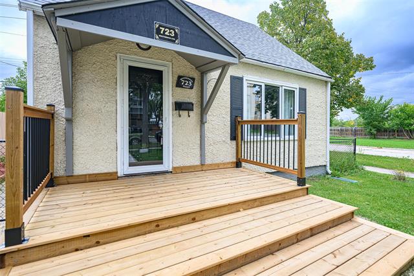
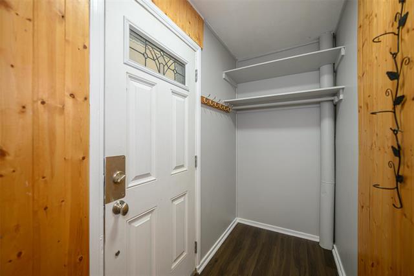
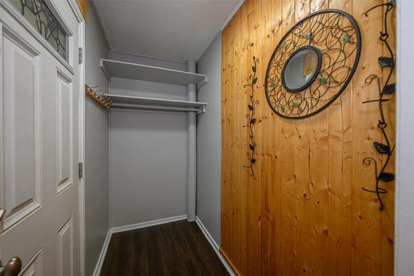
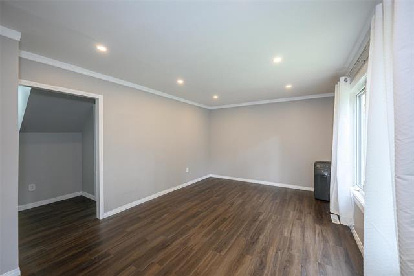
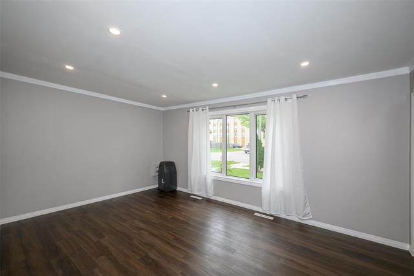
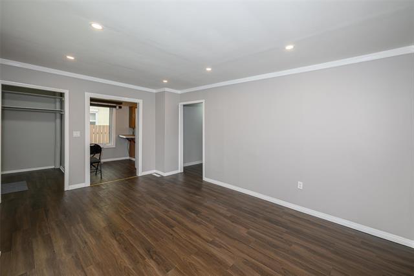
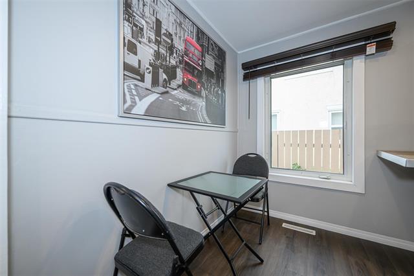
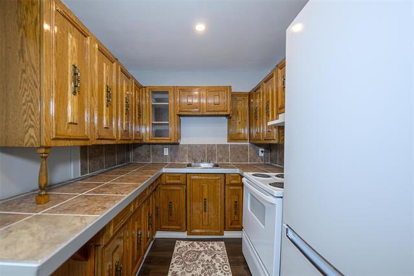
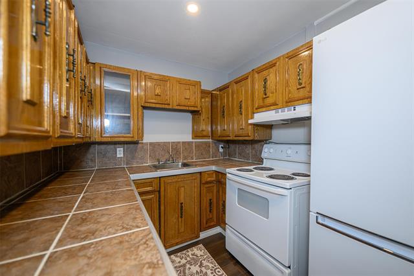
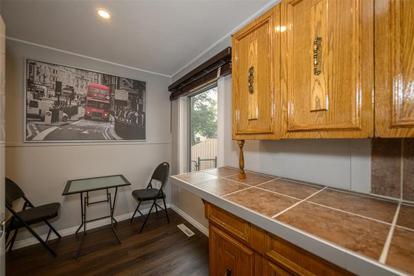
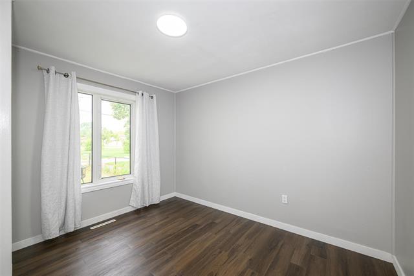
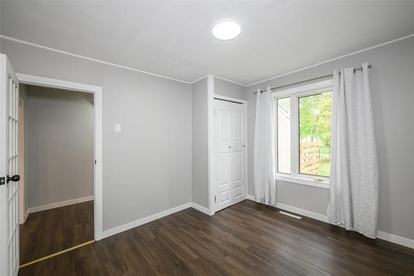
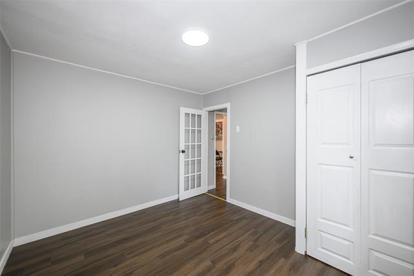
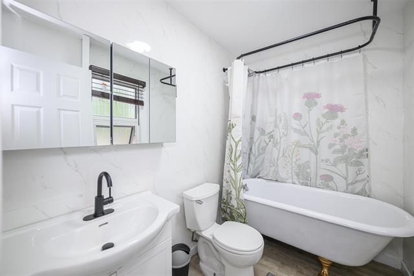
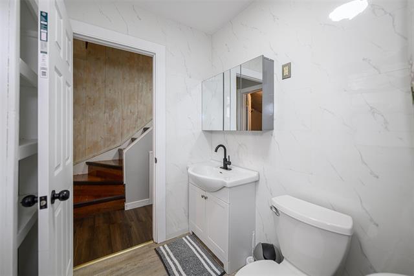
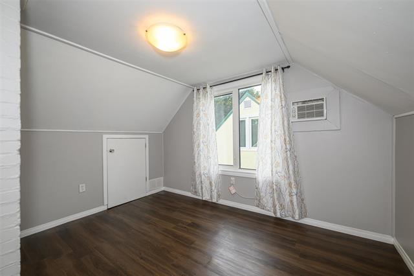
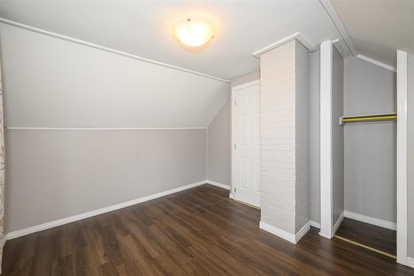
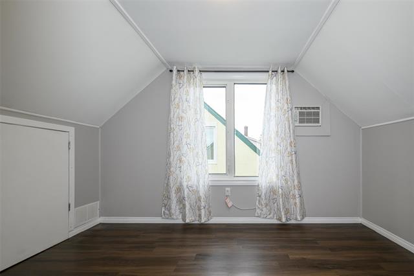
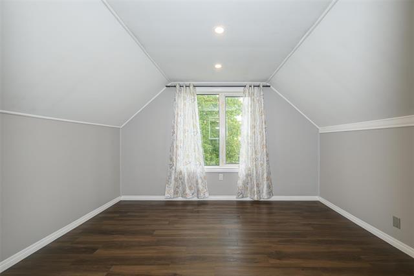
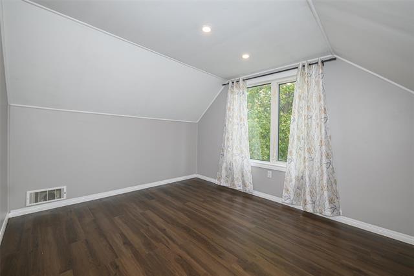
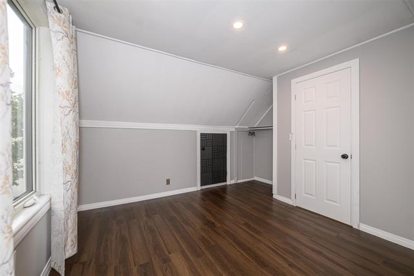
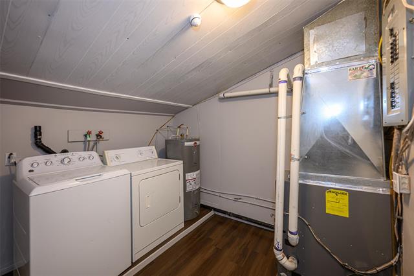
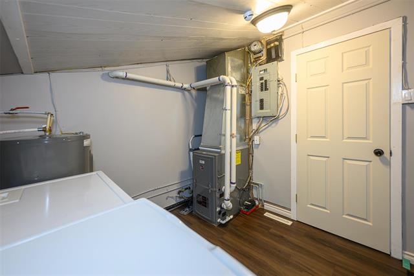
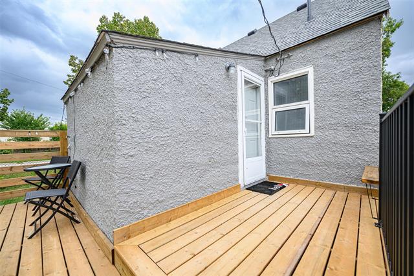
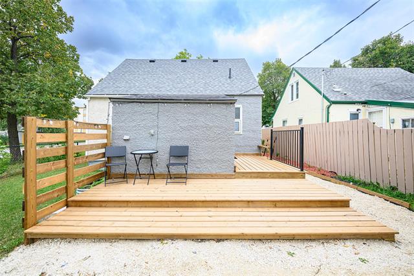
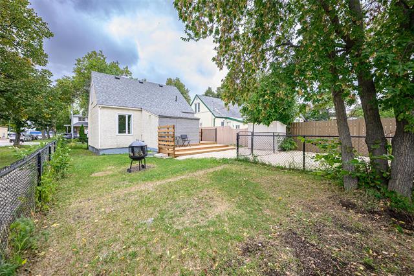
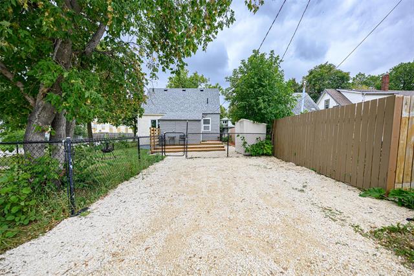
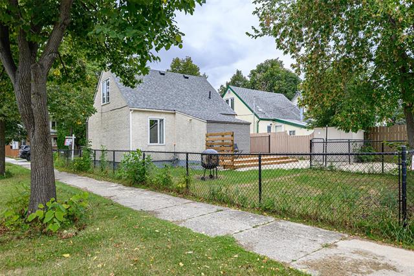
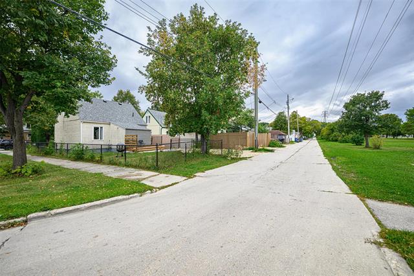
Showings start now, Offers as received. Welcome to this beautifully updated 3-bedroom, 1-bathroom home in desirable Crescentwood! Perfect for first-time buyers or investors, this move-in-ready home offers spacious rooms, plenty of natural light and an impressive list of upgrades. 2026 updates include roof, soffit, fascia & eavestroughs, front & back floating decks, interior and back exterior doors, attic doors, flooring throughout, renovated bathroom, new blinds, fridge, front yard & sidewalk. The kitchen was remodelled in 2019 with updated countertops & in-wall plumbing, plus stairs, stove & washer. HE-Furnace & HWT updated in 2018. Enjoy a fully fenced backyard, great for kids, pets or entertaining. All appliances included! Conveniently located close to schools, parks, shopping, restaurants, public transportation & amenities. Nothing left to do but move in and enjoy. Call your REALTOR® today!
Property Features
Site Influences
Flooring
Parking
More Details
| Bedrooms Above Grade | 3 |
| Half Baths | 0 |
| Construction Type | Wood Frame |
| Exterior | Stucco |
| Depth | 100 ft |
| Frontage | 38 ft |
| Basement | Crawl space |
| Sewer | Municipal/Community |
| Water | Municipal/Community |
Rooms
| Level | Type | Dimensions |
|---|---|---|
| Upper | Primary Bedroom | 10.00 x 12.40 |
| Upper | Bedroom | 9.10 x 12.30 |
| Main | Bedroom | 9.11 x 11.30 |
| Main | Four Piece Bath | 0.00 x 0.00 |
| Main | Eat-In Kitchen | 7.60 x 12.80 |
| Main | Living Room | 11.00 x 16.20 |
| Main | Laundry Room | 0.00 x 0.00 |