393 Machray Avenue Sinclair Park, Winnipeg, Manitoba R2W 1A5
1080 sqft 3 bedrooms 2 bathrooms $ 234,900
Property Detail
Property Description
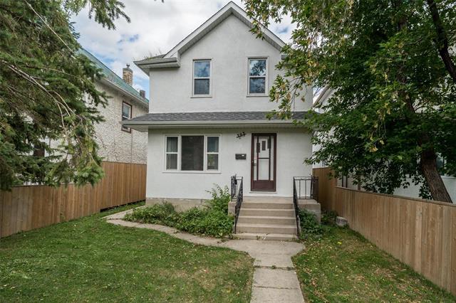
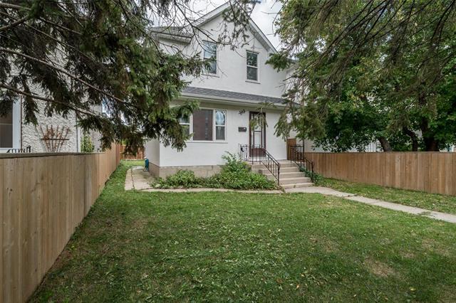
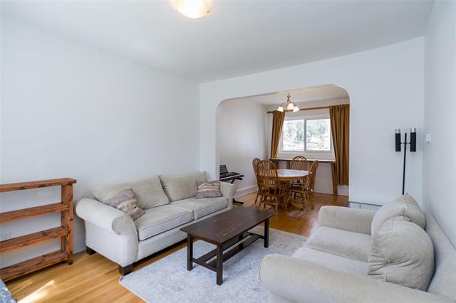
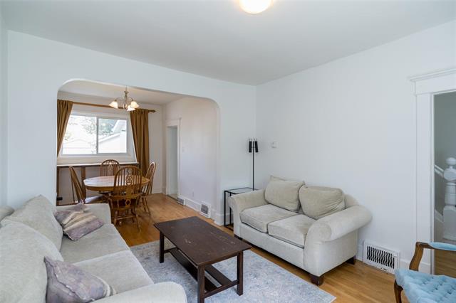
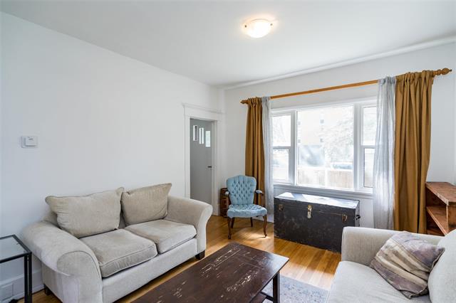
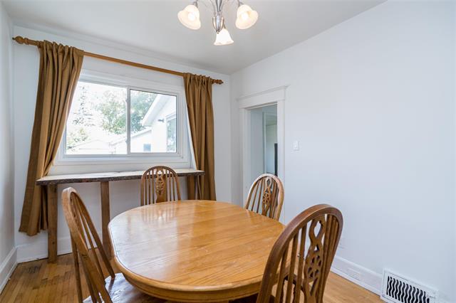
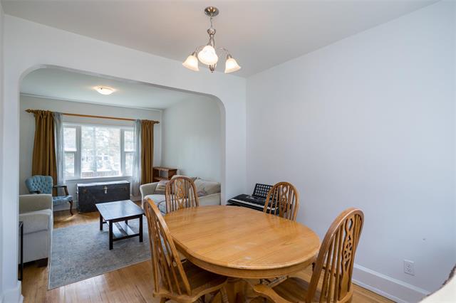
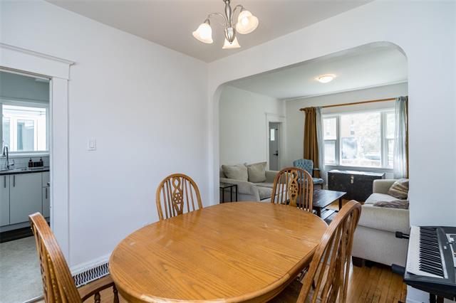
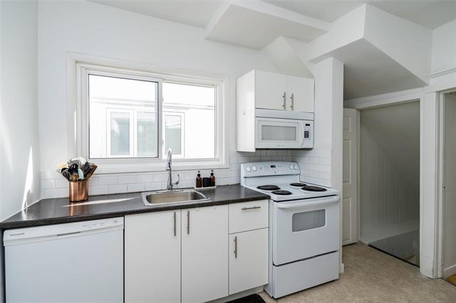
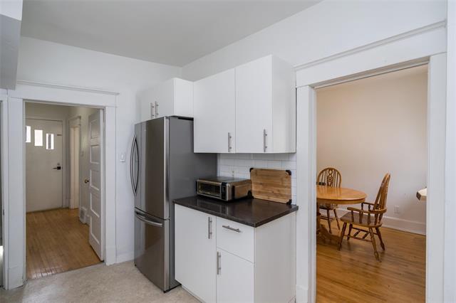
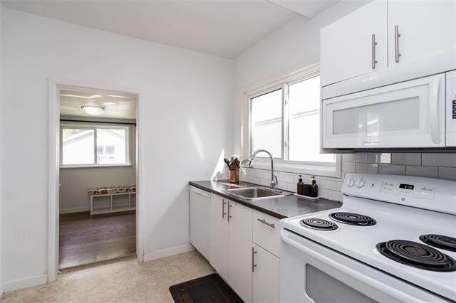
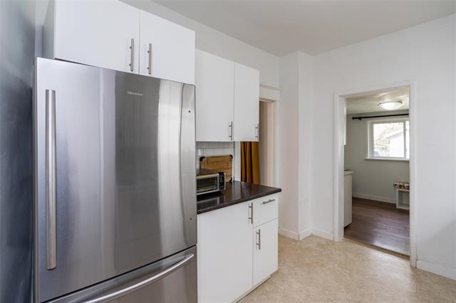
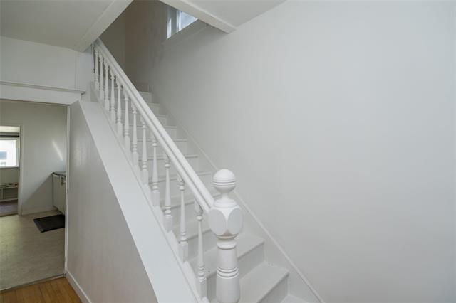
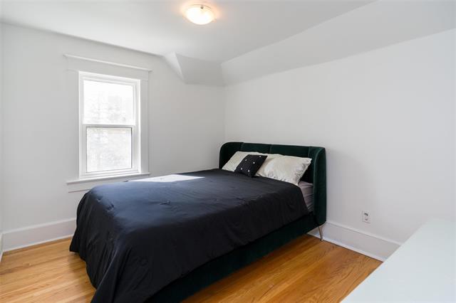
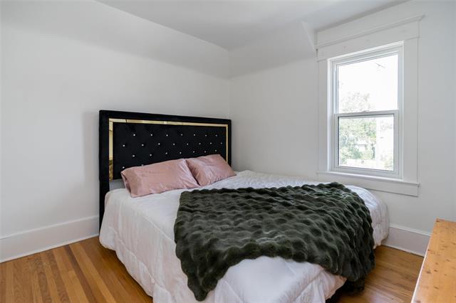
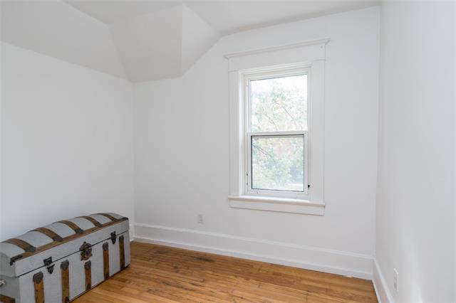
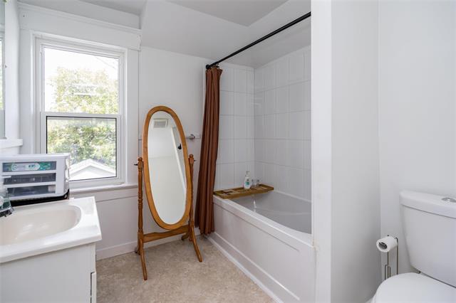
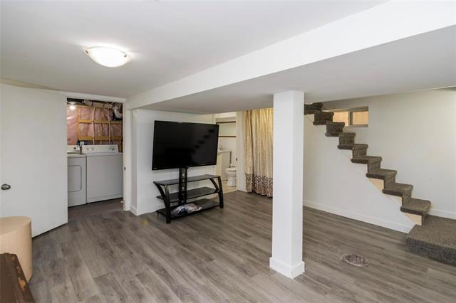
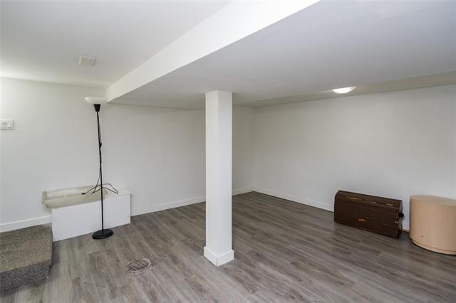
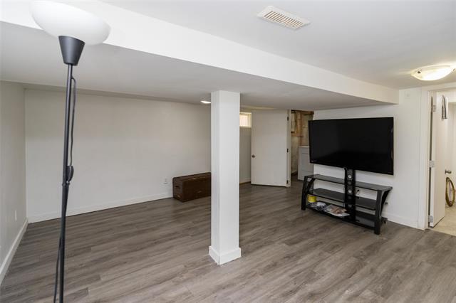
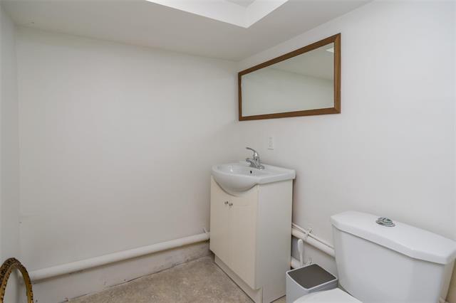
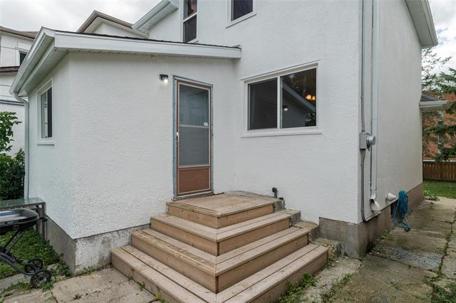
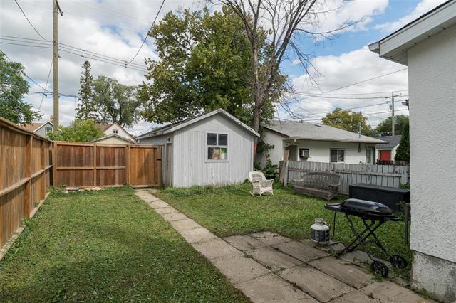
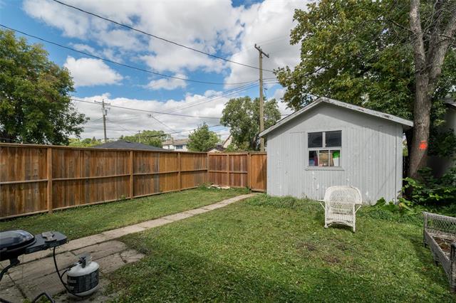
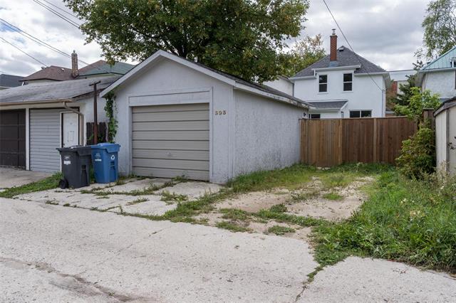
Welcome to this charming character home in the heart of St. Johns, where classic appeal meets thoughtful modern updates. Offering a wonderful blend of old and new, this spacious home is an excellent opportunity for first-time buyers, growing families or investors. The main floor features a cozy living room, formal dining area and updated kitchen complete with modern appliances. Original hardwood flooring adds to the home's character. Upstairs, you’ll find 3 bedrooms and a full bathroom, while the lower level offers additional living space with a rec room, 2 piece bath and laundry area. The fully fenced front and back yard provides plenty of space to enjoy, while the detached single garage and additional parking pad add everyday practicality. Enjoy peace of mind knowing many major updates have recently been completed, including the furnace (2024), windows (2020), roof/eavestroughs (2020), hot water tank (2020), and fence (2021). Ideally located across from St. Johns High School, this home offers both convenience and value. An excellent starter home with room to grow—or a fantastic addition to an investment portfolio with solid cash flow potential and many major-ticket updates already taken care of.
Property Features
Site Influences
Flooring
Parking
More Details
| Bedrooms Above Grade | 3 |
| Half Baths | 1 |
| Construction Type | Wood Frame |
| Exterior | Stucco |
| Foundation | Concrete |
| Depth | 123 ft |
| Frontage | 30 ft |
| Basement | Full |
| Basement Type | Fully Finished |
| Sewer | Municipal/Community |
| Water | Municipal/Community |
Rooms
| Level | Type | Dimensions |
|---|---|---|
| Main | Living Room | 11.50 x 12.25 |
| Main | Dining Room | 10.33 x 9.33 |
| Main | Kitchen | 9.00 x 11.50 |
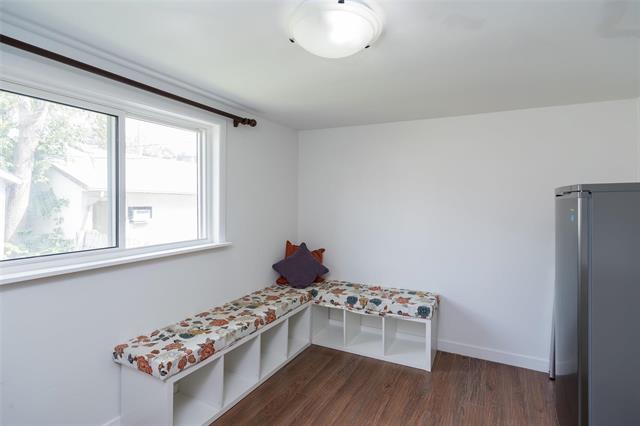
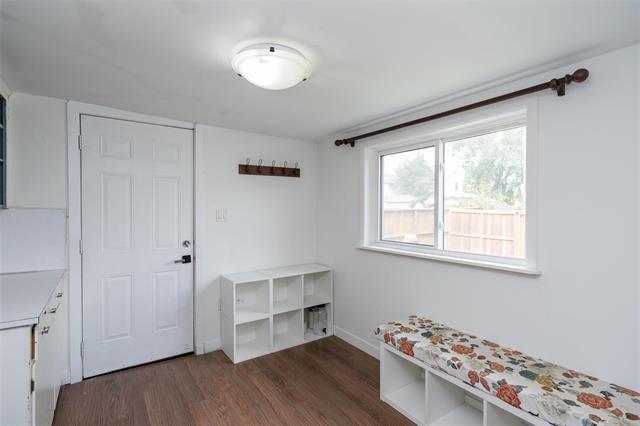
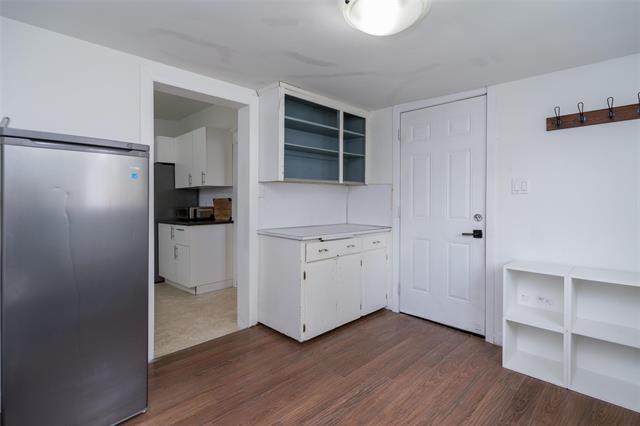
| Main | Mudroom | 9.25 x 11.00 |
| Upper | Primary Bedroom | 11.25 x 9.58 |
| Upper | Bedroom | 10.67 x 9.67 |
| Upper | Bedroom | 9.00 x 10.00 |
| Main | Four Piece Bath | 0.00 x 0.00 |
| Basement | Recreation Room | 16.42 x 14.00 |
| Basement | Laundry Room | 5.00 x 10.00 |
| Basement | Two Piece Bath | 0.00 x 0.00 |