

516 Ash Street River Heights, Winnipeg, Manitoba R3N 0R2
906 sqft 2 bedrooms 2 bathrooms $ 399,900
-
New
-
New
-
New
-
New
-
New
-
New
-
New
-
New
-
New
-
New
-
New
-
New
-
New
-
New
-
New
-
New
-
New
-
New
-
New
-
New
-
New
-
New
-
New
-
New
-
New
-
New
-
New
-
New
-
New
-
New
-
New
-
New
-
New
-
New
-
New
-
New
-
New
-
New
-
New
Property Detail
Property Description
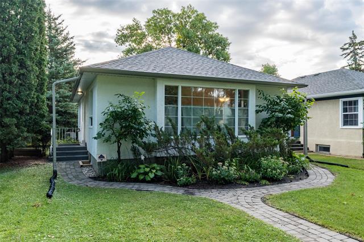
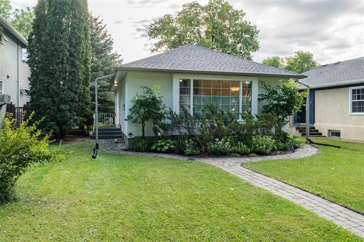
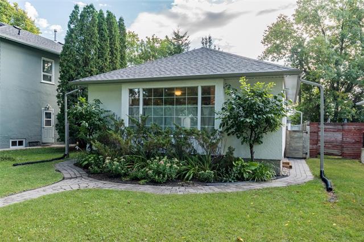
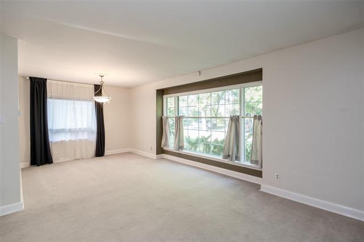
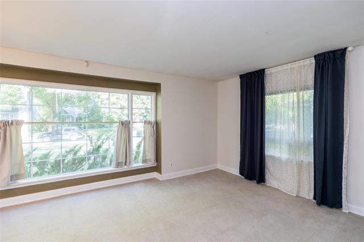
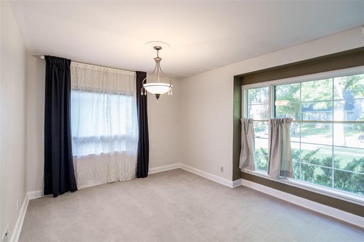
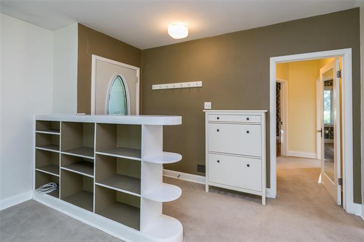
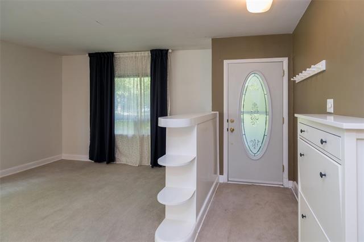
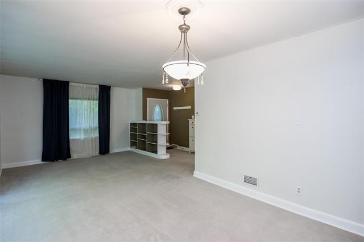
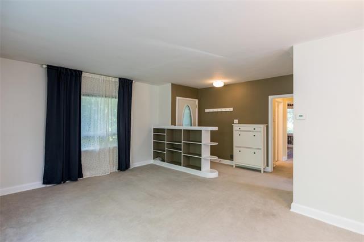
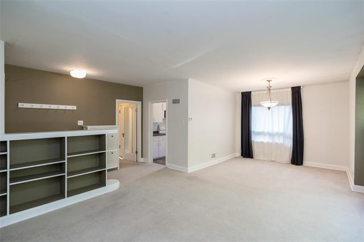
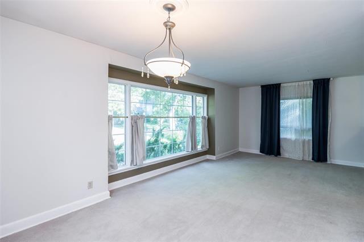
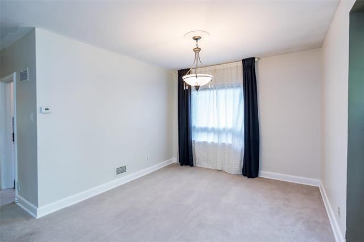
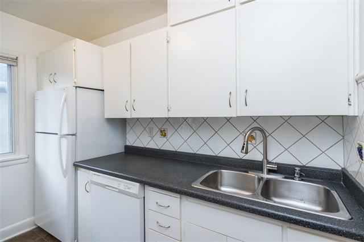
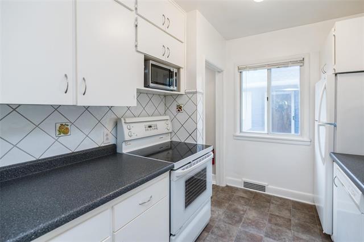
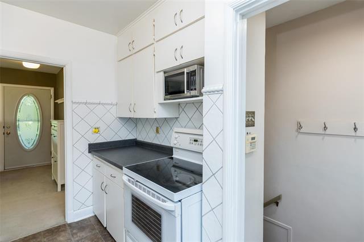
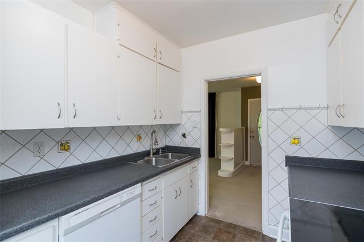
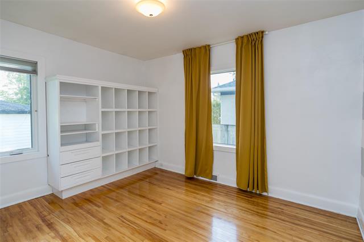
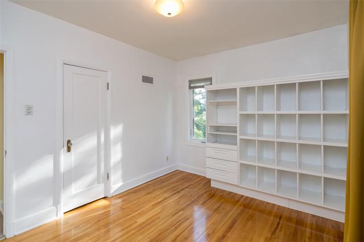
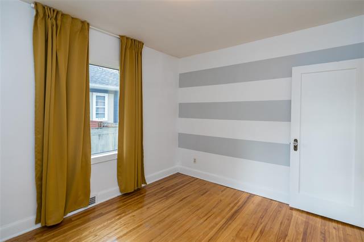
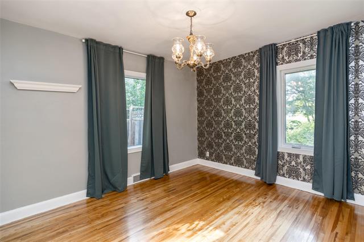
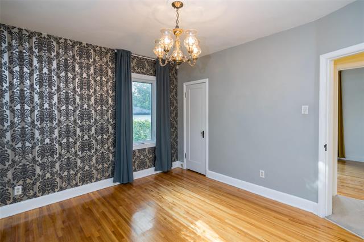
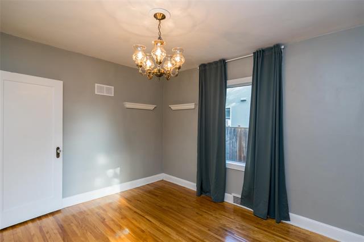
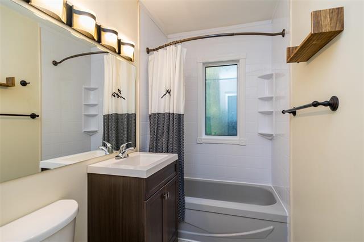
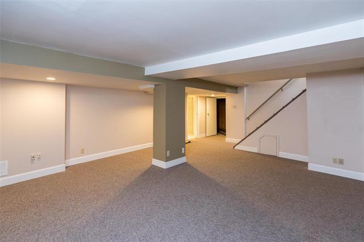
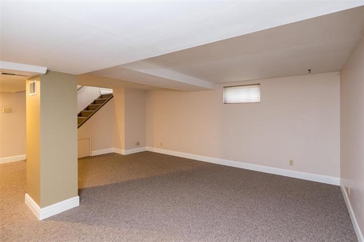
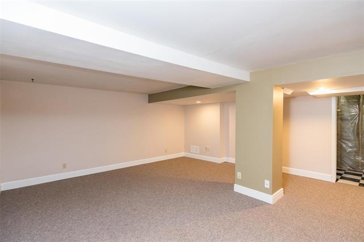
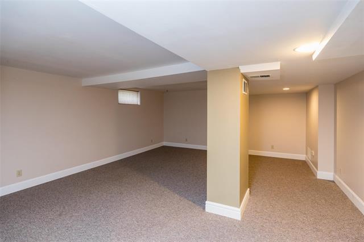
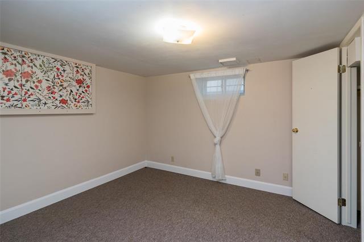
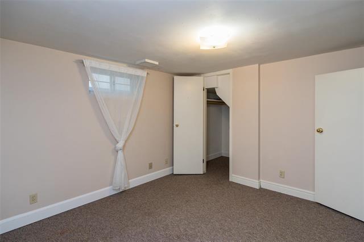
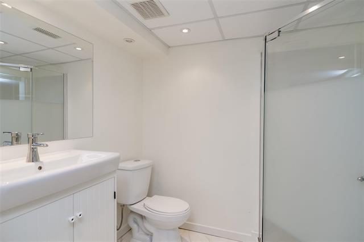
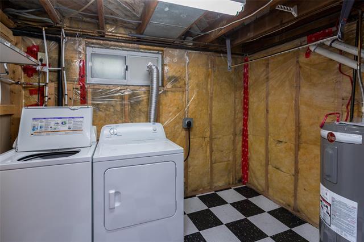
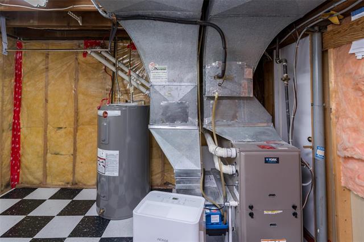
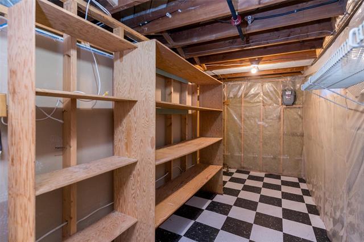
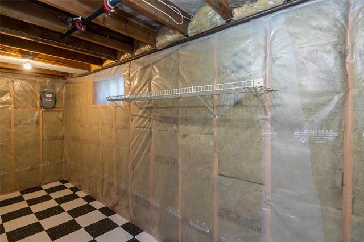
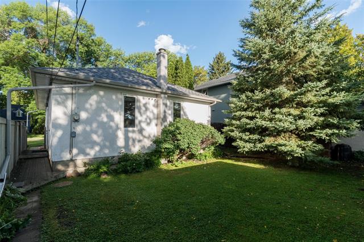
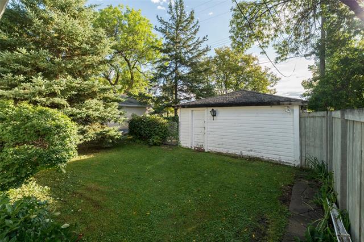
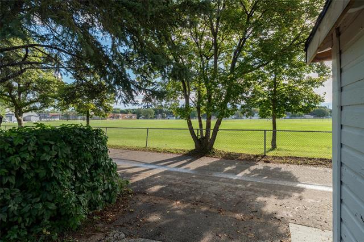
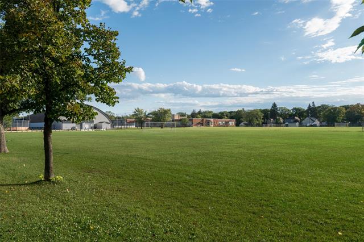
Offers considered evening of Tuesday Sept 15.This is an excellent opportunity to buy a clean ready to move in starter home in North River Heights. Main floor offers open LR DR,efficient kitchen with 4 appliances, 2 good sized bedrooms and remodeled bathroom. The basement is mostly finished including recroom,extra flex room, remodelled 3 piece bathroom,laundry room with washer and dryer included plus storage. There is an over size single garage plus extra parking pad and still lots of backyard space in the 40X120 lot. The location is prime with schools, community center, boutique shopping and bus all within one block. Many upgrades including windows, high efficiency furnace, air conditioning,shingles,dryer,fridge and dishwasher in recent years. Be sure not to miss seeing this terrific property!
Property Features
Flooring
Parking
More Details
| Bedrooms Above Grade | 2 |
| Half Baths | 0 |
| Construction Type | Wood Frame |
| Exterior | Stucco |
| Foundation | Concrete |
| Depth | 120 ft |
| Frontage | 40 ft |
| Basement | Full |
| Basement Type | Fully Finished |
| Sewer | Municipal/Community |
| Water | Municipal/Community |
Rooms
| Level | Type | Dimensions |
|---|---|---|
| Main | Living Room | 13.10 x 13.00 |
| Main | Dining Room | 13.00 x 10.10 |
| Main | Kitchen | 9.10 x 8.00 |
| Main | Primary Bedroom | 10.80 x 12.20 |
| Main | Bedroom | 9.80 x 12.30 |
| Main | Four Piece Bath | 0.00 x 0.00 |
| Basement | Recreation Room | 16.00 x 19.00 |
| Basement | Other | 10.50 x 11.70 |
| Basement | Three Piece Bath | 0.00 x 0.00 |


