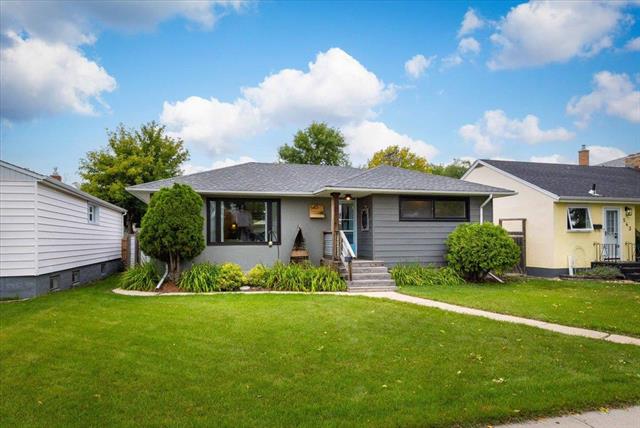
547 Renfrew Street River Heights, Winnipeg, Manitoba R3N 1J8
1011 sqft 4 bedrooms 2 bathrooms $ 499,900
-
New
-
New
-
New
-
New
-
New
-
New
-
New
-
New
-
New
-
New
-
New
-
New
-
New
-
New
-
New
-
New
-
New
-
New
-
New
-
New
-
New
-
New
-
New
-
New
-
New
-
New
-
New
-
New
-
New
-
New
-
New
-
New
-
New
-
New
-
New
-
New
-
New
-
New
-
New
-
New
-
New
-
New
-
New
-
New
-
New
-
New
-
New
-
New
Property Detail
Property Description
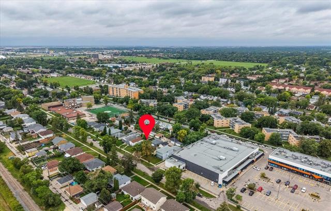
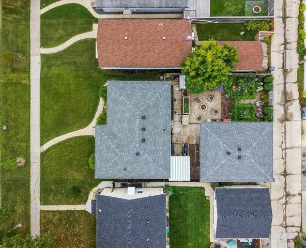
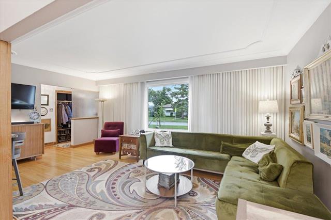
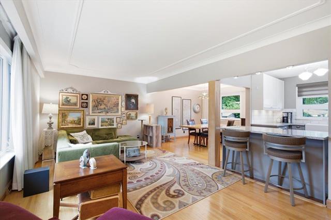
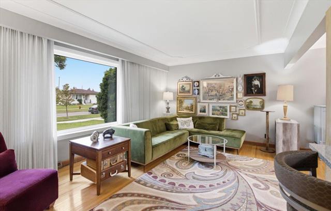
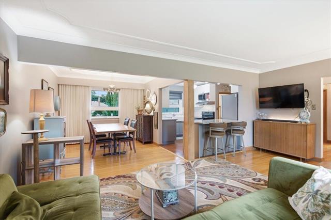
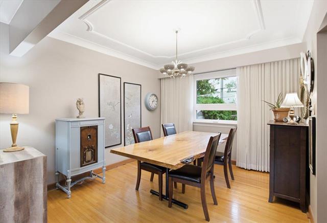
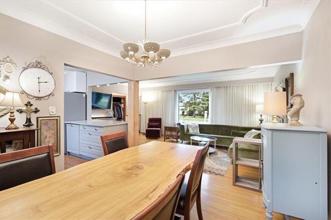
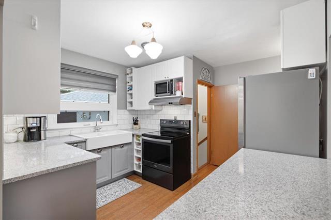
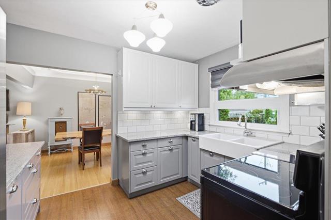
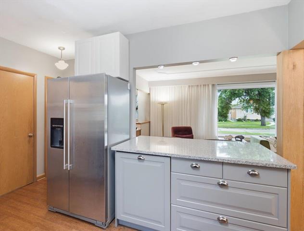
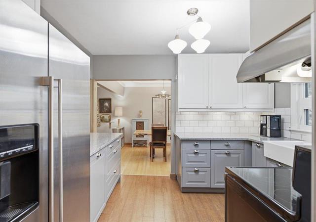
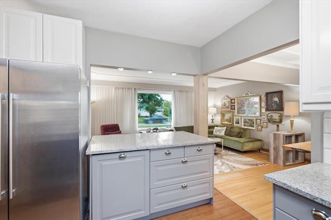
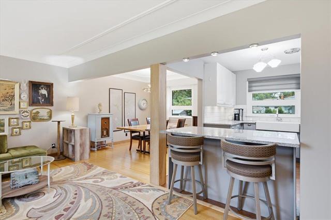
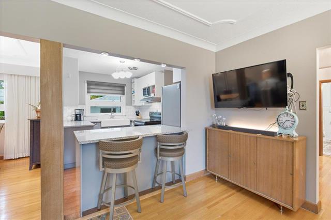
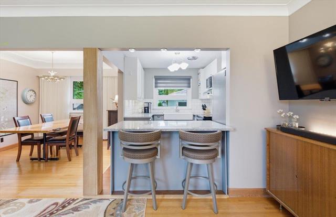
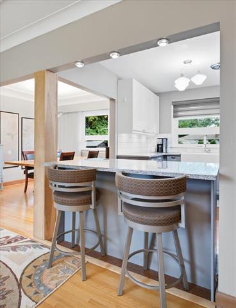
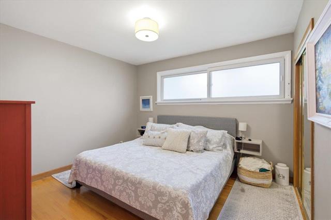
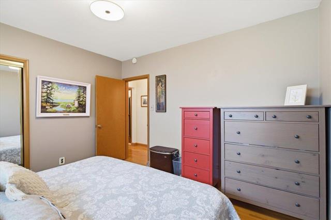
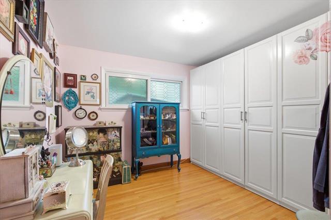
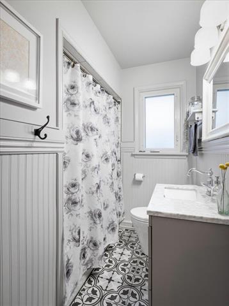
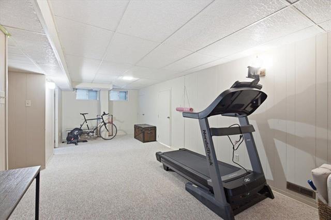
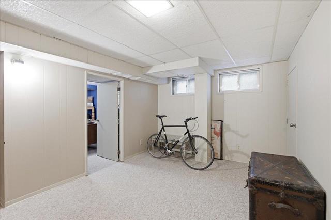
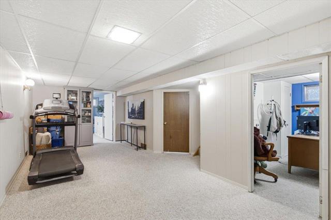
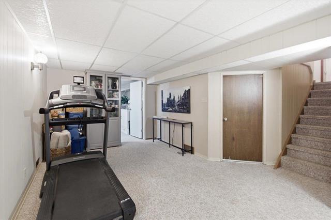
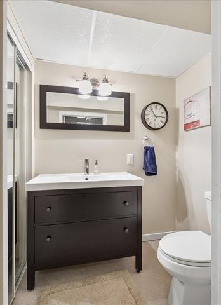
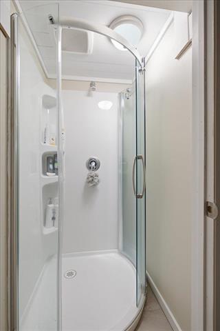
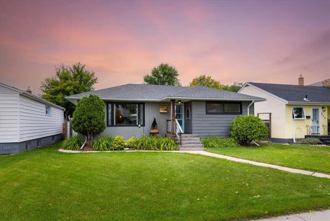
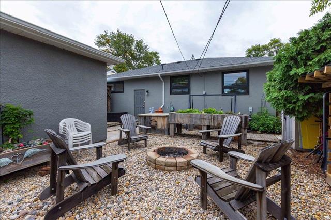
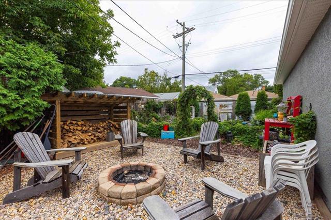
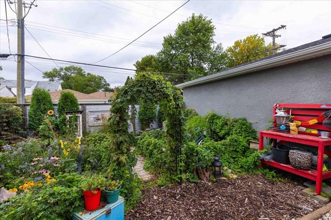
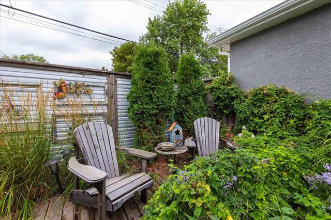
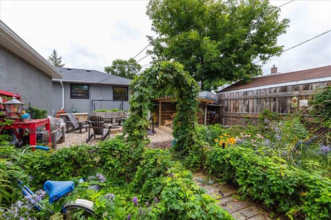
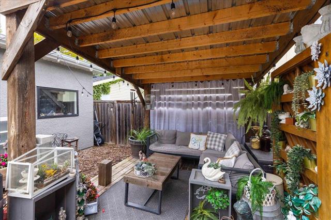
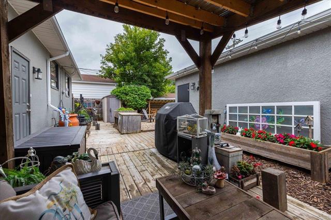
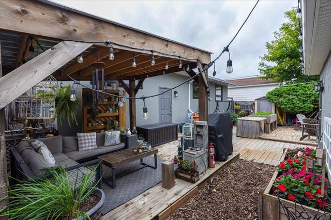
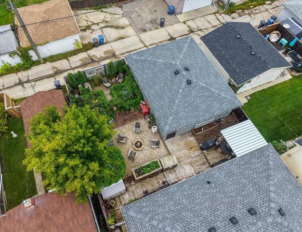
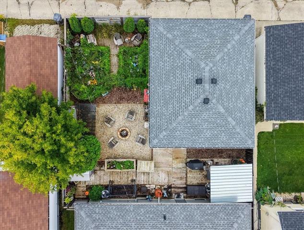
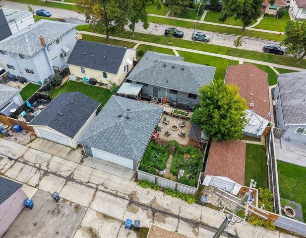
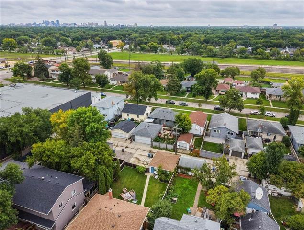
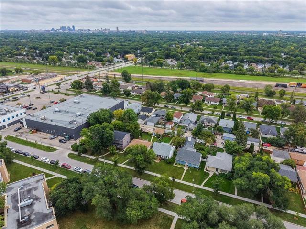
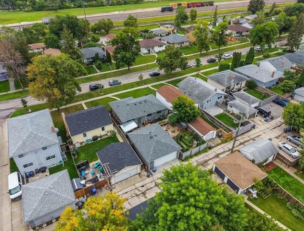
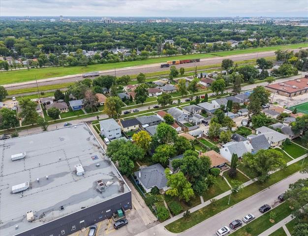
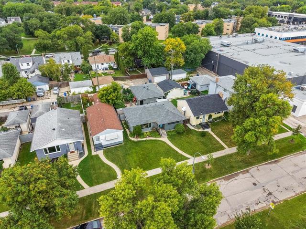
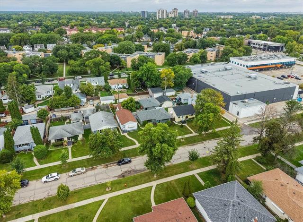
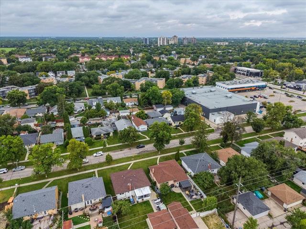
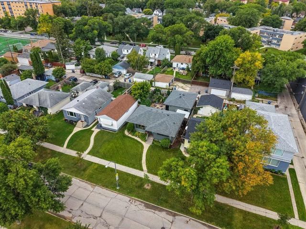
S/S Thurs. Sept. 10, offers Tues. Sept. 15 after 6 pm. Beautifully updated and modern bungalow in desirable River Heights! The bright main floor features hardwood floors, cove ceilings and large windows for natural light. The updated kitchen overlooks the LR & offers soft-close cabinetry, granite counters, newer stove & panel dishwasher, plus generous counter space. Two main-floor bedrooms feature hardwood floors & excellent closet space, including a large wall-to-wall wardrobe. An updated 4-piece bath completes the main level. The finished basement offers a spacious rec room, two potential bedrooms & an updated 3-piece split bath. A generous laundry/utility room provides ample storage & cedar closet. Step outside to a beautifully landscaped, low-maintenance park like backyard designed for relaxation, featuring a deck, pergola, boardwalk, firepit patio w/wood storage & perennial gardens. The o/s DT/2 includes a heated 16' x 8' workshop/craft room (2020). Numerous updates include windows (2021), C/AIR (2020), HEF (2021) & roof shingles (2016). Fantastic curb appeal & ideally located steps from schools, parks & everyday conveniences. A wonderful starter, family or retirement home!
Property Features
Site Influences
Flooring
Parking
More Details
| Bedrooms Above Grade | 2 |
| Half Baths | 0 |
| Construction Type | Wood Frame |
| Exterior | Aluminum Siding, Stucco |
| Foundation | Concrete |
| Depth | 110 ft |
| Frontage | 50 ft |
| Basement | Full |
| Basement Type | Fully Finished |
| Sewer | Municipal/Community |
| Water | Municipal/Community |
Rooms
| Level | Type | Dimensions |
|---|---|---|
| Main | Living Room | 18.83 x 10.67 |
| Main | Dining Room | 11.50 x 9.83 |
| Main | Kitchen | 12.08 x 12.00 |
| Main | Primary Bedroom | 11.50 x 10.33 |
| Main | Bedroom | 12.67 x 10.75 |
| Basement | Recreation Room | 24.58 x 9.83 |
| Basement | Bedroom | 11.50 x 10.00 |
| Basement | Bedroom | 10.42 x 9.83 |
| Main | Four Piece Bath | 0.00 x 0.00 |
| Basement | Three Piece Bath | 0.00 x 0.00 |