

629 Garfield Street West End, Winnipeg, Manitoba R3G 2M3
1455 sqft 3 bedrooms 1 bathroom $ 399,900
-
Open House - Sunday
-
Open House - Sunday
-
Open House - Sunday
-
Open House - Sunday
-
Open House - Sunday
-
Open House - Sunday
-
Open House - Sunday
-
Open House - Sunday
-
Open House - Sunday
-
Open House - Sunday
-
Open House - Sunday
-
Open House - Sunday
-
Open House - Sunday
-
Open House - Sunday
-
Open House - Sunday
-
Open House - Sunday
-
Open House - Sunday
-
Open House - Sunday
-
Open House - Sunday
-
Open House - Sunday
-
Open House - Sunday
-
Open House - Sunday
-
Open House - Sunday
-
Open House - Sunday
-
Open House - Sunday
-
Open House - Sunday
-
Open House - Sunday
-
Open House - Sunday
-
Open House - Sunday
-
Open House - Sunday
-
Open House - Sunday
-
Open House - Sunday
-
Open House - Sunday
-
Open House - Sunday
-
Open House - Sunday
-
Open House - Sunday
-
Open House - Sunday
-
Open House - Sunday
-
Open House - Sunday
-
Open House - Sunday
-
Open House - Sunday
-
Open House - Sunday
-
Open House - Sunday
-
Open House - Sunday
-
Open House - Sunday
Property Detail
Open House
West End Gem!
Quiet 3-bdrm, 2-storey, <1,500 sf w/ character+modern updates. Remod kitchen (2020), mudroom/ldry, 4-pc bath, sunroom/WIC + private loft. Deck + BBQ line. A/C, HE furn, HRV, HWT + more. Near Polo Park, transit, schools & DT.
- Sunday, September 20th, 2026 from 2:00 PM - 4:00 PM
Property Description
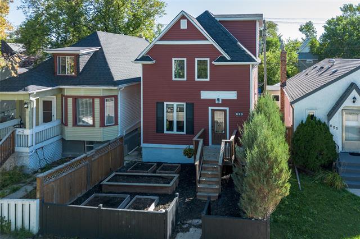
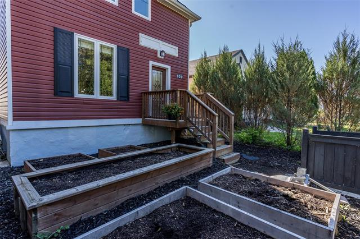
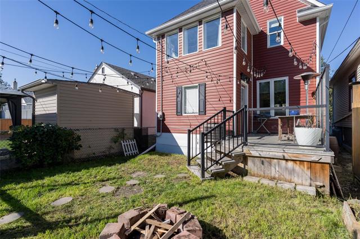
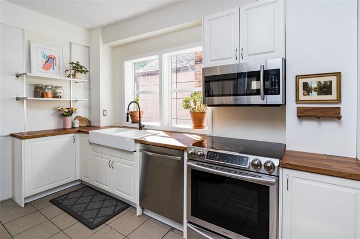
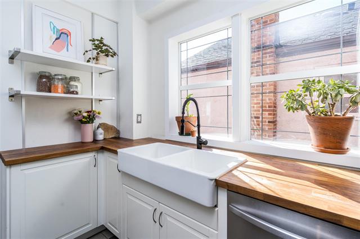
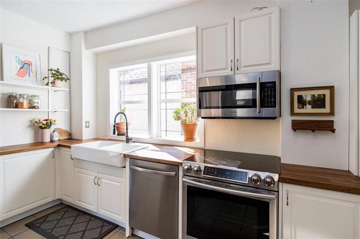
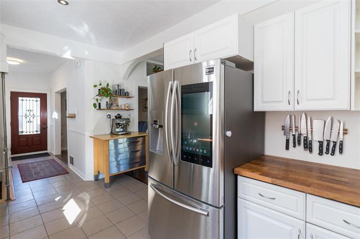
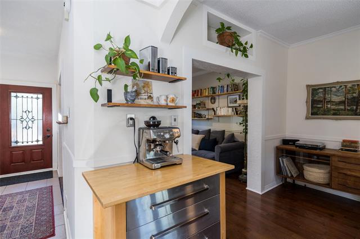
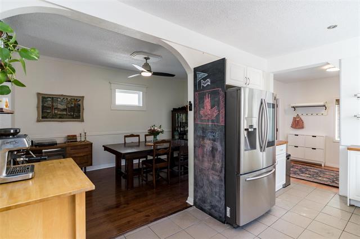
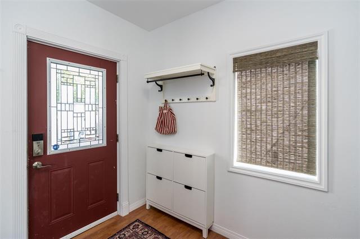
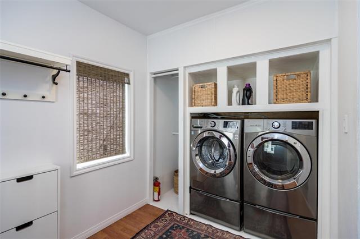
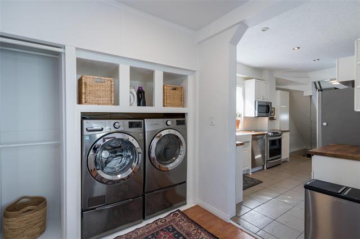
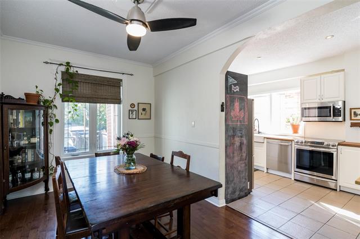
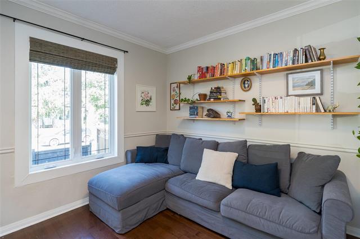
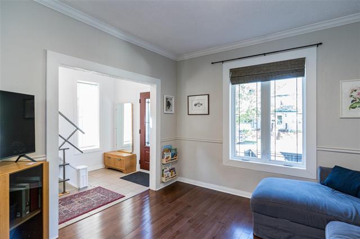
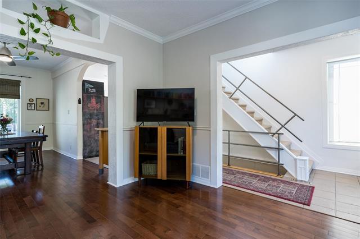
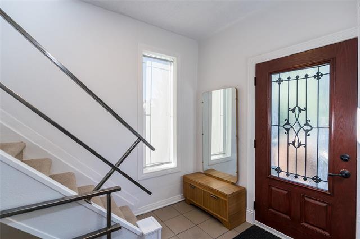
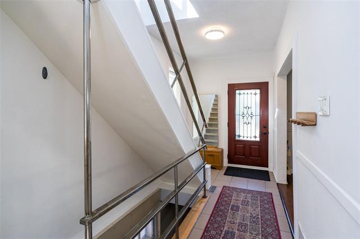
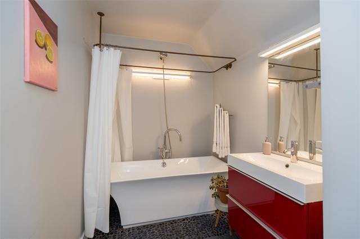
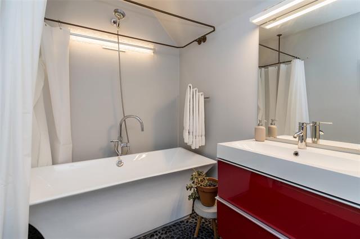
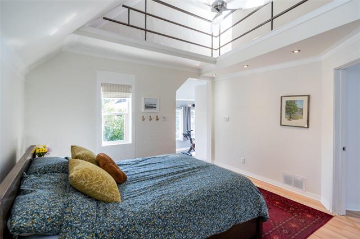
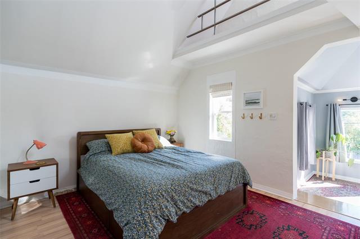
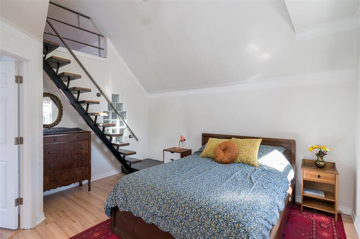
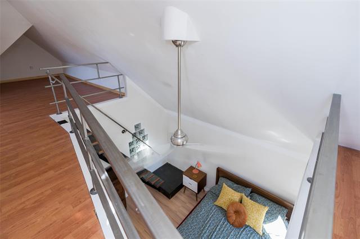
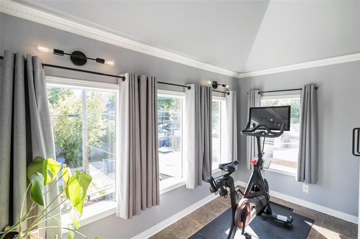
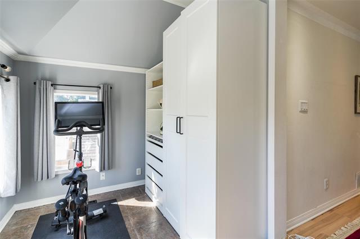
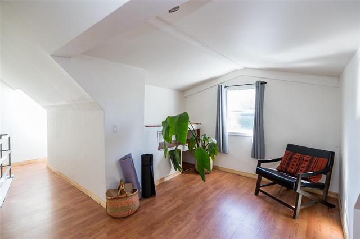
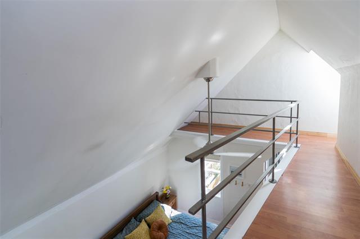
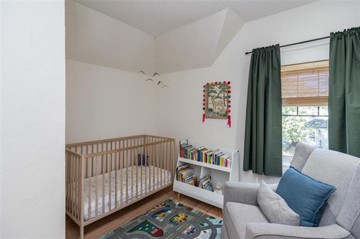
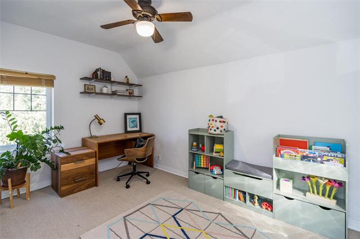
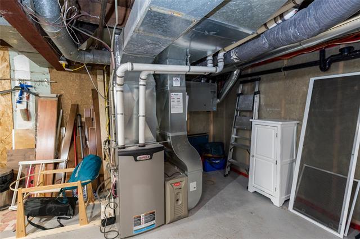
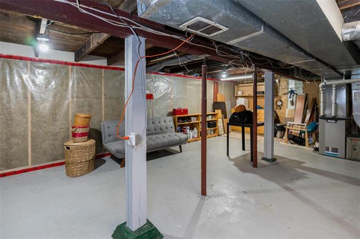
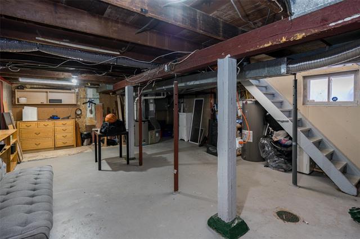
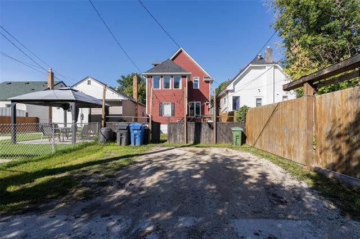
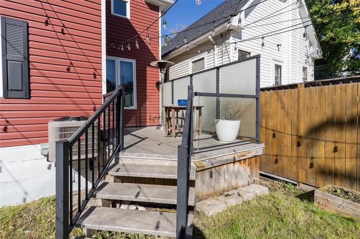
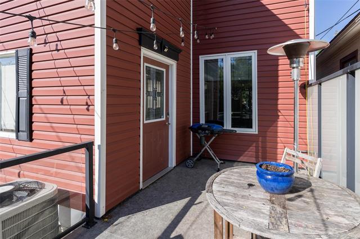
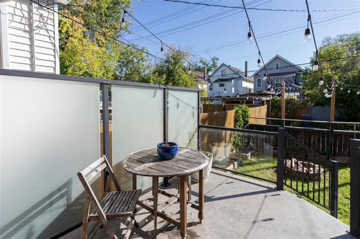
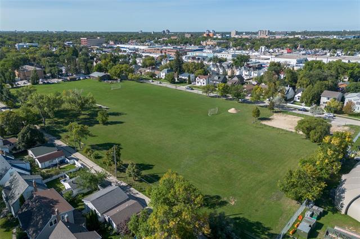
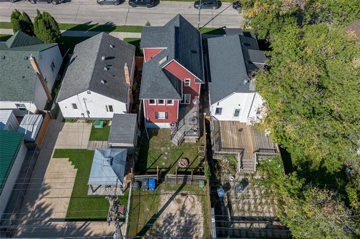
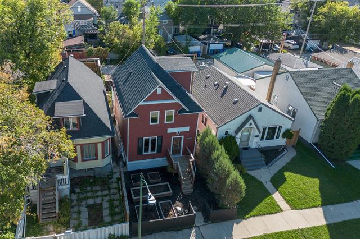
Open House! Sun, Sept 20th 2:00-4:00 p.m. Offers AS RECEIVED! Distinctive West End character meets thoughtful modern updates! Tucked onto an exceptionally quiet street w/ no through-road connection to Portage Ave, this beautifully maintained 3-bdrm, 2-storey home offers just under 1,500 sq ft of unique living space. The main floor features a remodeled gallery kitchen (2020) with programmable/Wi-Fi appliances, convenient mudroom/laundry, custom stainless-steel railings and an updated 4-piece bath with soaker tub. Upstairs, the bright primary bdrm incl a versatile sunroom/walk-in closet, while custom stairs lead to a private loft overlooking the home-perfect for a home office, studio or retreat. Enjoy summer entertaining on the composite deck with frosted-glass railing (2016) and built-in BBQ line (2020). Major updates incl central A/C (2020), Lennox high-efficiency furnace (2016), air cleanser (2020), HRV (2016), HWT (2020), appliances (2019), plumbing/drainage (2020), shingles (2013) and PVC windows. Ideally located near Polo Park, Portage Ave, downtown, parks, schools, transit, shopping and dining. A rare combination of architectural personality, extensive upgrades and a peaceful, central location!
Property Features
Site Influences
Flooring
Parking
More Details
| Bedrooms Above Grade | 3 |
| Half Baths | 0 |
| Construction Type | Wood Frame |
| Exterior | Vinyl |
| Foundation | Concrete |
| Depth | 99 ft |
| Frontage | 25 ft |
| Basement | Full |
| Basement Type | Insulated |
| Sewer | Municipal/Community |
| Water | Municipal/Community |
Rooms
| Level | Type | Dimensions |
|---|---|---|
| Upper | Four Piece Bath | 0.00 x 0.00 |
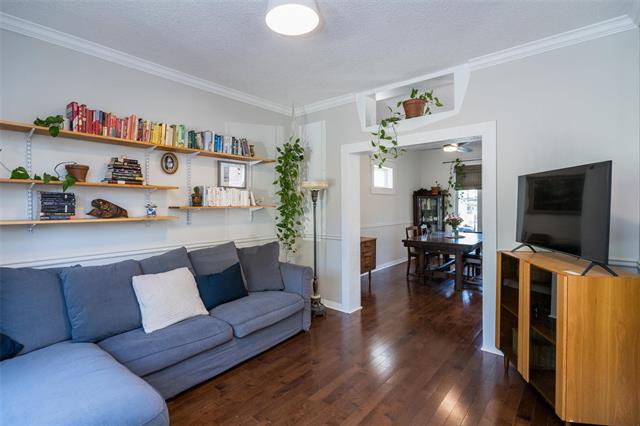
| Main | Living Room | 14.67 x 9.17 |
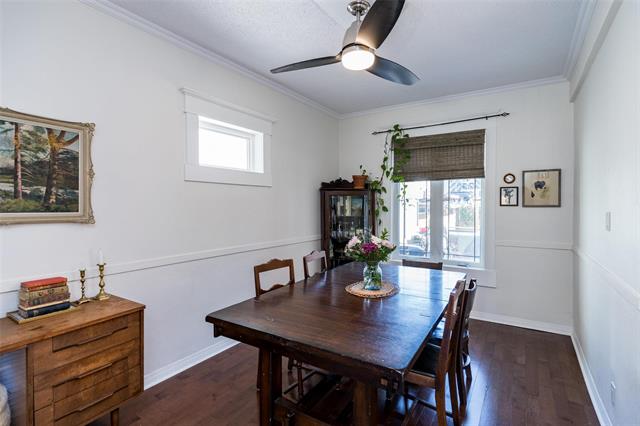
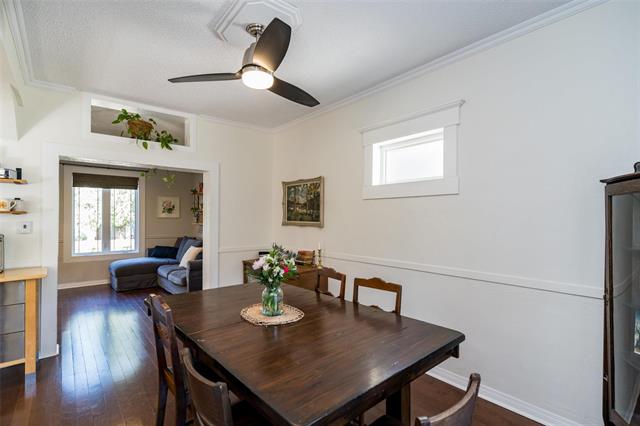
| Main | Dining Room | 11.58 x 11.58 |
| Main | Kitchen | 14.59 x 10.00 |
| Main | Laundry Room | 7.50 x 7.50 |
| Upper | Primary Bedroom | 13.75 x 12.42 |
| Upper | Bedroom | 12.92 x 8.75 |
| Upper | Bedroom | 12.92 x 8.00 |
| Upper | Loft | 11.00 x 10.00 |



