

125 Skowron Crescent Harbour View South, Winnipeg, Manitoba R3W 1N4
955 sqft 3 bedrooms 2 bathrooms $ 429,900
-
New
-
New
-
New
-
New
-
New
-
New
-
New
-
New
-
New
-
New
-
New
-
New
-
New
-
New
-
New
-
New
-
New
-
New
-
New
-
New
-
New
-
New
-
New
-
New
-
New
-
New
-
New
-
New
-
New
-
New
-
New
-
New
-
New
Property Detail
Property Description
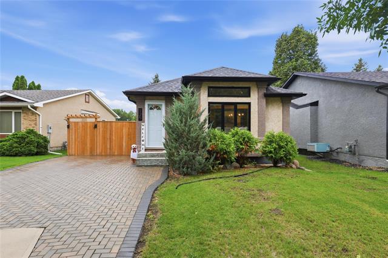
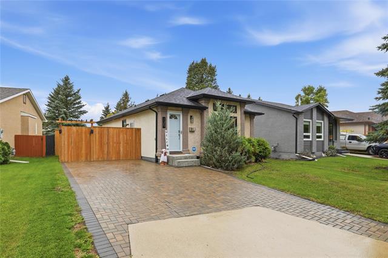
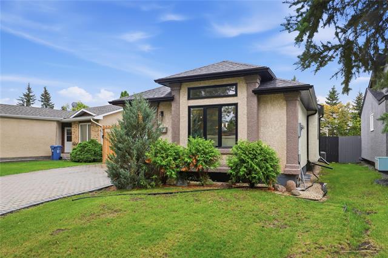
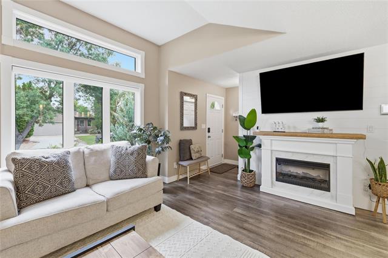
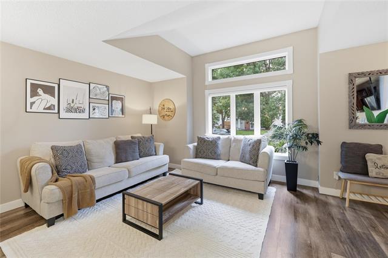
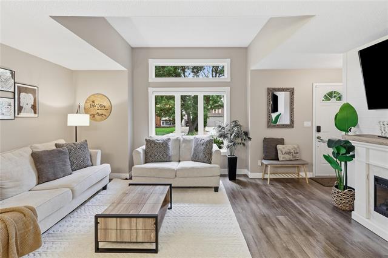
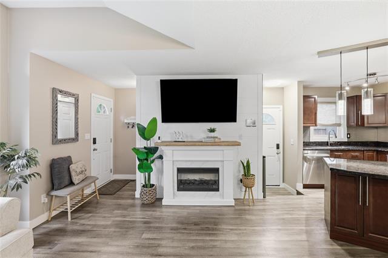
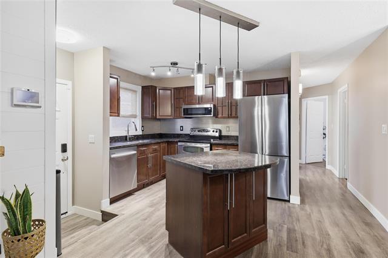
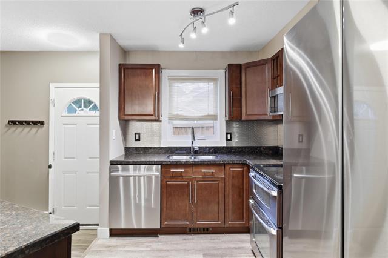
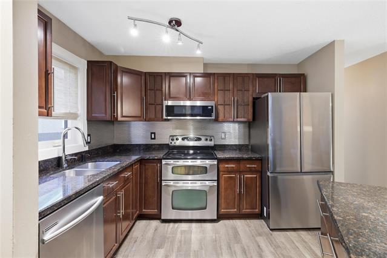
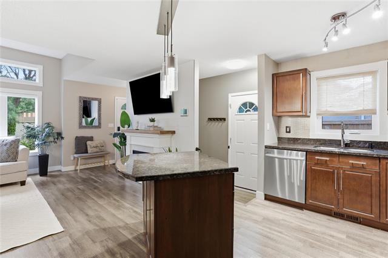
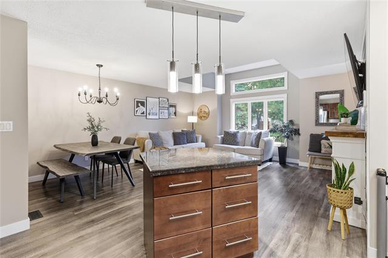
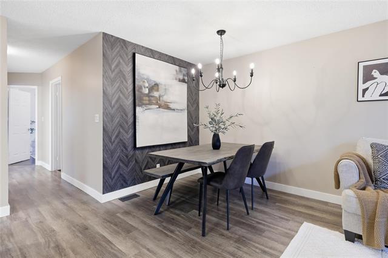
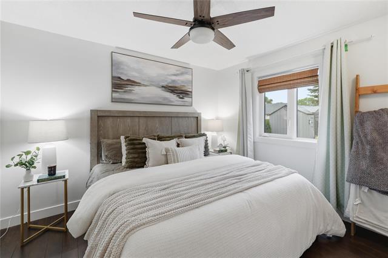
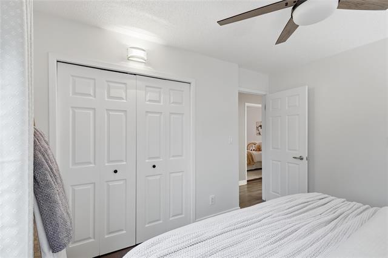
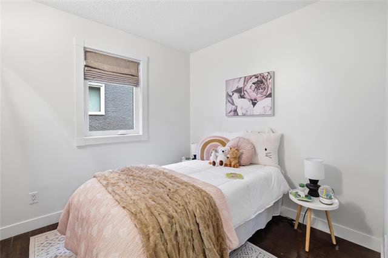
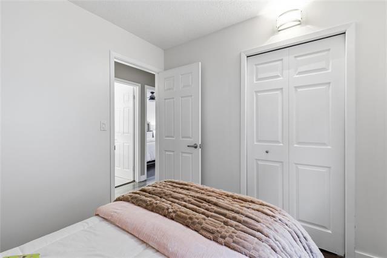
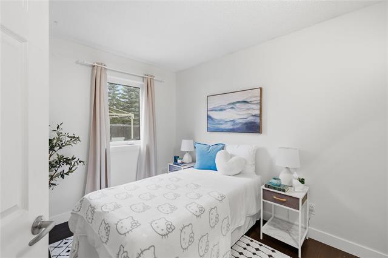
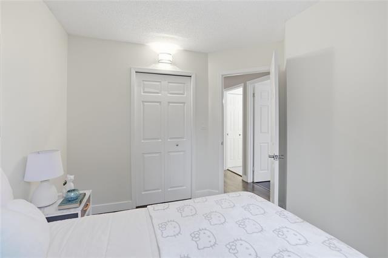
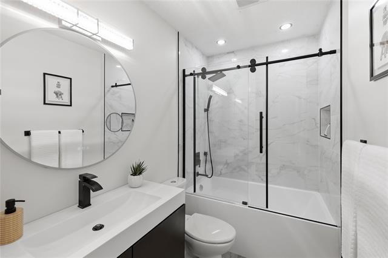
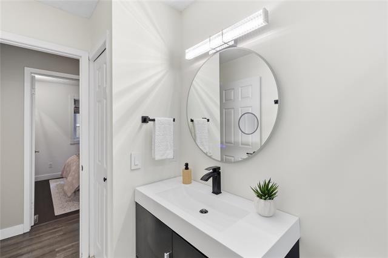
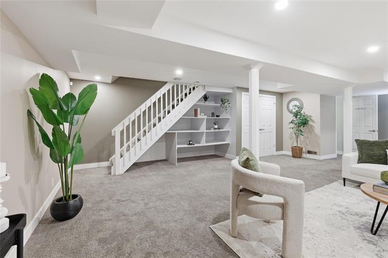
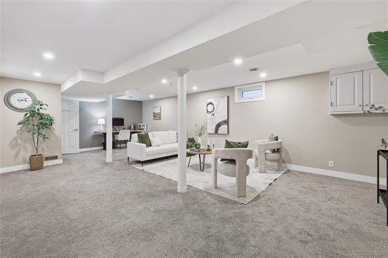
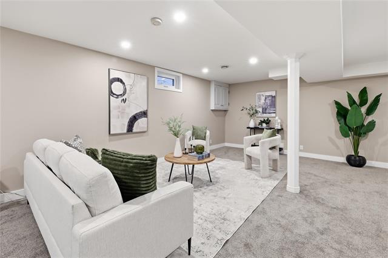
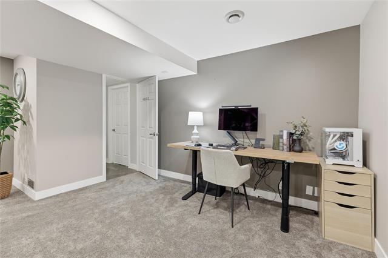
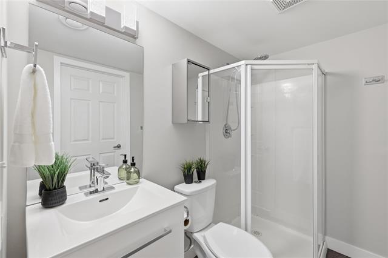
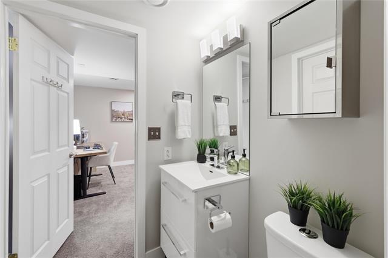
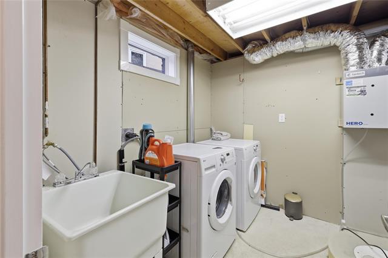
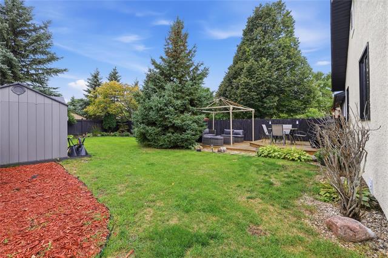
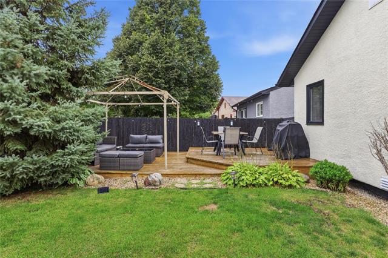
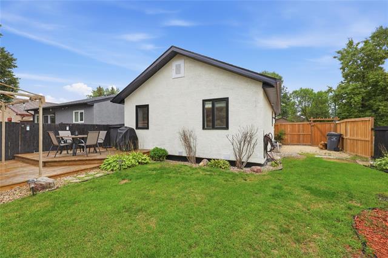
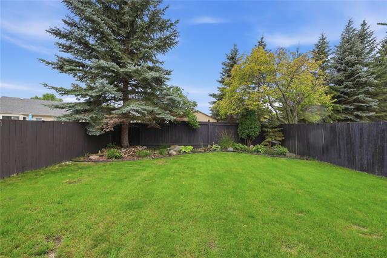
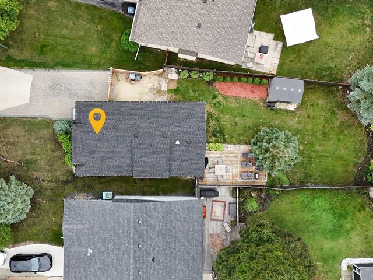
//Open House Sept 12 & 13 - 1:00-2:30pm// Offers reviewed September 16th. Welcome to this beautifully maintained and updated 3-bedroom, 2-bathroom home, tucked away on a quiet crescent in lovely Harbour View South! Just a short walk from Sunrise Park and scenic walking trails, this 955 sq. ft. home offers a bright, functional layout. The main floor features raised ceilings in the living room, laminate flooring throughout, and a cozy electric fireplace. The open-concept kitchen and living area feature granite countertops, stainless-steel appliances, and plenty of natural light from all-new triple-pane windows (2024). Three bedrooms and a professionally renovated 4-piece bathroom (2023) complete the main floor. Downstairs, you’ll find a huge rec room, an additional 3-piece bathroom, and a spacious laundry/storage room. Updates include shingles, soffit, fascia and eaves (2025), A/C (2024), a high-efficiency furnace and HRV system. Outside, enjoy the spacious fully fenced backyard with a large deck, recently planted trees and a brick driveway (2023). Exceptionally well cared for and truly move-in ready, this is a fantastic opportunity in a great little pocket of the city!
Property Features
Site Influences
Flooring
Parking
More Details
| Bedrooms Above Grade | 3 |
| Half Baths | 0 |
| Fireplace | Insert |
| Fireplace Fuel | Electric |
| Exterior | Stucco |
| Foundation | Concrete |
| Depth | 110 ft |
| Frontage | 47 ft |
| Basement | Full |
| Basement Type | Fully Finished |
| Sewer | Municipal/Community |
| Water | Municipal/Community |
Rooms
| Level | Type | Dimensions |
|---|---|---|
| Main | Living Room | 17.00 x 11.50 |
| Main | Kitchen | 7.42 x 10.42 |
| Main | Dining Room | 7.17 x 7.00 |
| Main | Primary Bedroom | 11.50 x 10.08 |
| Main | Bedroom | 10.25 x 8.17 |
| Main | Bedroom | 8.25 x 8.67 |
| Main | Four Piece Bath | 0.00 x 0.00 |
| Basement | Recreation Room | 15.92 x 28.00 |
| Basement | Three Piece Bath | 0.00 x 0.00 |
| Basement | Storage Room | 8.58 x 19.50 |



