

69 Mcadam Avenue Scotia Heights, Winnipeg, Manitoba R2W 0A3
810 sqft 3 bedrooms 1 bathroom $ 239,900
-
Sold
-
Sold
-
Sold
-
Sold
-
Sold
-
Sold
-
Sold
-
Sold
-
Sold
-
Sold
-
Sold
-
Sold
-
Sold
-
Sold
-
Sold
-
Sold
-
Sold
-
Sold
-
Sold
-
Sold
-
Sold
-
Sold
-
Sold
Property Detail
Property Description
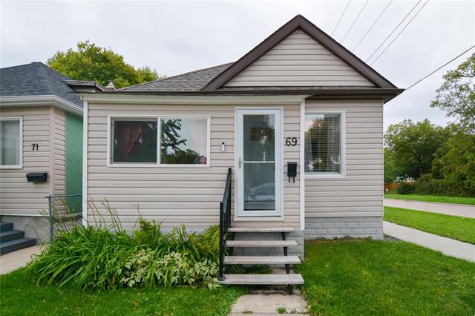
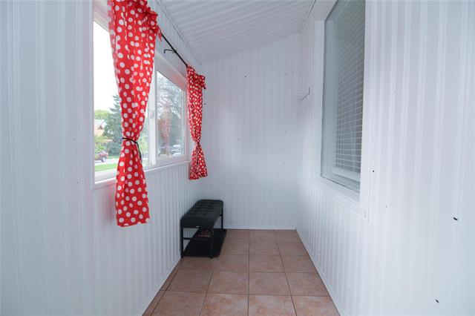
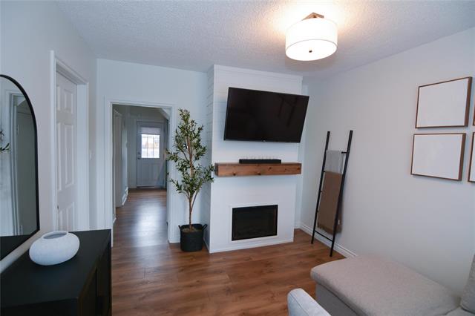
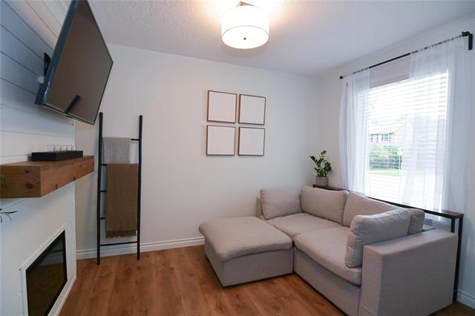
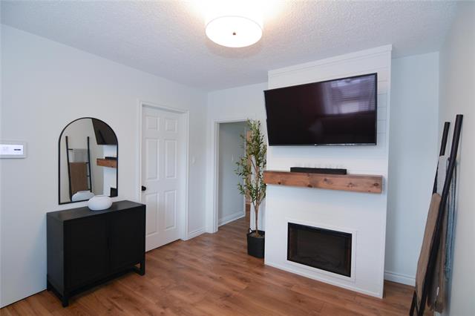
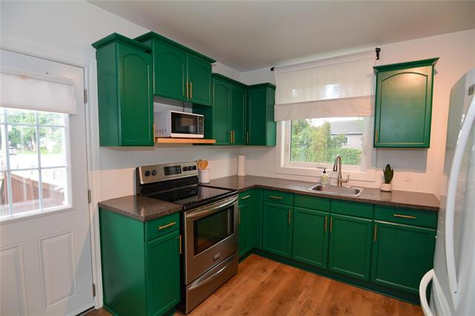
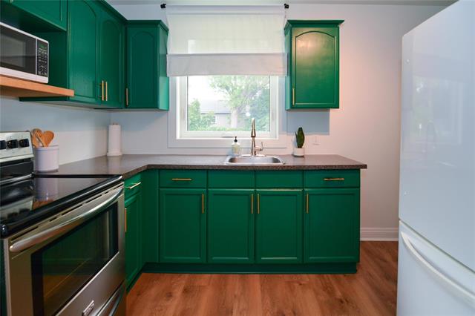
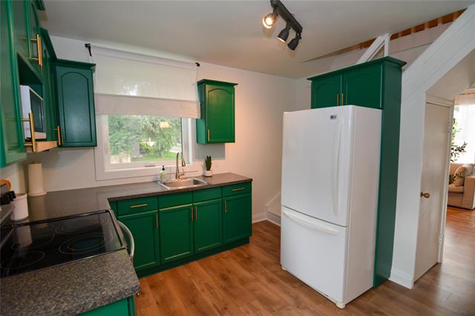
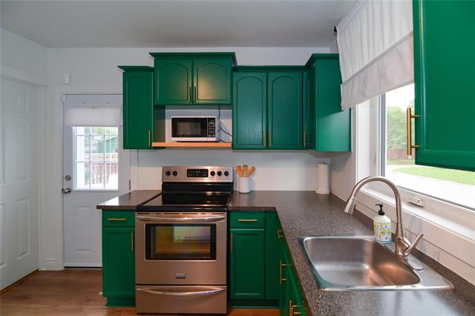
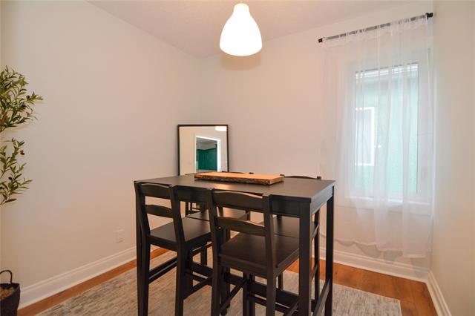
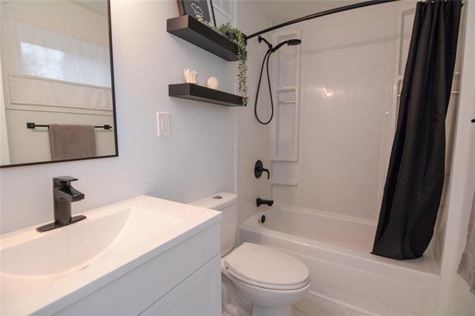
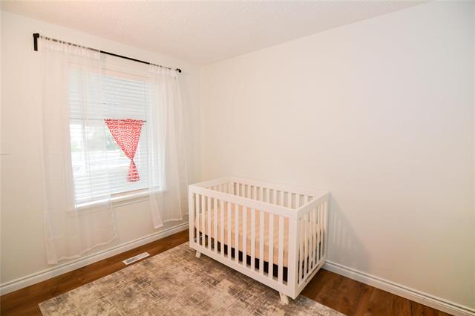
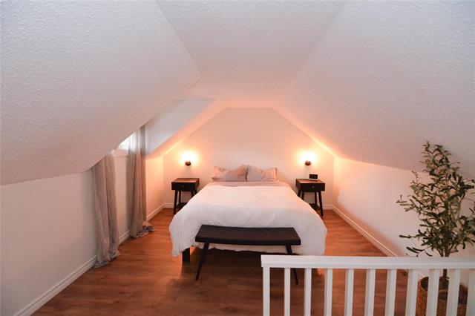
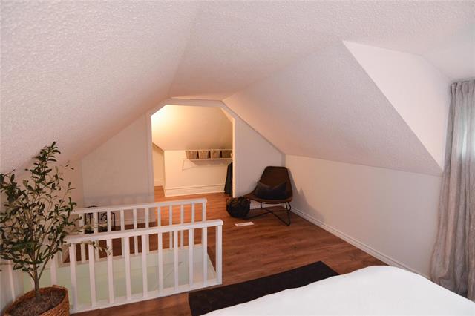
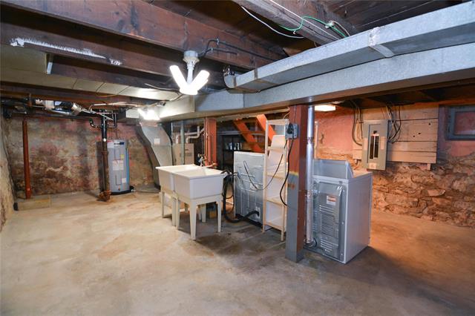
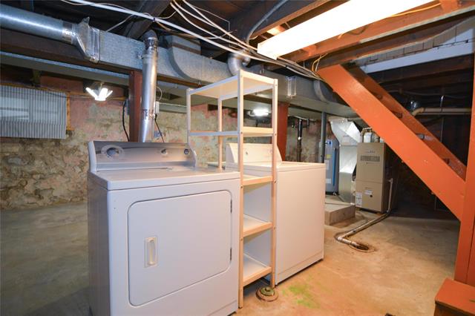
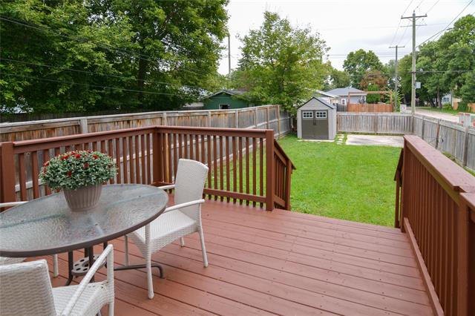
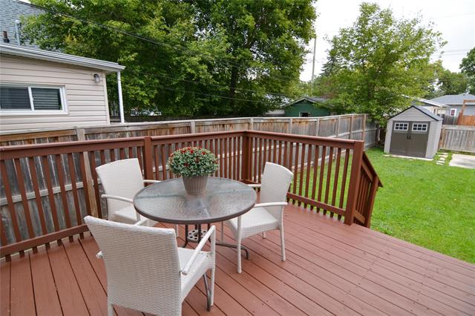
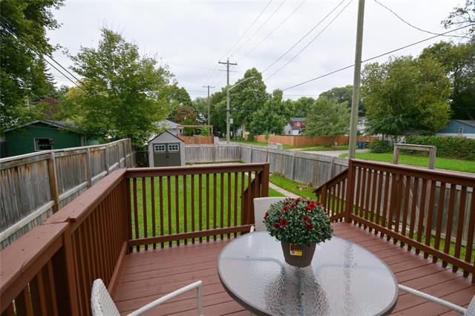
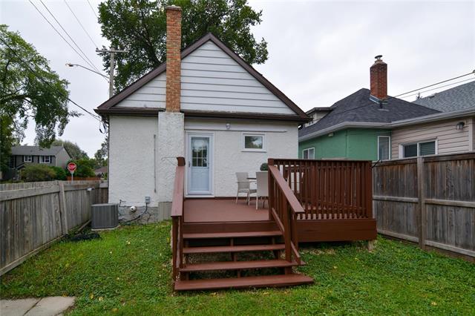
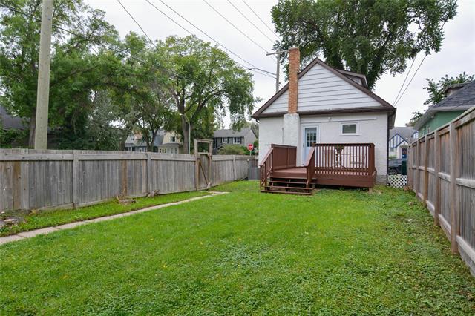
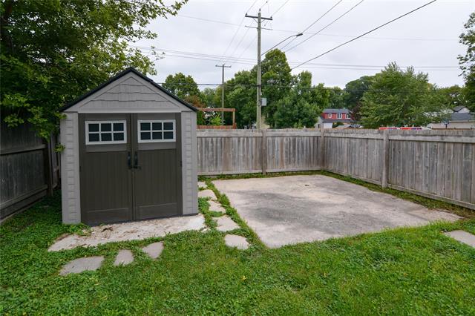
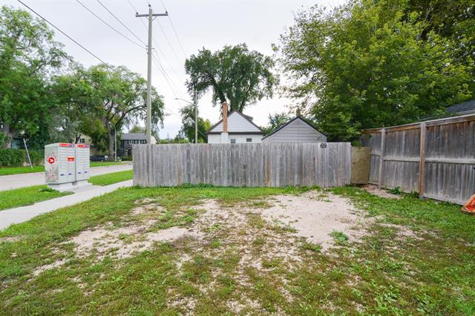
SS now, Offers presented Sept 16th. This 3 bedroom, one & a half storey home in Luxton is ready to move into! Inside, the main floor features updated flooring, a cute & functional kitchen, two bedrooms, an updated 4-piece bathroom, & an enclosed front porch. Upstairs, you’ll find a spacious loft-style primary bedroom with a walk-in closet, creating a private space of your own. The living room features a built-in electric fireplace for a cozy touch, while the full basement offers plenty of additional storage, along with a laundry area & rinse sink. Outside, enjoy a wood deck, fenced yard, newer shed, low-maintenance exterior, & rear parking pad, all on a 25' x 120' lot. Plenty of important updates have been taken care of, including PEX plumbing, replaced street sewer & water lines (2023), high-efficiency furnace, Central A/C, 100 amp electrical, hot water tank (2022), low-E triple-pane windows (2023), exterior & storm doors (2023), central exhaust fan, newer shingles, & more. Located on a mature, tree-lined street close to schools & walking paths, with Kildonan Park, St. John’s Park, & Luxton Community Centre just minutes away. Come see what this home & neighbourhood have to offer!
Property Features
Site Influences
Flooring
Parking
More Details
| Bedrooms Above Grade | 3 |
| Half Baths | 0 |
| Fireplace | Direct vent |
| Fireplace Fuel | Electric |
| Construction Type | Wood Frame |
| Exterior | Stucco, Vinyl |
| Foundation | Stone |
| Depth | 120 ft |
| Frontage | 25 ft |
| Basement | Full |
| Sewer | Municipal/Community |
| Water | Municipal/Community |
Rooms
| Level | Type | Dimensions |
|---|---|---|
| Main | Living Room | 12.17 x 10.25 |
| Main | Kitchen | 10.00 x 10.25 |
| Main | Bedroom | 10.75 x 8.08 |
| Main | Bedroom | 8.75 x 8.00 |
| Main | Four Piece Bath | 8.00 x 4.58 |
| Upper | Primary Bedroom | 16.33 x 11.00 |
| Main | Porch | 4.33 x 11.67 |


