

14 Fillion Avenue R17, St jean baptiste R0G 2B0
1212 sqft 4 bedrooms 1 bathroom $ 234,900
-
New
-
New
-
New
-
New
-
New
-
New
-
New
-
New
-
New
-
New
-
New
-
New
-
New
-
New
-
New
-
New
-
New
-
New
-
New
-
New
-
New
-
New
-
New
-
New
-
New
-
New
-
New
-
New
-
New
-
New
-
New
-
New
-
New
Property Detail
Property Description
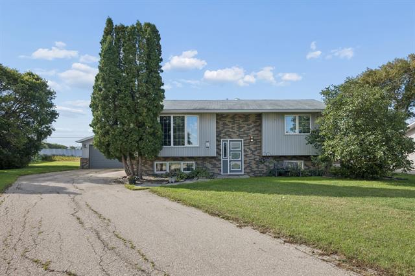
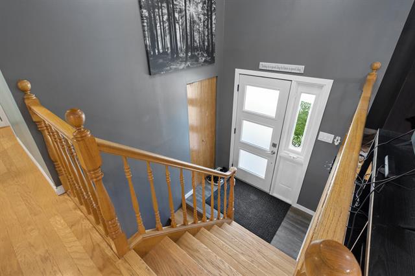
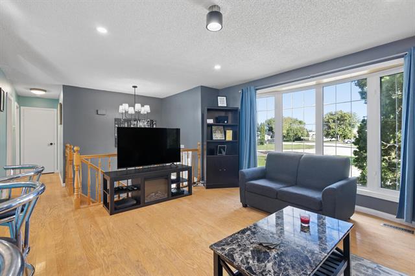
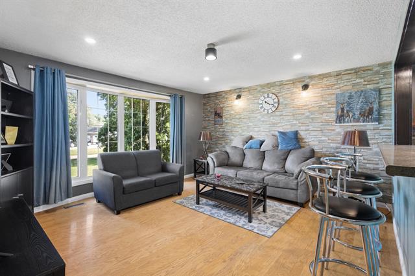
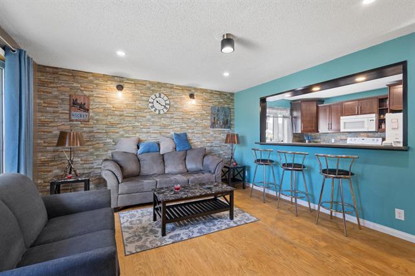
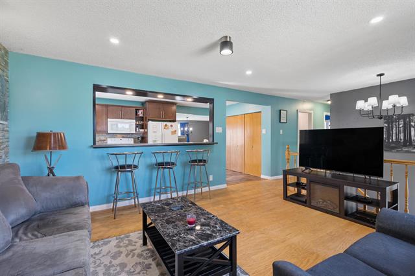
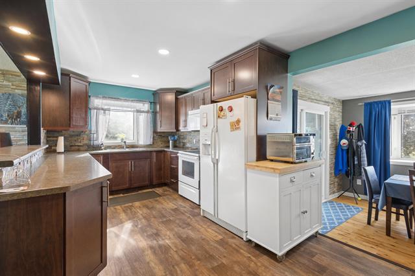
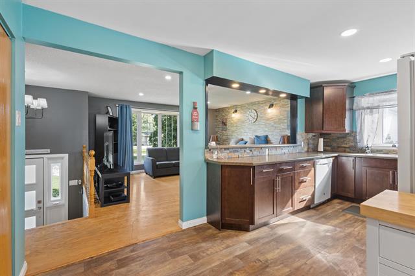
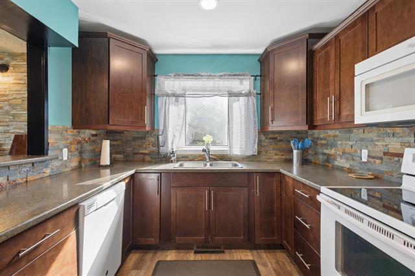
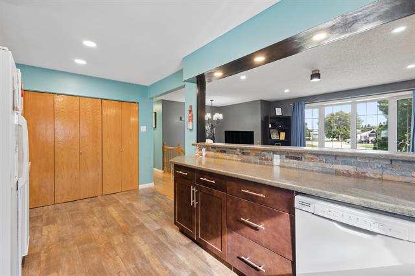
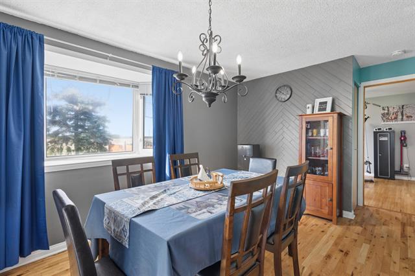
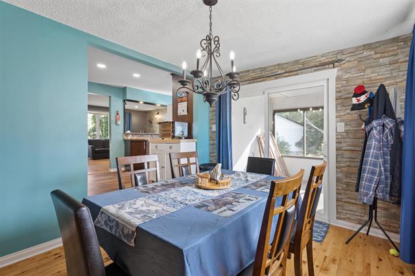
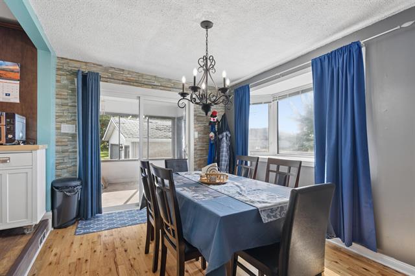
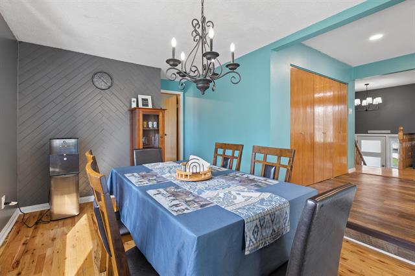
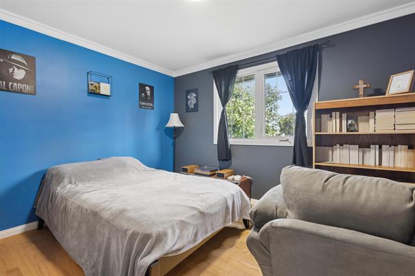
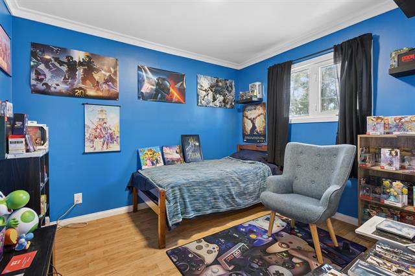
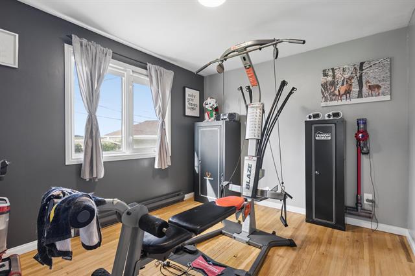
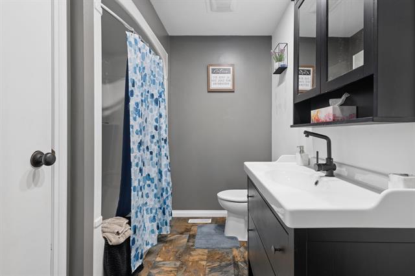
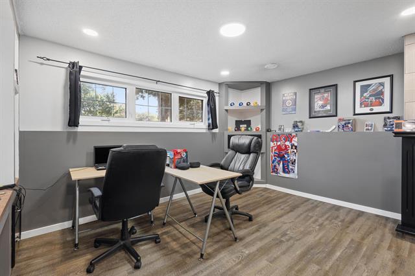
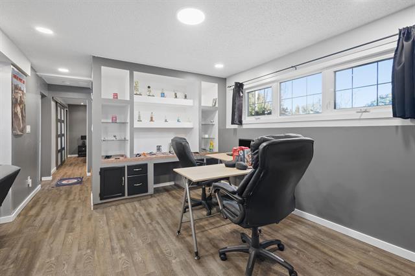
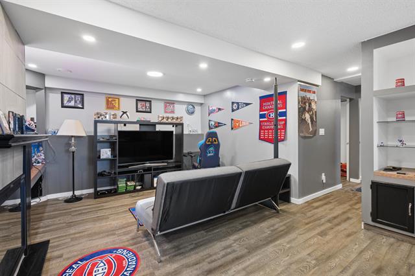
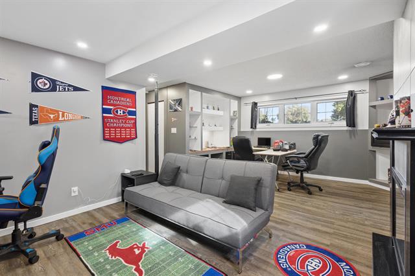
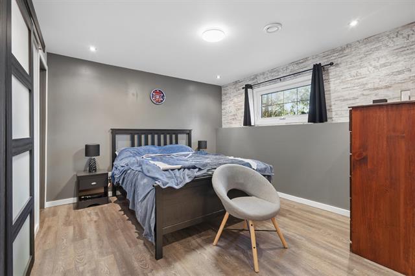
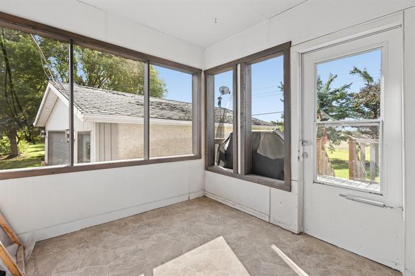
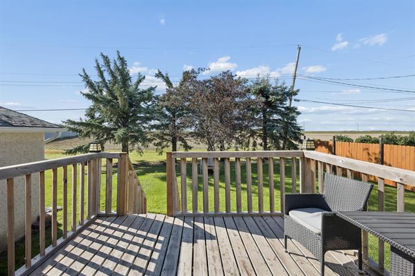
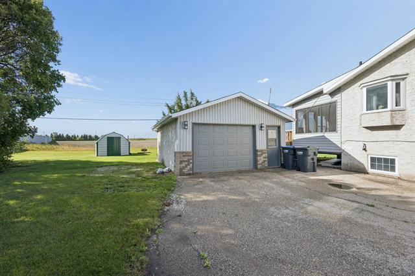
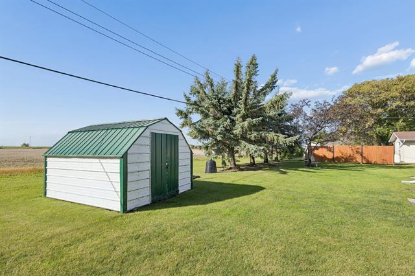
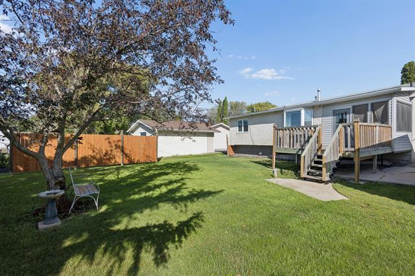
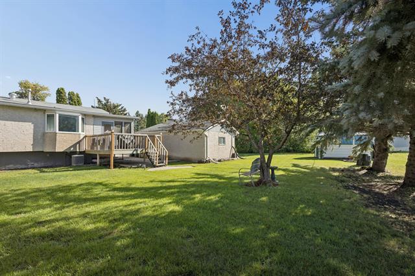
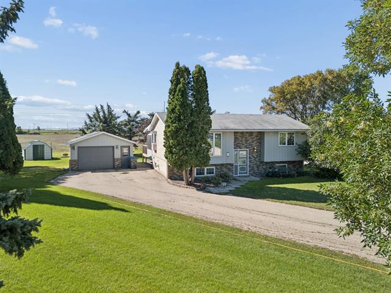
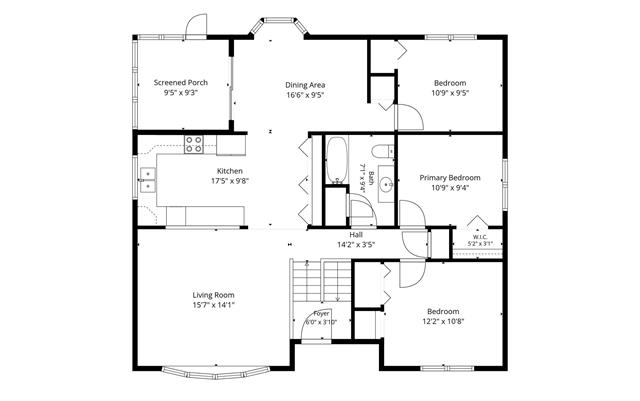
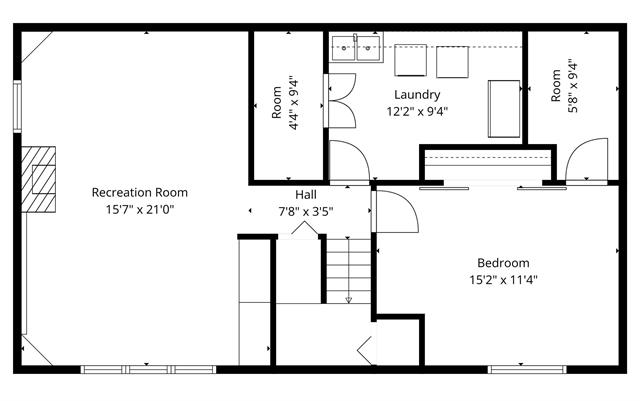
Incredible turn key opportunity on a highly sought after Street. Welcome to 14 Fillion Ave in St. Jean Baptiste! This bright 1,212 sq ft bi-level offers a functional layout, abundant natural light and numerous updates. Main level features spacious living room w/ pass-through window to the kitchen, dining room with access to attached 3-season sunroom and backyard, 3 bedrooms and 4-piece bath. The partially finished basement adds valuable living space w/ a recreation room featuring an updated electric fireplace, 4th bedroom and adjoining room ideal for a future ensuite. Outside, enjoy the backyard deck, apple trees, low-maintenance landscaping, detached 18’ x 24’ garage and storage shed on a pie-shaped corner lot. Updates include newer windows and electrical with lots of modern lighting and 200-amp service, forced-air gas furnace, central air and high-speed internet. Municipal services and standard appliances included. Flexible possession available. Located just 7 minutes from Morris, St. Jean Baptiste offers a school, park, playground, splash pad, grocery store, gas station and a welcoming, family-friendly community, with Winnipeg south, Winkler and Steinbach approximately 40 minutes away. Book Now!
Property Features
Site Influences
Flooring
Parking
More Details
| Bedrooms Above Grade | 3 |
| Half Baths | 0 |
| Fireplace | Tile Facing |
| Fireplace Fuel | Electric |
| Construction Type | Wood Frame |
| Exterior | Stone, Stucco, Vinyl |
| Foundation | Not known |
| Depth | 261 ft |
| Frontage | 45 ft |
| Basement | Partial |
| Basement Type | Partially Finished |
| Sewer | Municipal/Community |
| Water | Municipal/Community |
Rooms
| Level | Type | Dimensions |
|---|---|---|
| Upper | Foyer | 6.00 x 3.83 |
| Upper | Living Room | 15.58 x 14.08 |
| Upper | Kitchen | 17.42 x 9.67 |
| Upper | Dining Room | 16.50 x 9.42 |
| Upper | Primary Bedroom | 12.17 x 10.67 |
| Upper | Bedroom | 10.75 x 9.33 |
| Upper | Bedroom | 10.75 x 9.42 |
| Upper | Four Piece Bath | 7.08 x 9.33 |
| Upper | Sunroom | 9.42 x 9.25 |
| Lower | Recreation Room | 15.58 x 21.00 |
| Lower | Bedroom | 15.17 x 11.33 |
| Lower | Other | 5.67 x 9.33 |
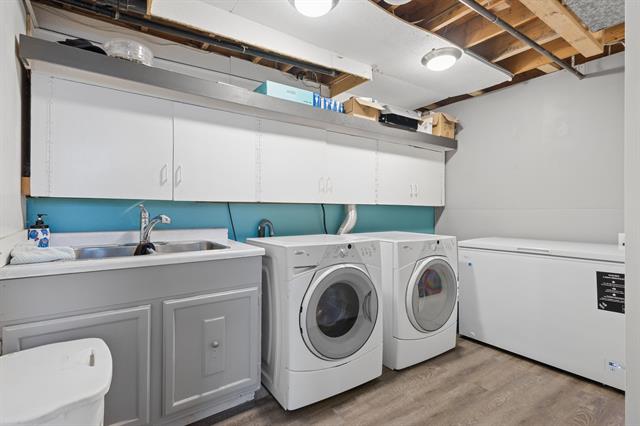
| Lower | Laundry Room | 12.17 x 9.33 |
| Lower | Utility Room | 4.33 x 9.33 |


