

224 Chestnut Street Wolseley, Winnipeg, Manitoba R3G 1R7
1750 sqft 5 bedrooms 2 bathrooms $ 459,900
-
New
-
New
-
New
-
New
-
New
-
New
-
New
-
New
-
New
-
New
-
New
-
New
-
New
-
New
-
New
-
New
-
New
-
New
-
New
-
New
-
New
-
New
-
New
-
New
-
New
-
New
-
New
-
New
-
New
-
New
-
New
-
New
-
New
-
New
-
New
-
New
-
New
-
New
Property Detail
Property Description
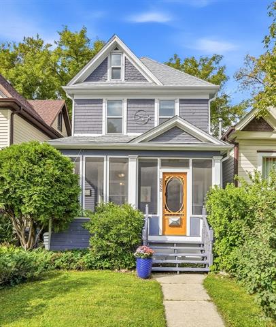
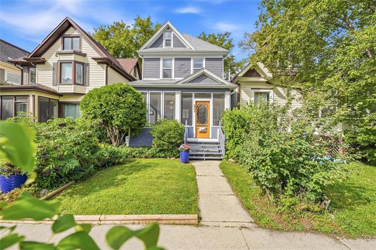
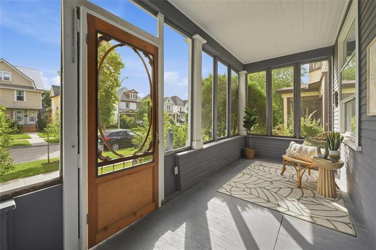
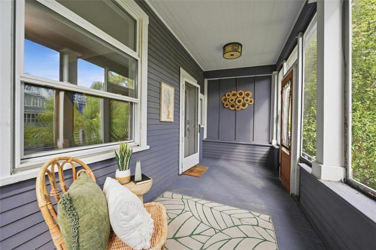
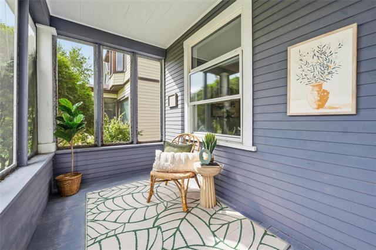
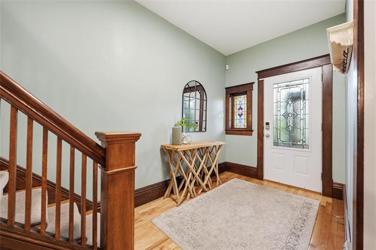
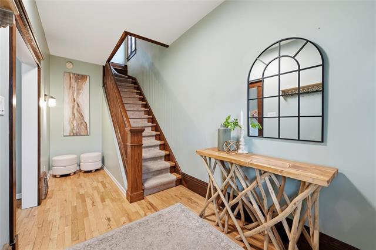
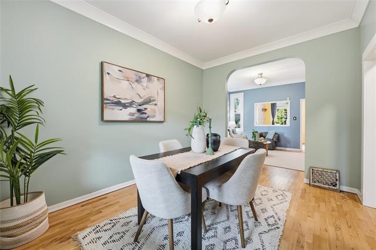
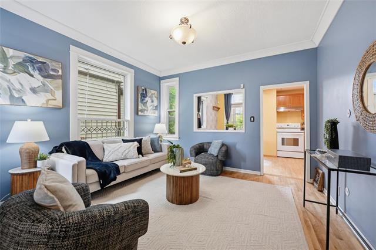
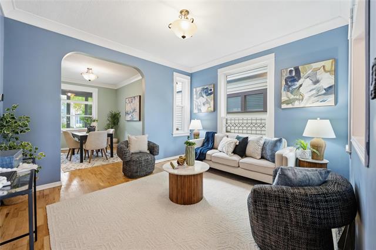
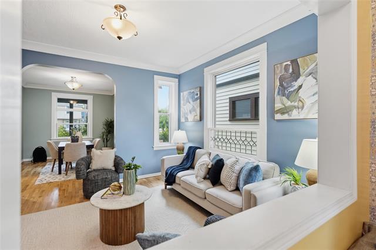
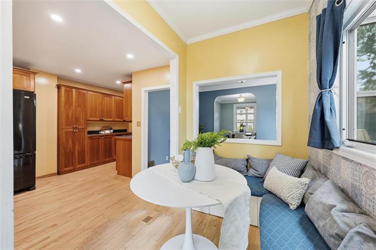
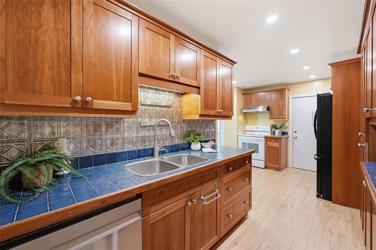
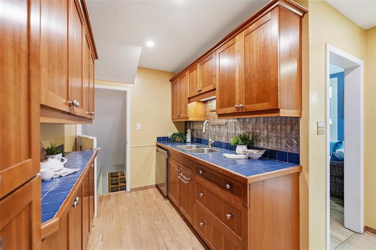
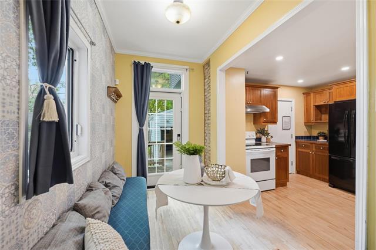
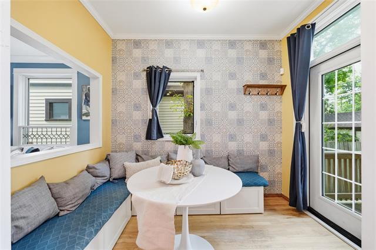
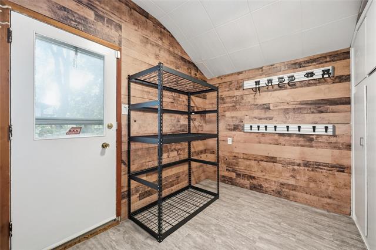
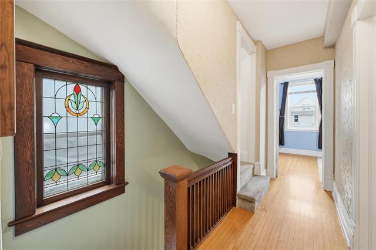
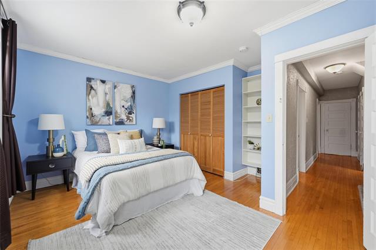
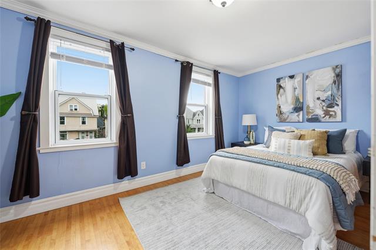
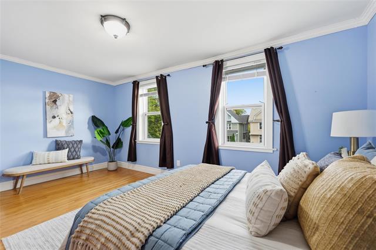
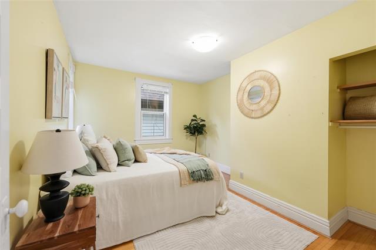
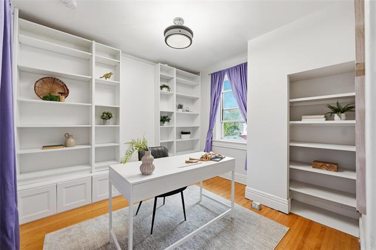
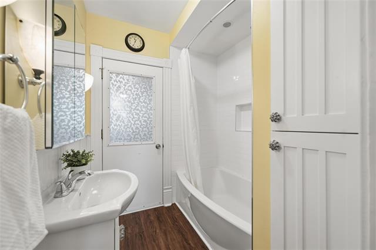
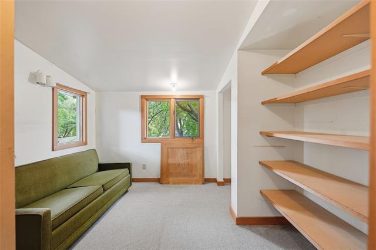
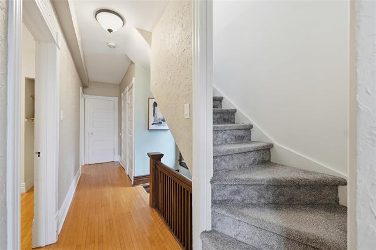
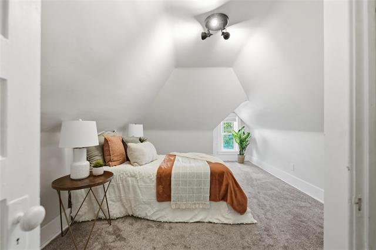
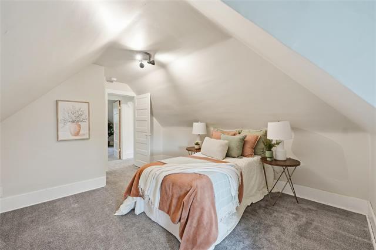
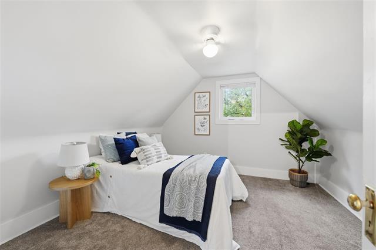
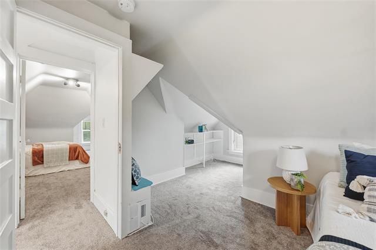
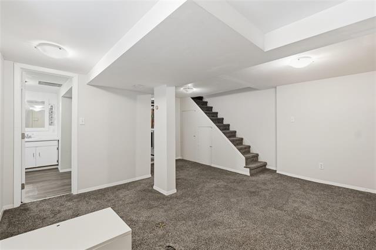
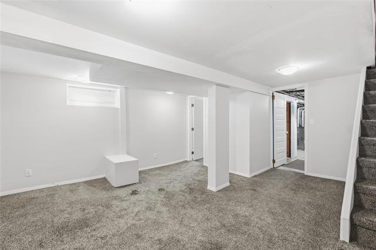
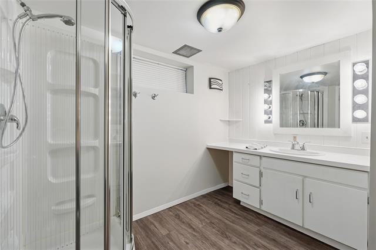
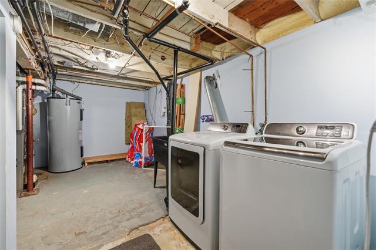
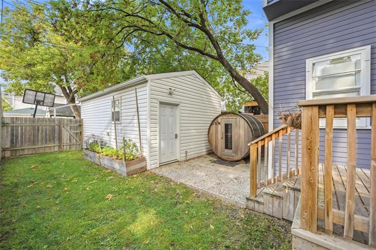
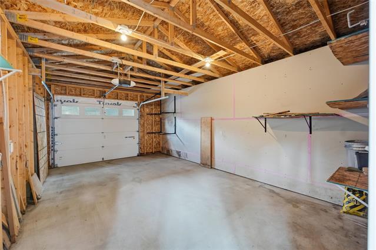
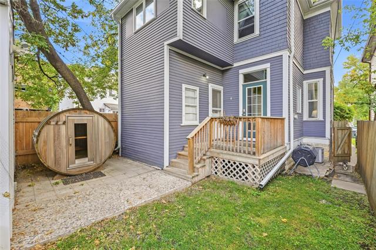
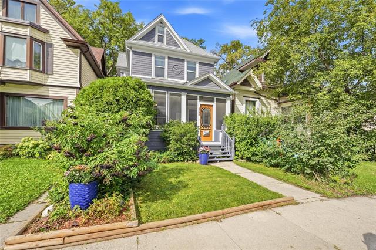
S/S Sept 14, offers reviewed Sept 21. ** 224 Chestnut - where 1909 architecture meets high-energy upgrades. Spanning 1,750 sqft w/5 beds, over 2.5 storeys this home brings vintage roots into the modern era without skipping a beat. All the Wolseley vibes of an enclosed front porch & spacious entryway. The main floor offers HWF and hosts the LR, DR and updated kitchen complete w/built-in bench/eating nook. Off the kitchen is a versatile storage mudroom that keeps everything organized and tidy. The 2nd floor provides 3 generous bedrooms, a separated 4pc bath, as well as closed in sunporch/storage space. The 3rd floor provides 2 more bedrooms, while the finished lower level includes a 3pc bath & extra flex space. Big-ticket items are numerous: Shingles (’18), soffits & fascia and fresh paint (’17). 200-amp electrical/panel (’21), HE furnace w/inline humidifier (’15), solid foam and blown-in insulation (’22/’10), 60-gal HWT (’22), central A/C, tri-pane windows,. The backyard setup comes complete w/raised garden boxes, an OS DT-1 garage (’19), and a 4-person electric sauna for year-round steamy unwinding. Ready to level up your everyday living in Wolseley? The Chestnut block party could be in your future.
Property Features
Site Influences
Flooring
Parking
More Details
| Bedrooms Above Grade | 5 |
| Half Baths | 0 |
| Construction Type | Wood Frame |
| Exterior | Wood Siding, Wood Shingle |
| Foundation | Stone |
| Depth | 102 ft |
| Frontage | 25 ft |
| Basement | Full |
| Basement Type | Fully Finished |
| Sewer | Municipal/Community |
| Water | Municipal/Community |
Rooms
| Level | Type | Dimensions |
|---|---|---|
| Main | Foyer | 0.00 x 0.00 |
| Main | Porch | 17.42 x 6.67 |
| Main | Dining Room | 12.83 x 9.80 |
| Main | Living Room | 12.75 x 11.67 |
| Main | Eat-In Kitchen | 17.25 x 9.08 |
| Main | Breakfast Nook | 9.50 x 6.00 |
| Main | Mudroom | 9.58 x 7.33 |
| Upper | Primary Bedroom | 16.67 x 10.58 |
| Upper | Bedroom | 12.75 x 10.67 |
| Upper | Bedroom | 10.42 x 9.58 |
| Upper | Sunroom | 10.83 x 9.67 |
| Third | Bedroom | 12.92 x 11.00 |
| Third | Bedroom | 14.75 x 11.17 |
| Basement | Three Piece Bath | 0.00 x 0.00 |
| Basement | Utility Room | 0.00 x 0.00 |
| Basement | Recreation Room | 14.25 x 12.83 |
| Upper | Four Piece Bath | 0.00 x 0.00 |


