

318 Lockwood Street River Heights, Winnipeg, Manitoba R3N 1S4
995 sqft 3 bedrooms 2 bathrooms $ 449,900
Property Detail
Property Description
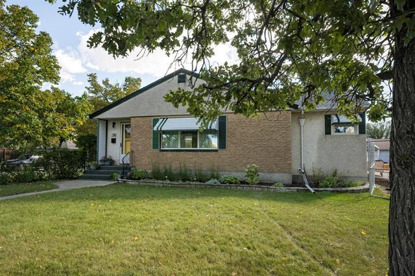
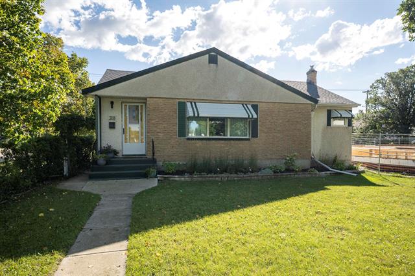
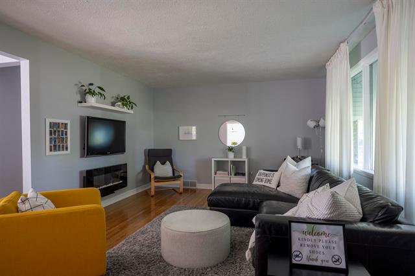
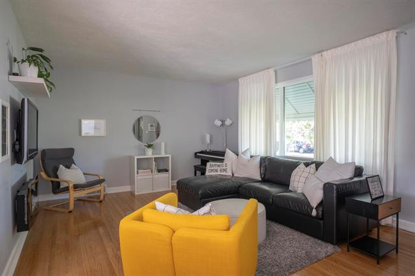
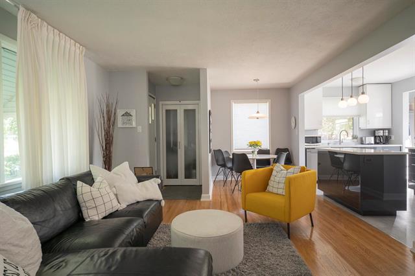
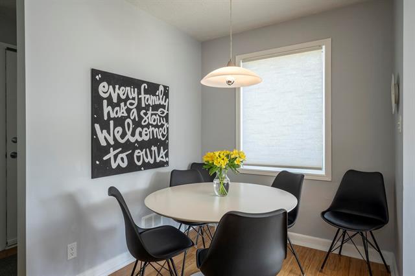
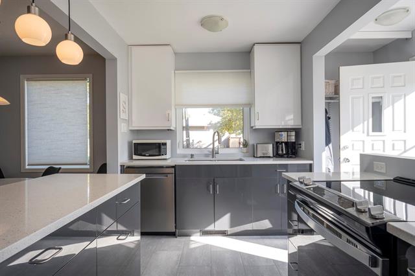
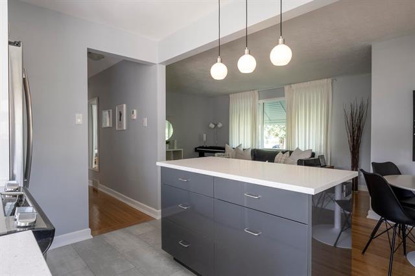
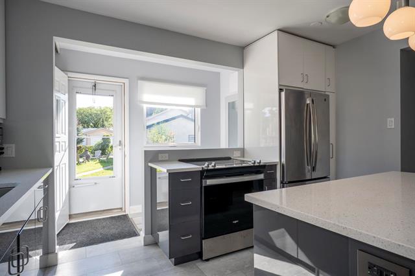
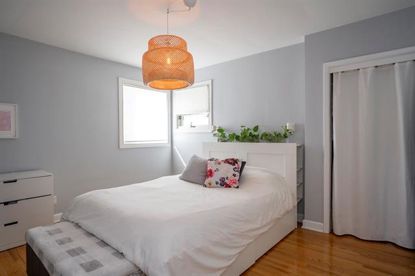
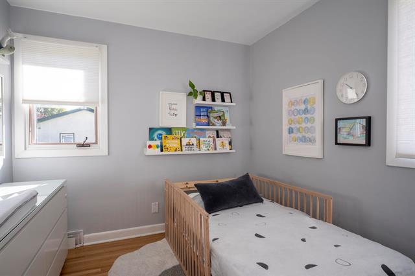
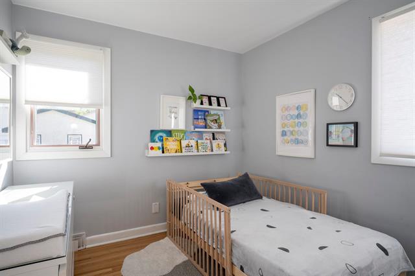
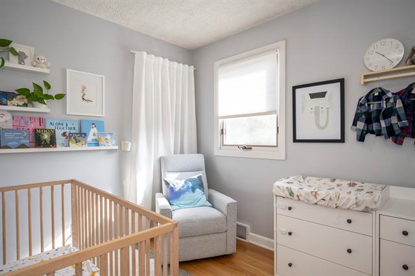
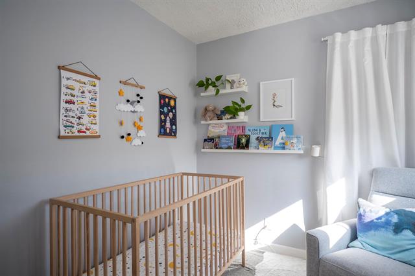
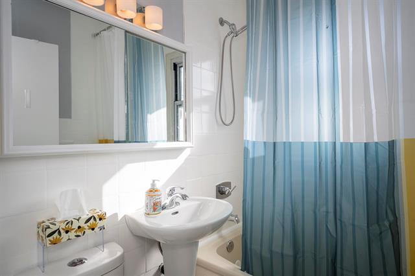
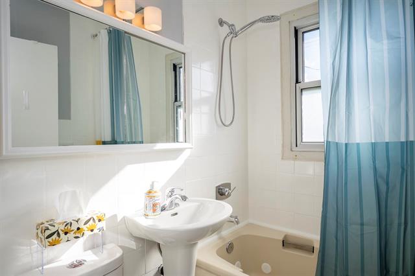
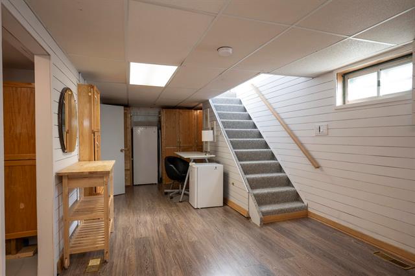
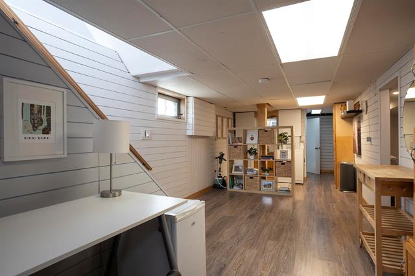
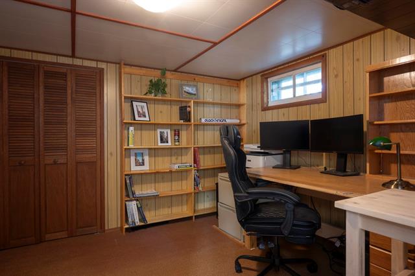
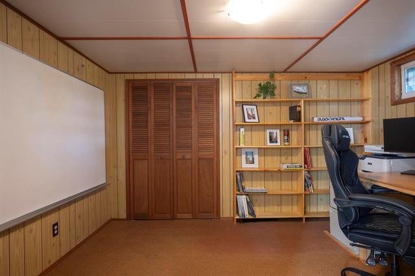
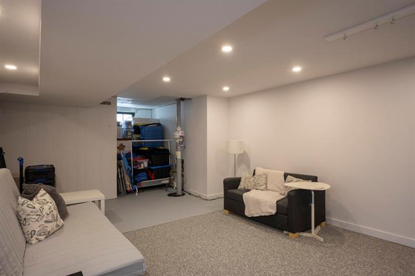
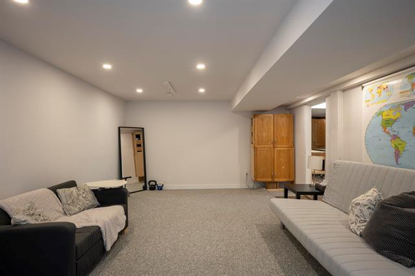
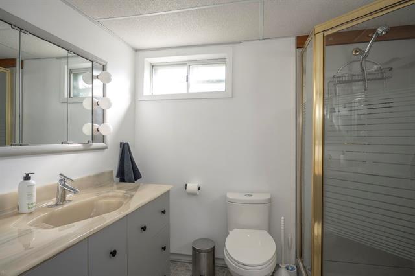
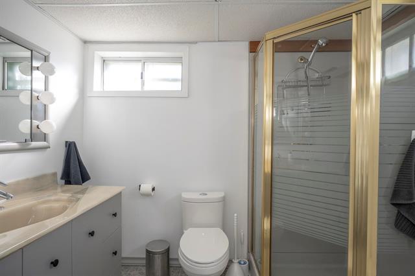
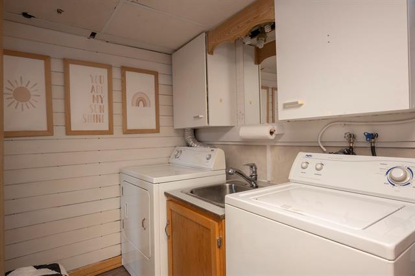
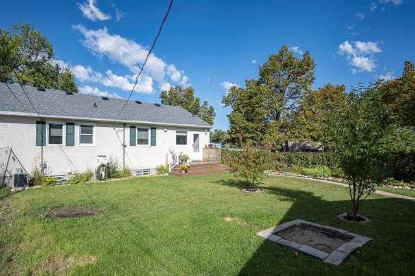
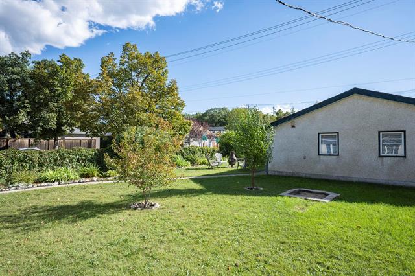
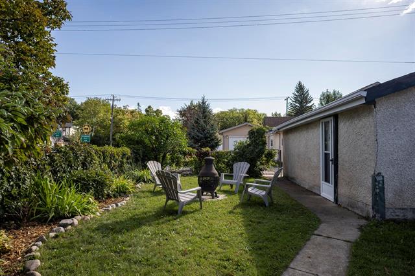
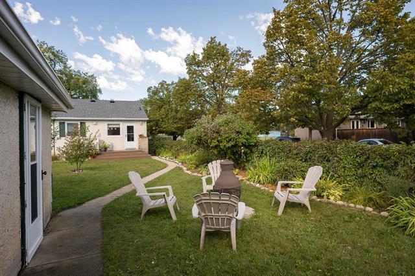
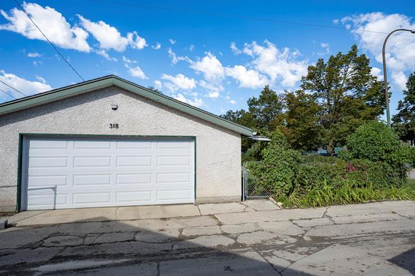
This home has been loved & cherished by the current owners for the past 6 years. As you enter you will love the open floor plan with the stylish kitchen that was renovated in 2021. The kitchen now boasts white upper cabinets, lower grey cabinets, an island with pullout drawers, stainless steel appliances, garburator, window, quartz counters, exhaust fan and vinyl floor. The main floor has oak hardwood floors throughout. Enjoy being with your friends in the living room with the electric fireplace and large windows looking out to the front yard. The dining room is next to the kitchen for easy entertaining. There are three bedrooms and a 4 piece bath on the main floor. As you head downstairs you will find a large family room, an office, a 2nd bath and a laundry area. There is so much room for your growing family! Recent upgrades incl: shingles ‘26, garage door ‘26, hotwater tank ‘25, radon mitigation system ‘25, composite deck ‘24, electric fp ‘21 & electric sub panel ‘21. Your kids can just cross the street to Carpathia School. You are just a short walk to Corydon and Academy shops.
Property Features
Site Influences
Flooring
Parking
More Details
| Bedrooms Above Grade | 3 |
| Half Baths | 0 |
| Fireplace | Heatilator/Fan, Other - See Remarks |
| Fireplace Fuel | Electric |
| Exterior | Brick, Stucco |
| Foundation | Concrete |
| Depth | 130 ft |
| Frontage | 50 ft |
| Basement | Full |
| Basement Type | Fully Finished |
| Sewer | Municipal/Community |
| Water | Municipal/Community |
Rooms
| Level | Type | Dimensions |
|---|---|---|
| Main | Living Room | 14.00 x 13.00 |
| Main | Dining Room | 7.00 x 6.92 |
| Main | Kitchen | 13.00 x 8.17 |
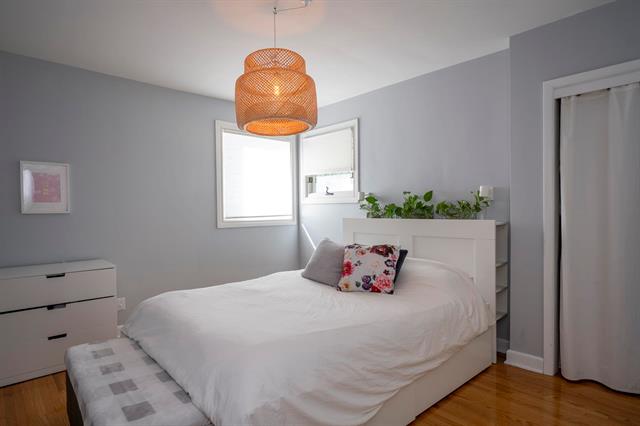
| Main | Primary Bedroom | 14.50 x 11.17 |
| Main | Bedroom | 9.00 x 9.00 |
| Main | Bedroom | 9.92 x 8.00 |
| Main | Four Piece Bath | 6.00 x 5.00 |
| Basement | Family Room | 20.25 x 13.08 |
| Basement | Office | 10.67 x 11.50 |
| Basement | Three Piece Bath | 6.50 x 8.17 |



