

105029 Pth 9 Highway Sandy Hook, Sandy hook R1A 4L4
1320 sqft 4 bedrooms 2 bathrooms $ 449,000
-
New
-
New
-
New
-
New
-
New
-
New
-
New
-
New
-
New
-
New
-
New
-
New
-
New
-
New
-
New
-
New
-
New
-
New
-
New
-
New
-
New
-
New
-
New
-
New
-
New
-
New
-
New
-
New
-
New
-
New
-
New
-
New
-
New
-
New
Property Detail
Property Description
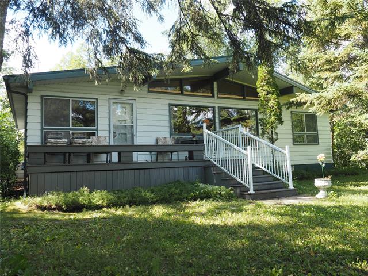
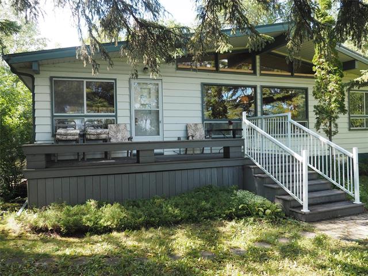
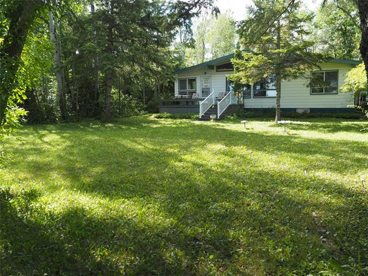
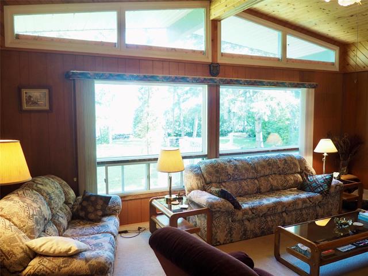
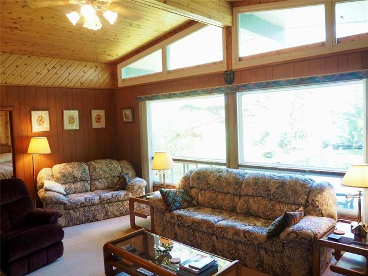
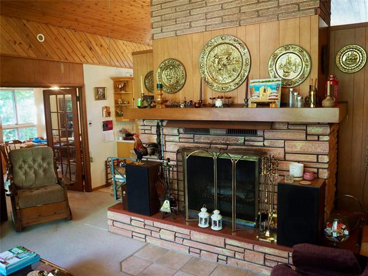
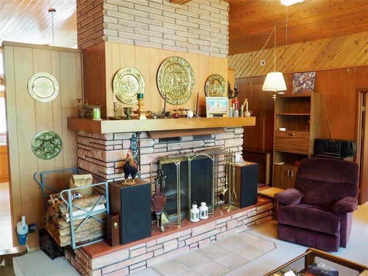
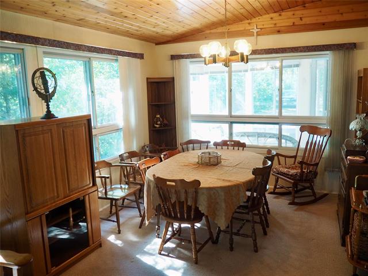
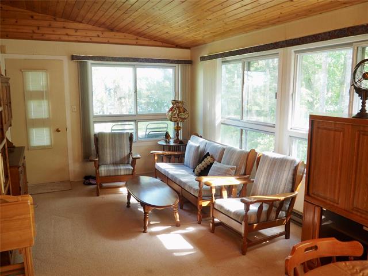
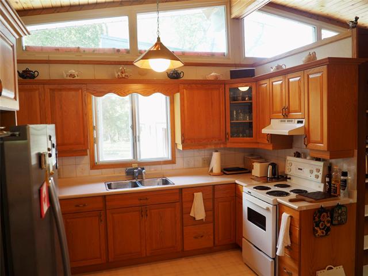
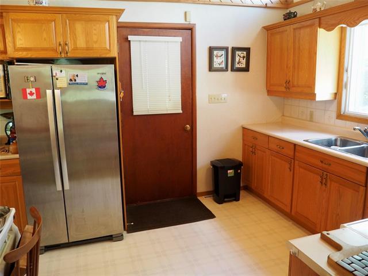
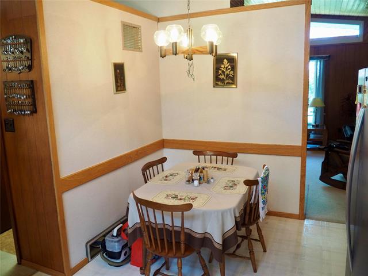
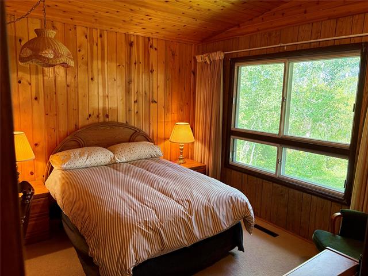
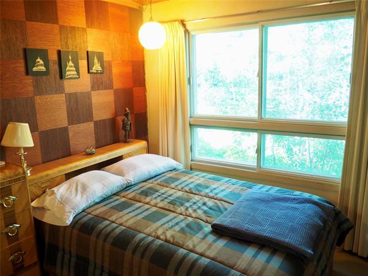
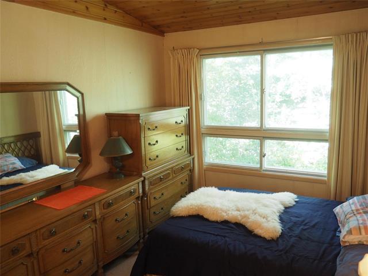
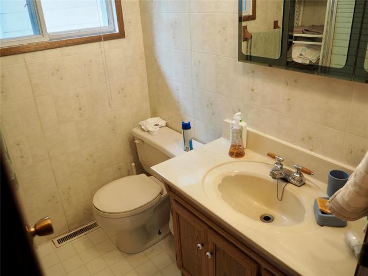
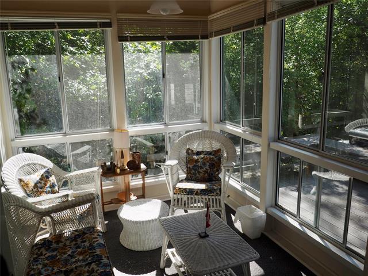
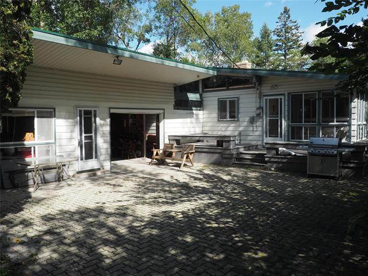
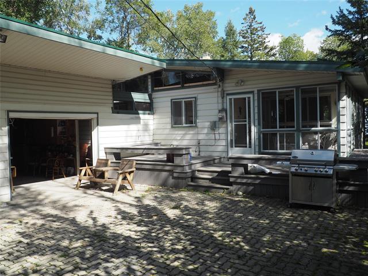
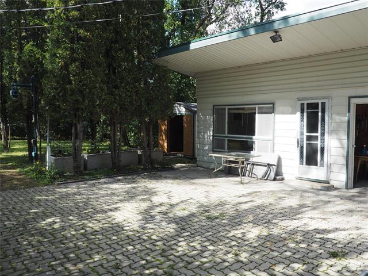
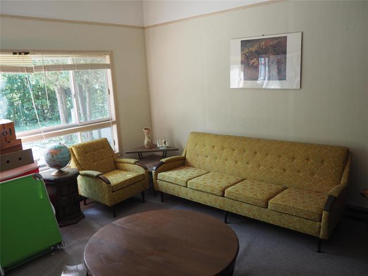
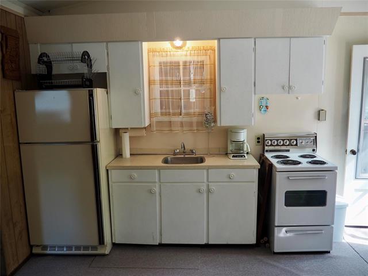
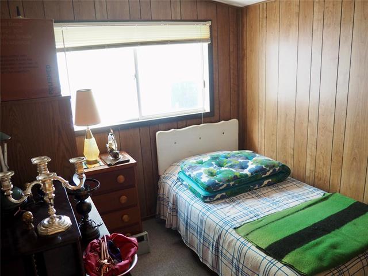
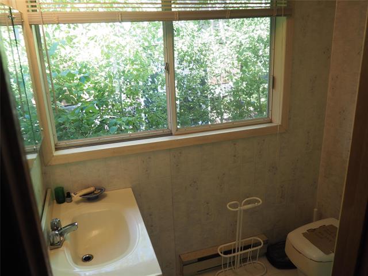
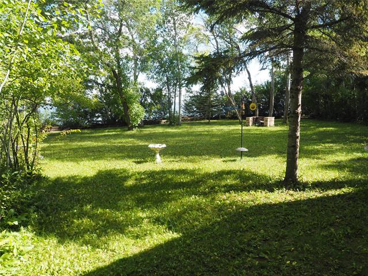
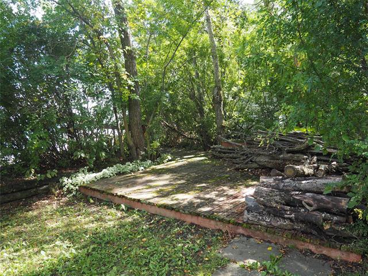
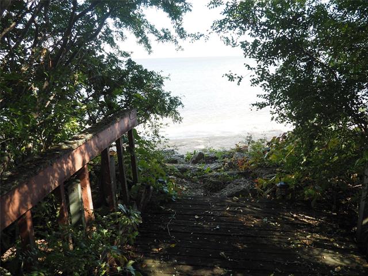
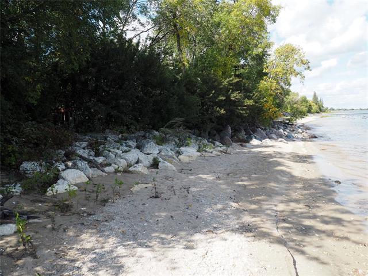
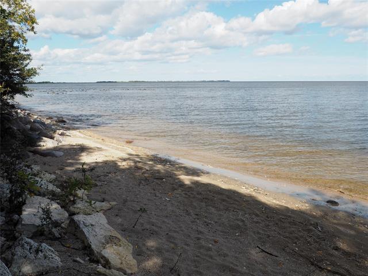
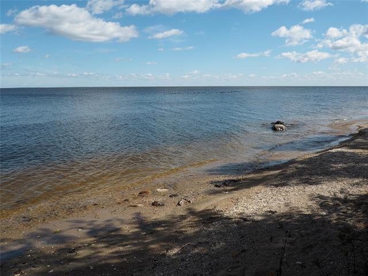
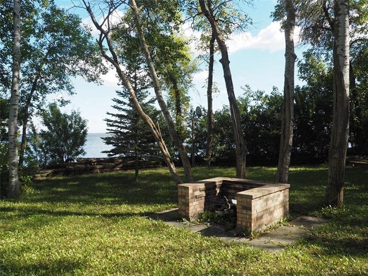
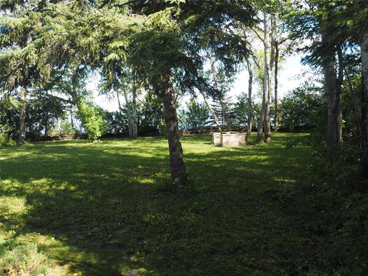
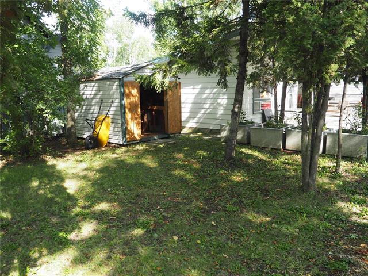
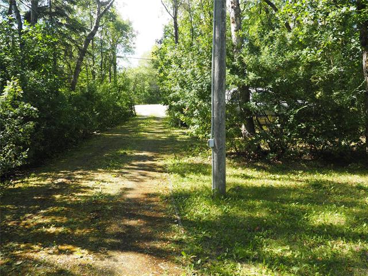
Showing Start Now with Offers Reviewed Friday, September 18 in the afternoon // Lakefront in Sandy Hook! This Year-Round Lakefront home is located on an exceptional oversized lot (0.85 of an acre). Incredibly private setting with mature trees, private drivway, and sand beach. The main home features large Living Room with huge windows overlooking the lake, vaulted ceilings, and woodburning fireplace. Patio doors lead to the bright 4-season Sunroom, ideal as a Dining Room and/or additional living room. Spacious eat-in Kitchen with access to the rear 3-season Sunroom/Porch and deck. 3 good-sized bedrooms including PBR overlooking the front yard. 3-piece Washroom plus mechanical/storage room. The backyard features a single attached garage and patio stone parking area, plus Guest Cottage with Living Room, Kitchenette, Bedroom, and 3-piece Washroom. Large front yard enclosed by mature trees leads down to the lake. Sale includes all furniture and most of the items within the house. Book your viewing today - this one is worth the trip!
Property Features
Site Influences
Flooring
Parking
More Details
| Bedrooms Above Grade | 3 |
| Half Baths | 0 |
| Fireplace | Stone |
| Fireplace Fuel | Wood |
| Exterior | Aluminum Siding, Vinyl |
| Foundation | Concrete |
| Depth | 0 ft |
| Frontage | 0 ft |
| Basement | Crawl space |
| Sewer | Septic Tank & Field |
| Water | Well |
Rooms
| Level | Type | Dimensions |
|---|---|---|
| Main | Living Room | 20.00 x 15.00 |
| Main | Sunroom | 11.25 x 23.25 |
| Main | Eat-In Kitchen | 10.00 x 15.75 |
| Main | Primary Bedroom | 11.25 x 10.00 |
| Main | Bedroom | 11.25 x 9.25 |
| Main | Bedroom | 11.25 x 9.25 |
| Main | Three Piece Bath | 0.00 x 0.00 |
| Other | Living Room | 13.00 x 13.00 |
| Other | Bedroom | 8.50 x 7.75 |
| Other | Three Piece Bath | 0.00 x 0.00 |


