

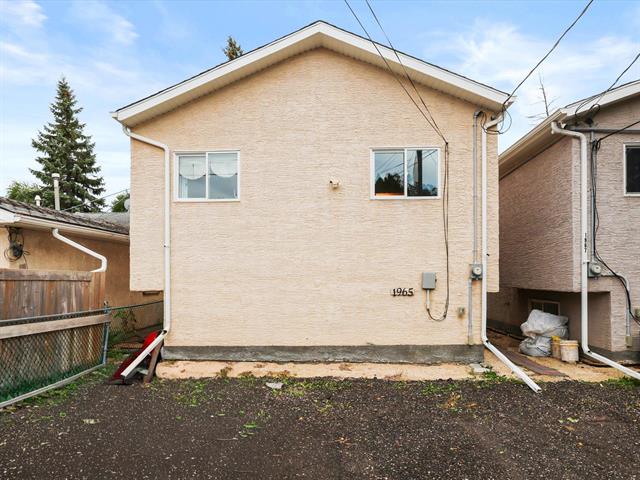
1965 Notre Dame Avenue Brooklands, Winnipeg, Manitoba R3H 0J7
968 sqft 5 bedrooms 3 bathrooms $ 459,000
Property Detail
Property Description
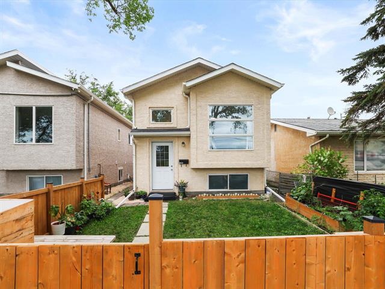
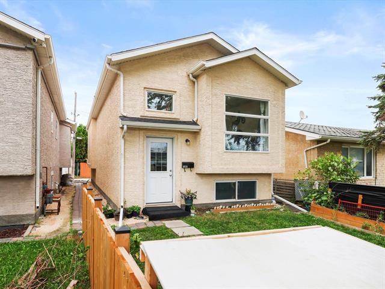
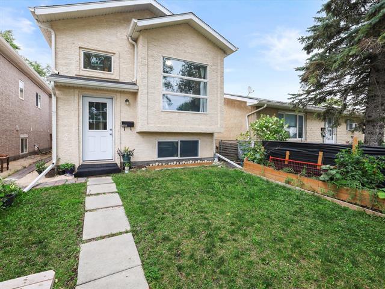
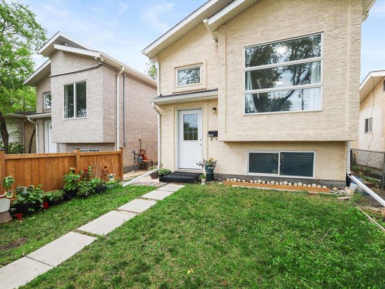
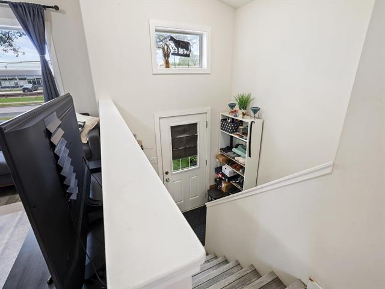
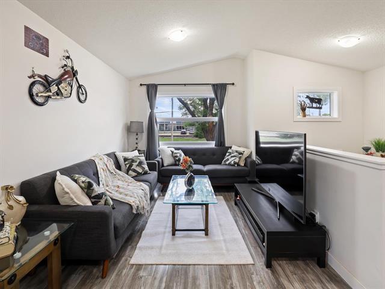
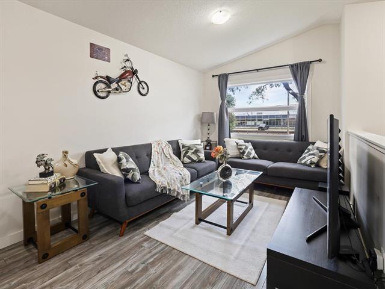
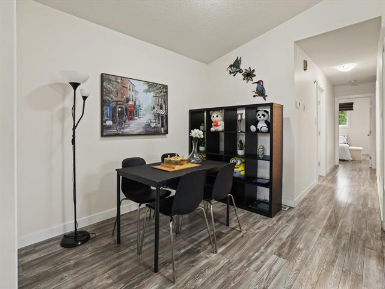
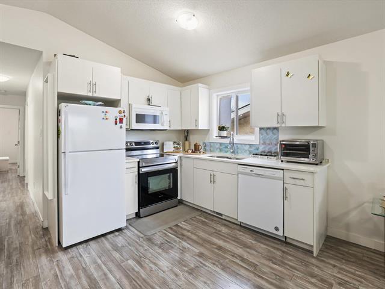
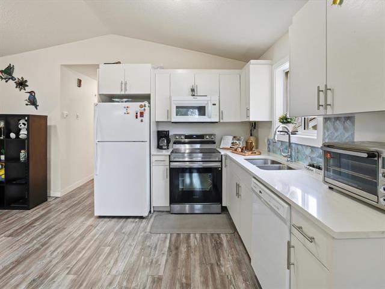
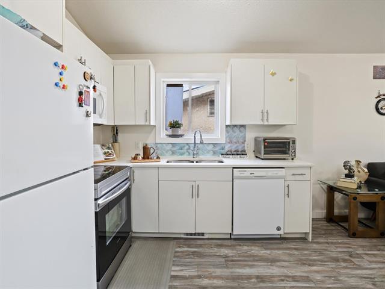
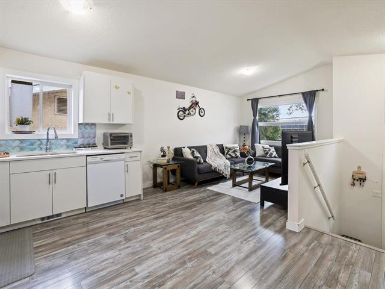
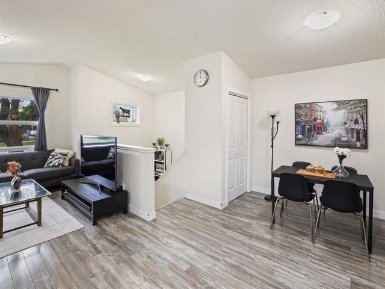
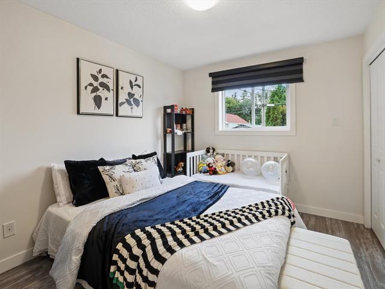
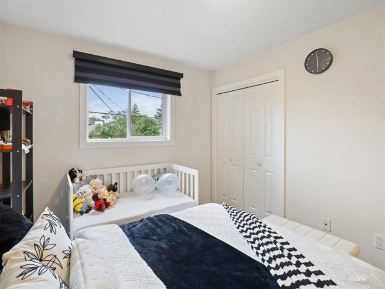
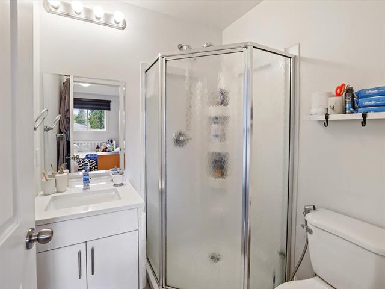
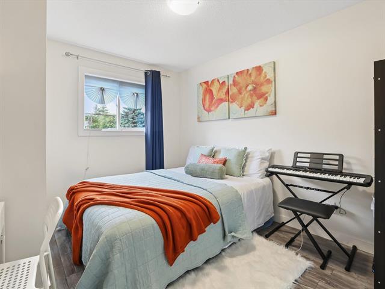
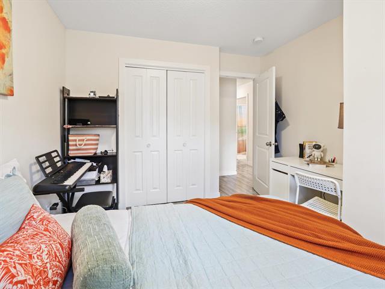
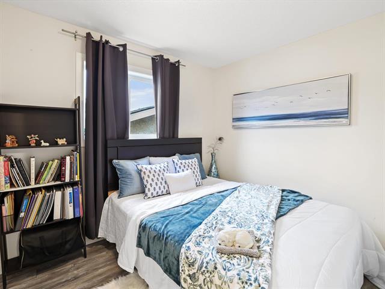
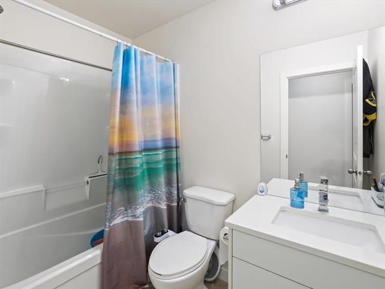
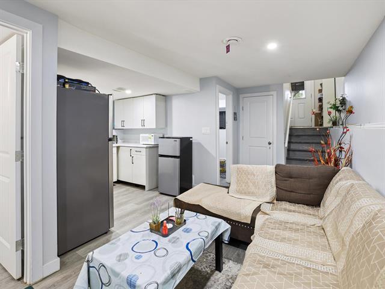
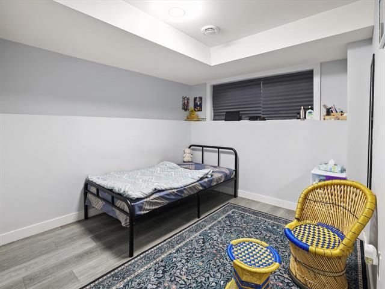
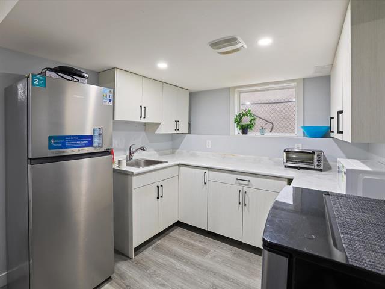
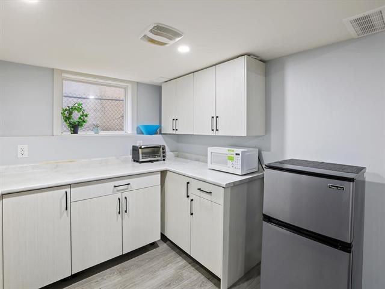
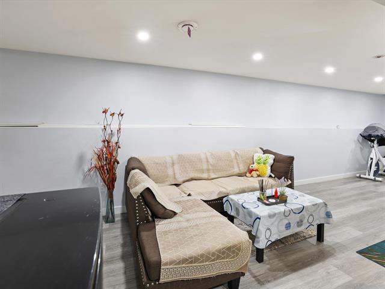
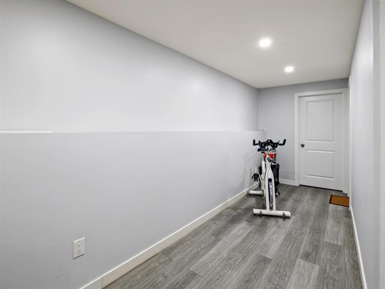
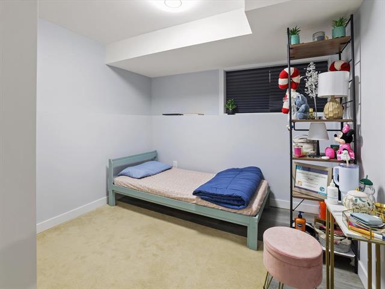
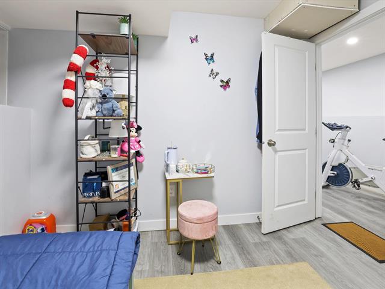
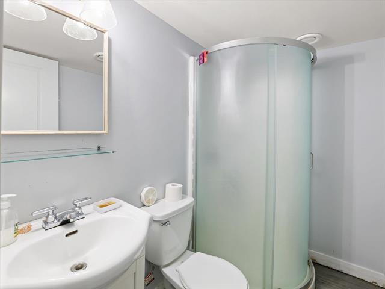
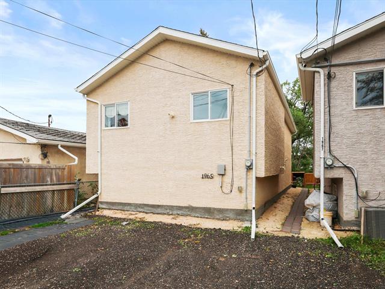
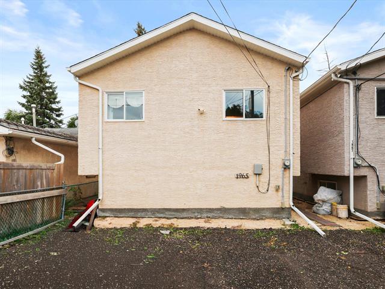
Welcome to 1965 Notre Dame Avenue! This spacious and well-maintained bi-level home offers 5 bedrooms and 3 full bathrooms, providing plenty of room for a growing family, guests, or extended family. The main floor welcomes you with a bright and spacious living room, a comfortable open-concept kitchen and dining area, and 3 bedrooms, including a primary bedroom with its own ensuite. The fully finished basement offers incredible additional living space, featuring 2 more bedrooms, a large recreation area, and a wet bar, making it an ideal space for entertaining, relaxing, or hosting guests. Conveniently located close to Red River College, schools, public transportation, shopping, restaurants, Winnipeg Richardson International Airport, and many other amenities. With its spacious layout, excellent bedroom count, and convenient location, this is an opportunity you won’t want to miss. Book your showing today!
Property Features
Site Influences
Flooring
Parking
More Details
| Bedrooms Above Grade | 3 |
| Half Baths | 0 |
| Exterior | Stucco, Vinyl |
| Foundation | Concrete |
| Depth | 100 ft |
| Frontage | 25 ft |
| Basement | Full |
| Basement Type | Fully Finished |
| Sewer | Municipal/Community |
| Water | Municipal/Community |
Rooms
| Level | Type | Dimensions |
|---|---|---|
| Main | Living Room | 12.00 x 9.33 |
| Main | Primary Bedroom | 11.42 x 9.17 |
| Main | Four Piece Bath | 0.00 x 0.00 |
| Main | Dining Room | 10.00 x 9.00 |
| Main | Bedroom | 10.75 x 8.00 |
| Main | Three Piece Bath | 0.00 x 0.00 |
| Main | Kitchen | 11.00 x 8.00 |
| Main | Bedroom | 9.08 x 8.25 |
| Basement | Bedroom | 0.00 x 0.00 |
| Basement | Bedroom | 0.00 x 0.00 |
| Basement | Three Piece Bath | 0.00 x 0.00 |


