

234 El Tassi Drive Starlite Village, Winnipeg, Manitoba R3W 0L7
1507 sqft 3 bedrooms 4 bathrooms $ 489,900
Property Detail
Property Description
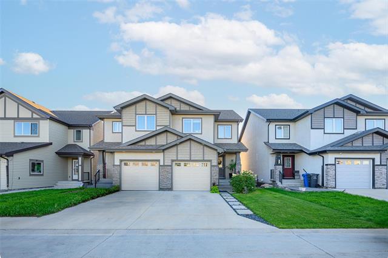
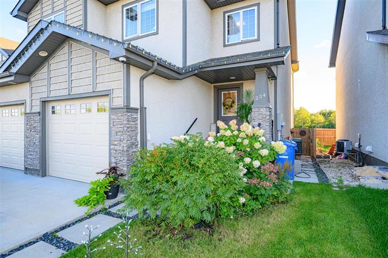
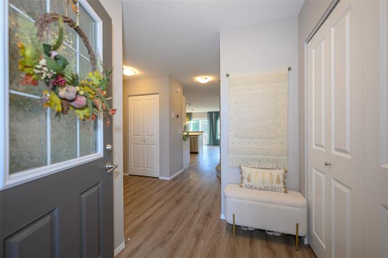
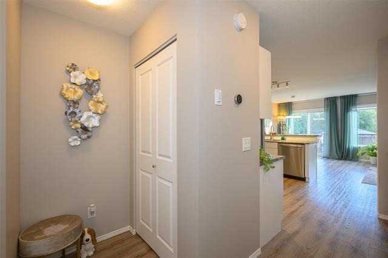
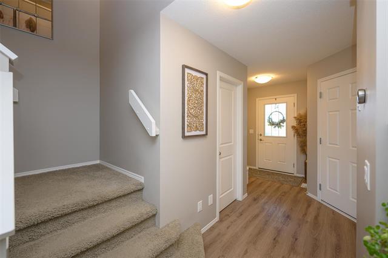
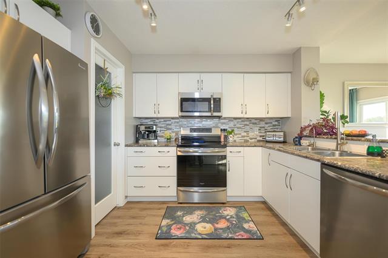
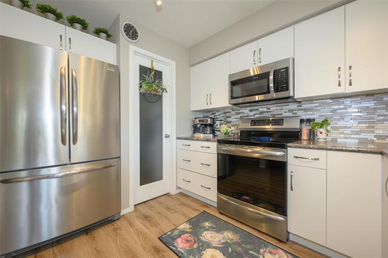
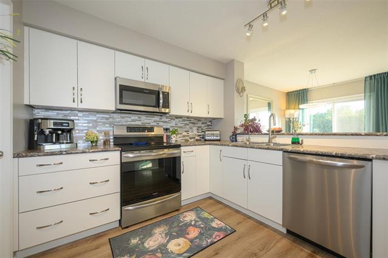
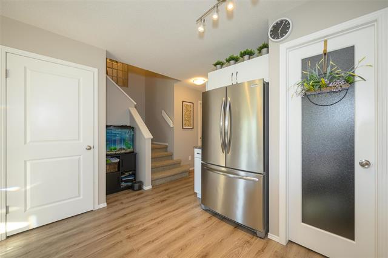
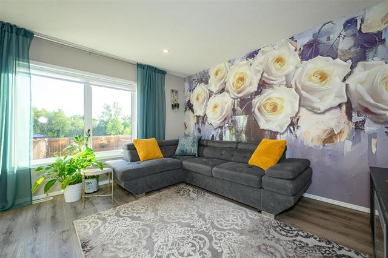
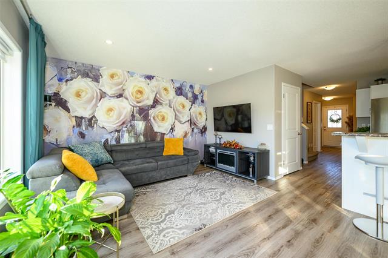
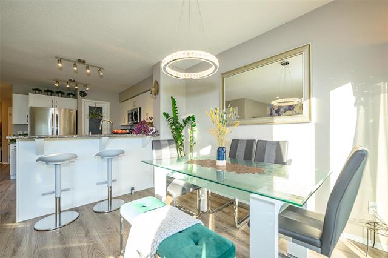
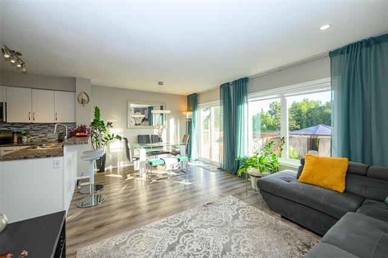
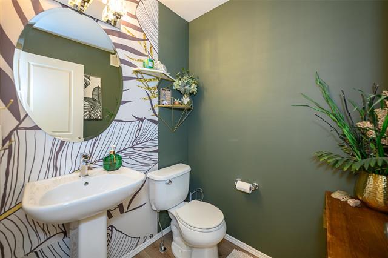
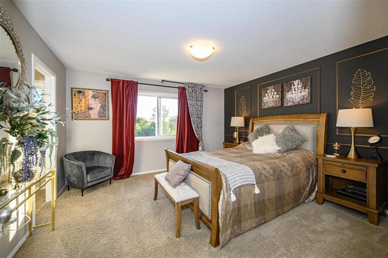
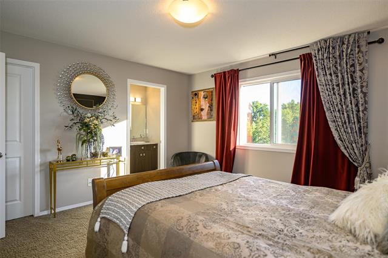
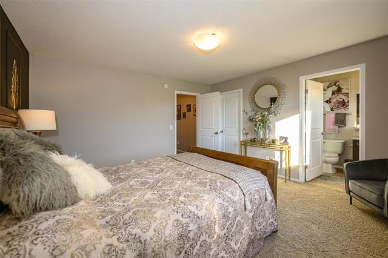
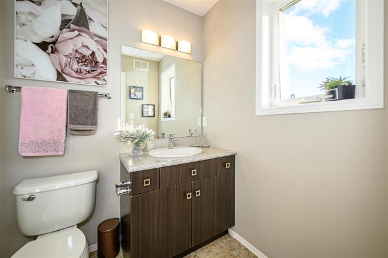
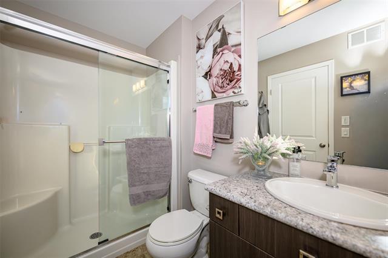
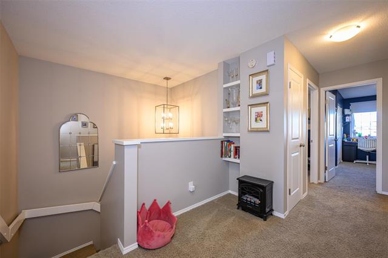
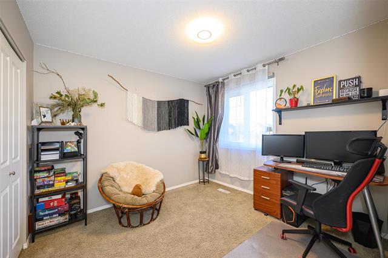
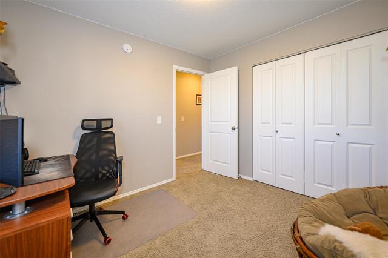
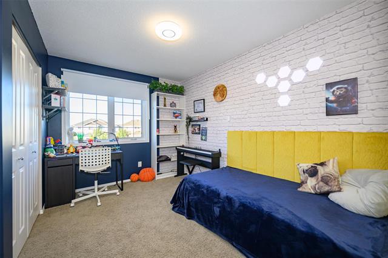
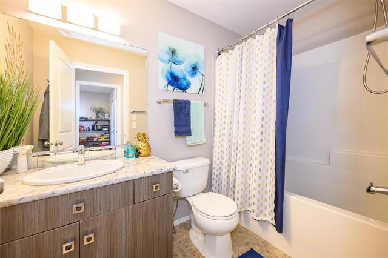
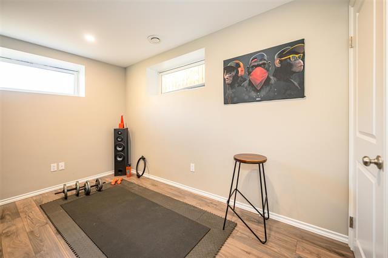
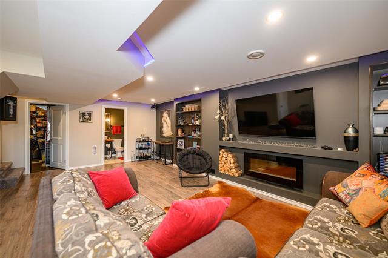
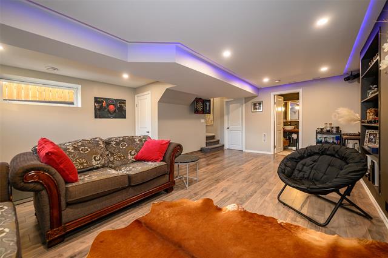
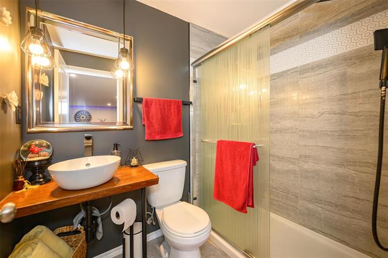
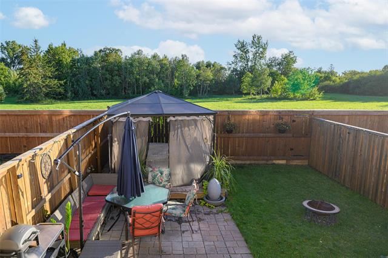
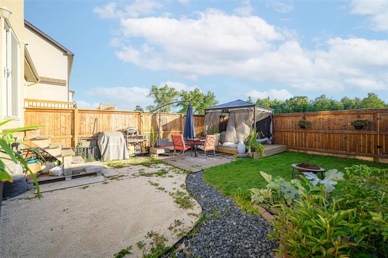
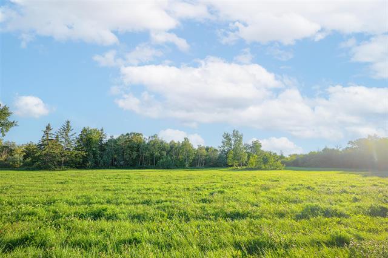
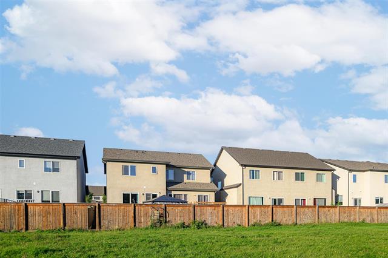
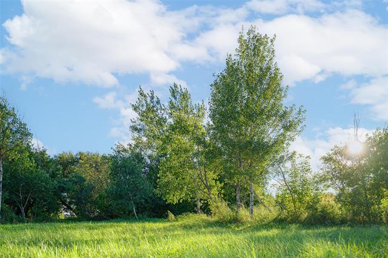
Showings start now, Offers as received. Welcome to 234 El Tassi Drive in the heart of Starlite Village! This beautifully designed 2-storey attached home offers over 1,500 sq. ft. of stylish living space, a fully finished basement & single attached garage. The bright open-concept main floor features a spacious living room, inviting dining area & modern kitchen, all filled with natural light from large windows. A patio door opens to the fully landscaped backyard with beautiful unobstructed views of natural green space. The kitchen impresses with extended-height cabinetry, a large corner pantry, ceramic tile backsplash, pot lights & plenty of storage and workspace. LVP flooring & a convenient 2-pc bath complete the main level. Upstairs, the spacious primary bedroom features a 3-pc ensuite & generous walk-in closet, plus 2 spacious bedrooms & a 4-pc bath. The fully finished basement offers an amazing rec room with fireplace, gym area, 3-pc bath & laundry. Upgraded throughout, move-in ready & waiting for you!
Property Features
Site Influences
Flooring
Parking
More Details
| Bedrooms Above Grade | 3 |
| Half Baths | 1 |
| Fireplace | Direct vent |
| Fireplace Fuel | Electric |
| Construction Type | Wood Frame |
| Exterior | Stone, Stucco |
| Foundation | Concrete |
| Depth | 0 ft |
| Frontage | 25 ft |
| Basement | Full |
| Basement Type | Fully Finished |
| Sewer | Municipal/Community |
| Water | Municipal/Community |
Rooms
| Level | Type | Dimensions |
|---|---|---|
| Upper | Primary Bedroom | 13.30 x 13.70 |
| Upper | Bedroom | 10.20 x 8.10 |
| Upper | Bedroom | 9.80 x 9.70 |
| Upper | Three Piece Ensuite Bath | 0.00 x 0.00 |
| Upper | Four Piece Bath | 0.00 x 0.00 |
| Main | Two Piece Bath | 0.00 x 0.00 |
| Basement | Three Piece Bath | 0.00 x 0.00 |
| Main | Kitchen | 12.40 x 9.90 |
| Main | Dining Room | 10.30 x 8.30 |
| Main | Living Room | 10.80 x 12.11 |
| Basement | Laundry Room | 0.00 x 0.00 |
| Basement | Recreation Room | 21.80 x 17.80 |



