

179 Hein Drive Kokomo, La broquerie R0A 0W2
1568 sqft 5 bedrooms 3 bathrooms $ 459,000
Property Detail
Property Description
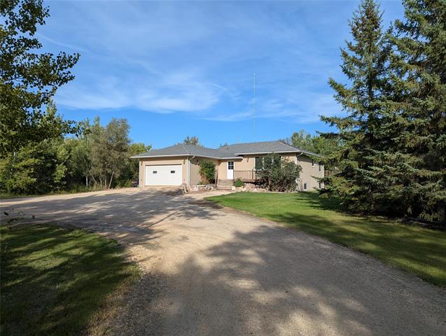
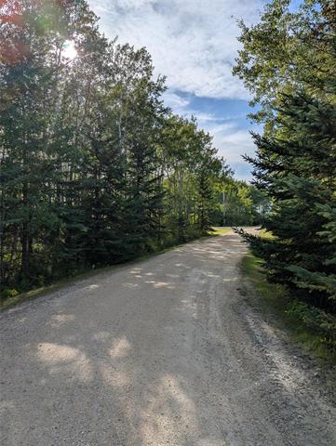
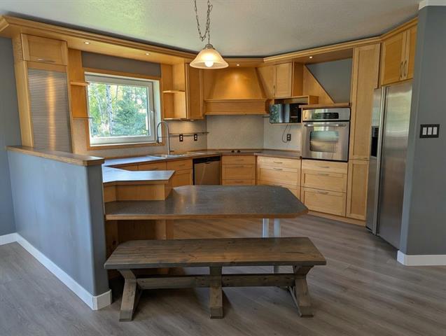
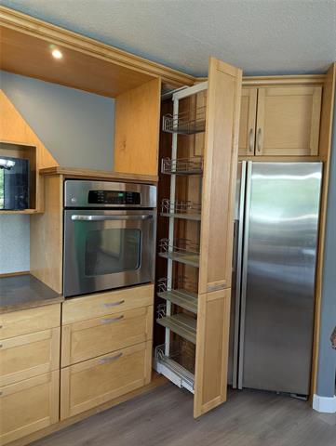
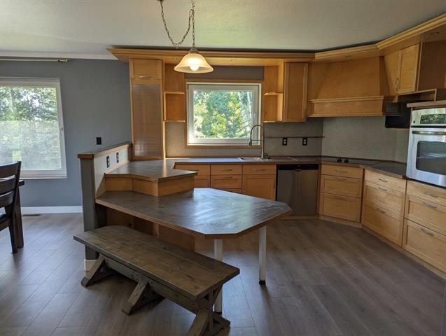
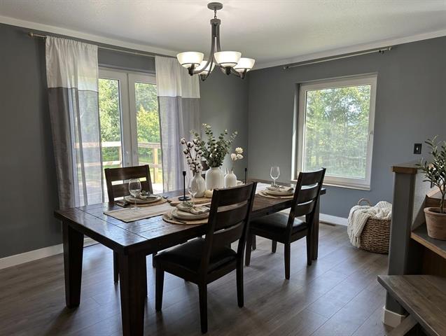
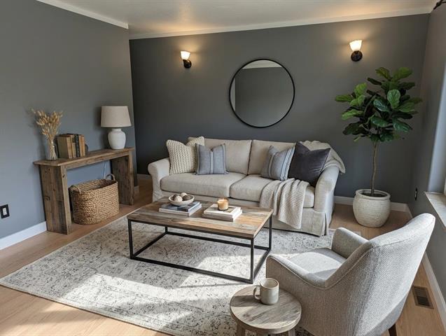
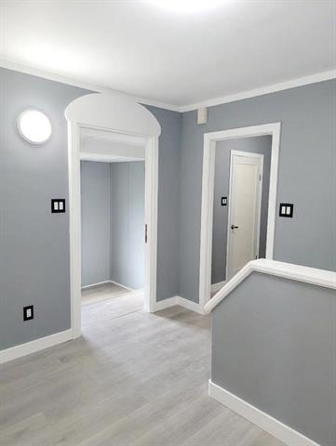
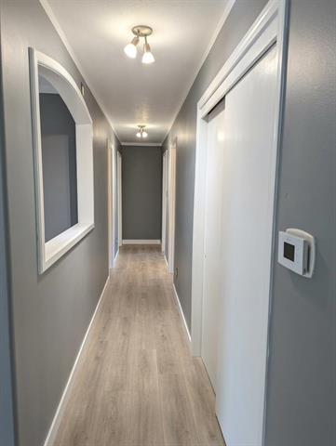
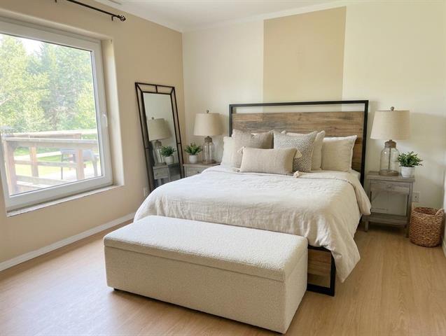
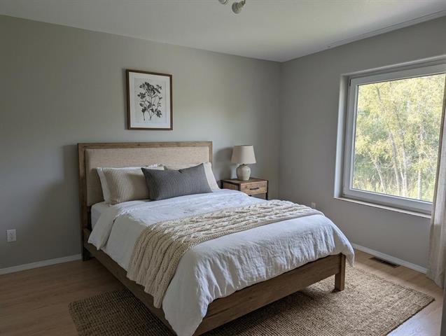
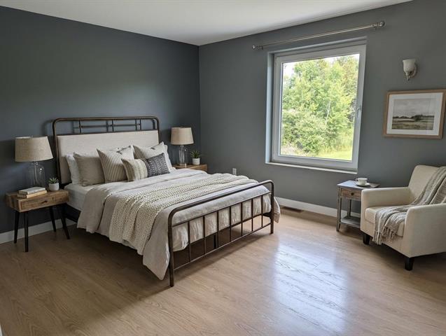
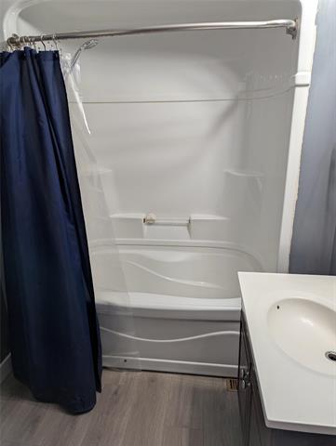
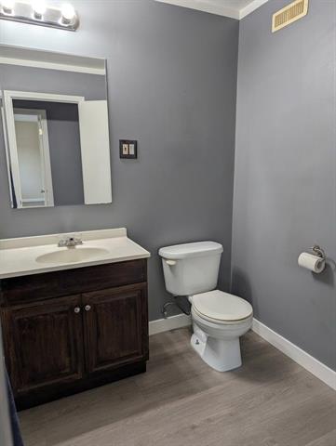
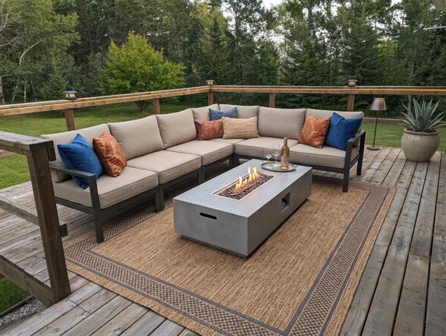
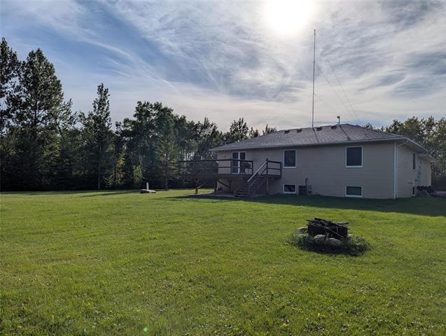
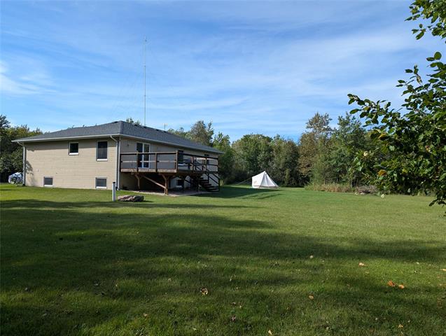
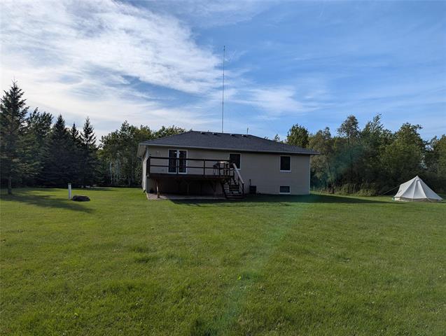
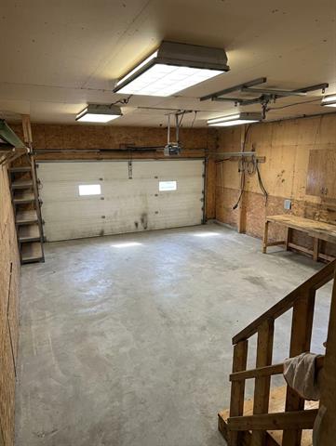
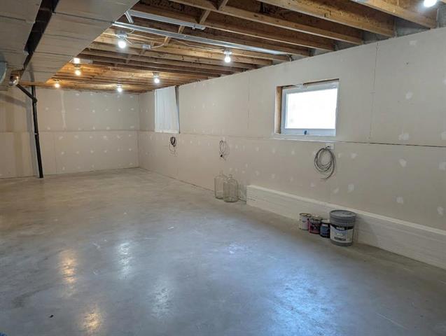
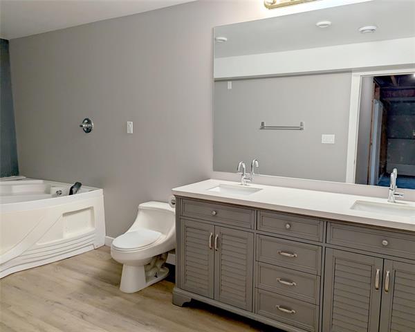
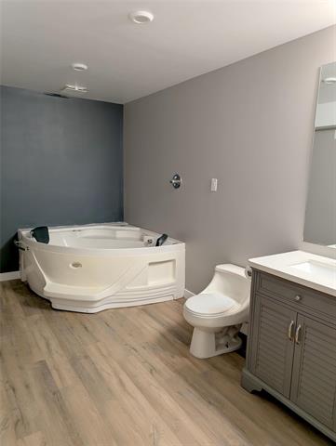
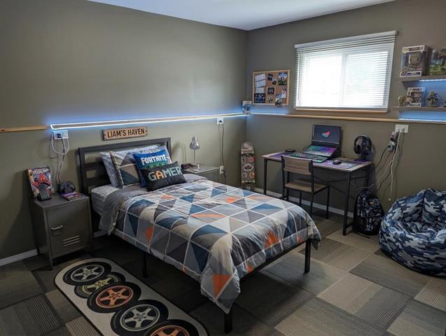
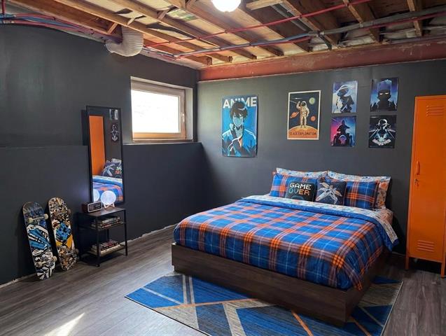
showings start Sunday, Sept 13, 2026, offers to be read daily after 6 pm. Private country sanctuary on a large 3.1-acre lot in desirable neighborhood just minutes from Steinbach, 1 mile off pavement! This renovated 1568 square foot, 5-bedroom, 3-bathroom family home combines peace with everyday convenience. Features luxurious European style windows and doors through-out. The main floor features a bright living room, large dining area, eat-in kitchen, primary suite with ensuite, plus 2 additional large bedrooms and a full bath. Step outside onto the 16'x18' deck overlooking a large yard with firepit and mature trees. The partially finished basement offers 2 more bedrooms, a large laundry room, ample storage, rec room potential, and a brand-new full bathroom featuring a luxurious 2-person jetted tub. Double insulated garage. Roughed-in for in-floor heat on both main level and basement. All appliances included. Recent upgrades: Insulation (2015), deck (2018), Shingles, well pump & expansion tank (2020), water softener (2025). Some rooms staged using AI.
Property Features
Site Influences
Flooring
Parking
More Details
| Bedrooms Above Grade | 3 |
| Half Baths | 0 |
| Exterior | Vinyl |
| Foundation | Concrete |
| Depth | 375 ft |
| Frontage | 349 ft |
| Basement | Full,Partial |
| Sewer | Septic Tank & Field |
| Water | Well |
Rooms
| Level | Type | Dimensions |
|---|---|---|
| Main | Living Room | 11.50 x 17.00 |
| Main | Dining Room | 15.00 x 10.00 |
| Main | Kitchen | 15.00 x 12.50 |
| Main | Primary Bedroom | 11.00 x 13.00 |
| Main | Three Piece Ensuite Bath | 4.50 x 7.50 |
| Main | Three Piece Bath | 9.00 x 6.00 |
| Main | Bedroom | 12.00 x 11.00 |
| Main | Bedroom | 9.00 x 13.00 |
| Basement | Bedroom | 12.00 x 11.00 |
| Basement | Bedroom | 12.50 x 12.50 |
| Basement | Three Piece Bath | 7.00 x 16.00 |
| Basement | Recreation Room | 33.00 x 15.00 |
| Basement | Laundry Room | 16.00 x 11.00 |


