

772 Vimy Road Crestview, Winnipeg, Manitoba R2Y 0T5
1230 sqft 3 bedrooms 2 bathrooms $ 449,900
-
Open House - Sunday
-
Open House - Sunday
-
Open House - Sunday
-
Open House - Sunday
-
Open House - Sunday
-
Open House - Sunday
-
Open House - Sunday
-
Open House - Sunday
-
Open House - Sunday
-
Open House - Sunday
-
Open House - Sunday
-
Open House - Sunday
-
Open House - Sunday
-
Open House - Sunday
-
Open House - Sunday
-
Open House - Sunday
-
Open House - Sunday
-
Open House - Sunday
-
Open House - Sunday
-
Open House - Sunday
-
Open House - Sunday
-
Open House - Sunday
-
Open House - Sunday
-
Open House - Sunday
-
Open House - Sunday
-
Open House - Sunday
-
Open House - Sunday
-
Open House - Sunday
-
Open House - Sunday
-
Open House - Sunday
-
Open House - Sunday
-
Open House - Sunday
-
Open House - Sunday
-
Open House - Sunday
-
Open House - Sunday
-
Open House - Sunday
-
Open House - Sunday
-
Open House - Sunday
-
Open House - Sunday
-
Open House - Sunday
-
Open House - Sunday
-
Open House - Sunday
-
Open House - Sunday
-
Open House - Sunday
-
Open House - Sunday
-
Open House - Sunday
-
Open House - Sunday
Property Detail
Open House
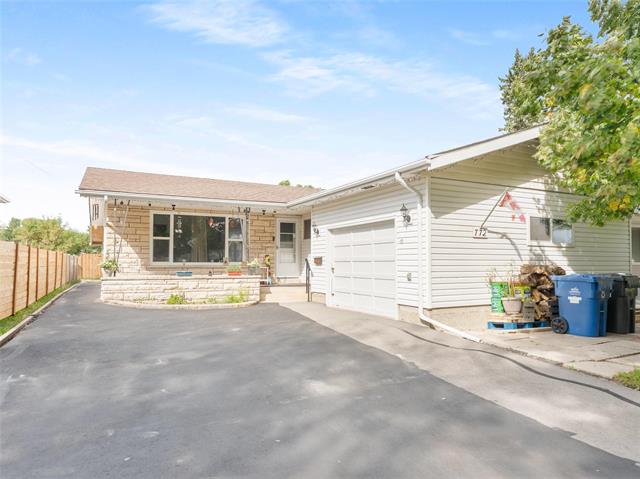
3 Bed, 2 Bath Bungalow In Crestview
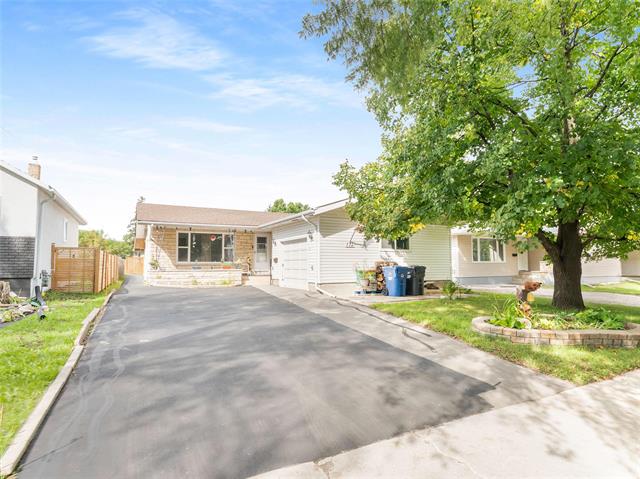
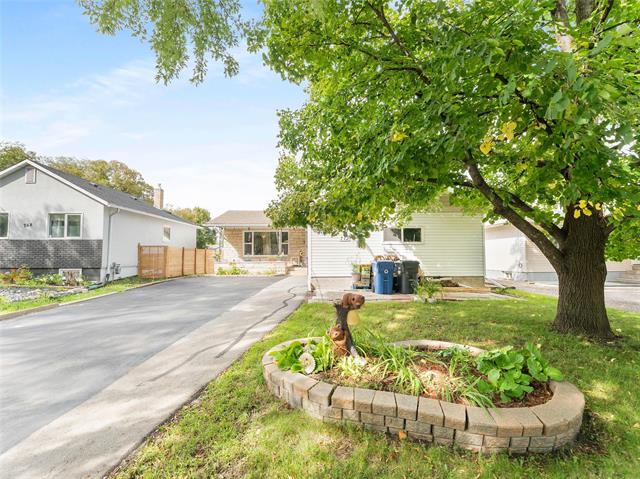
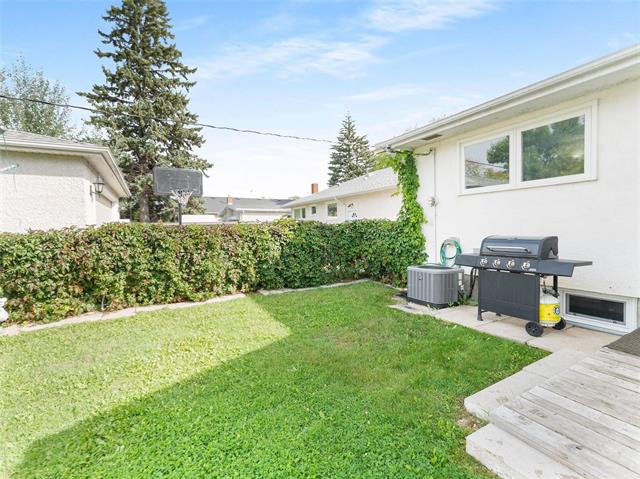
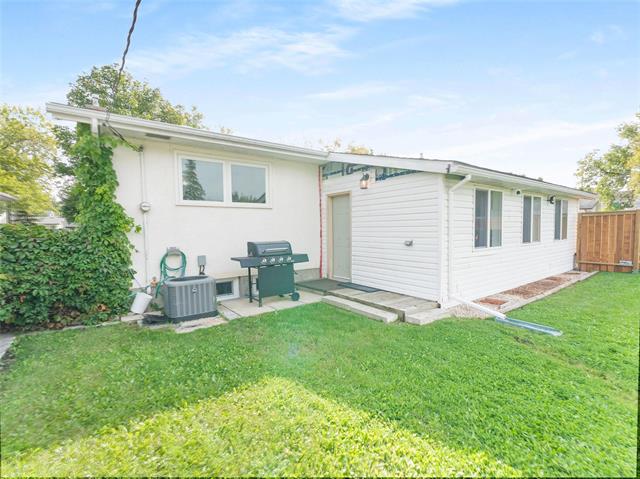
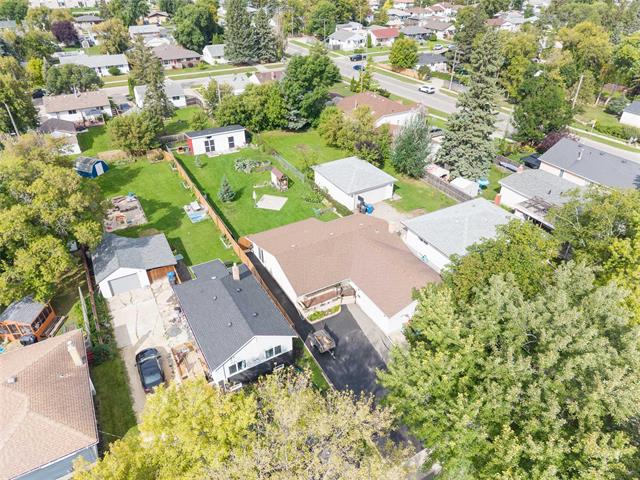
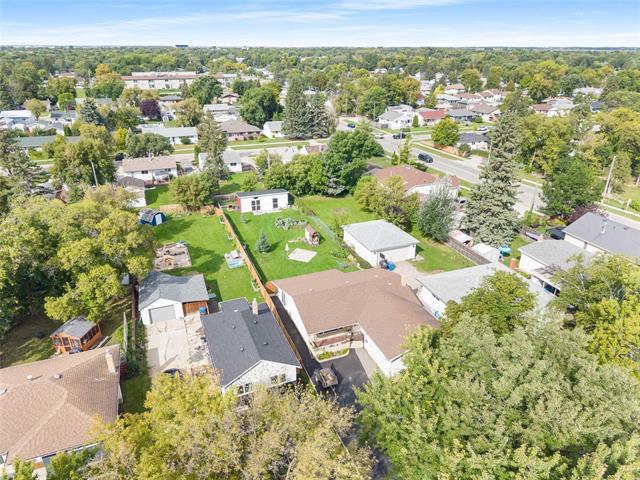
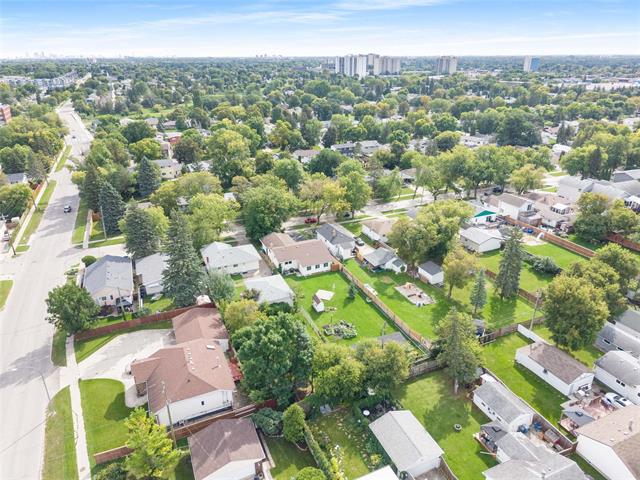
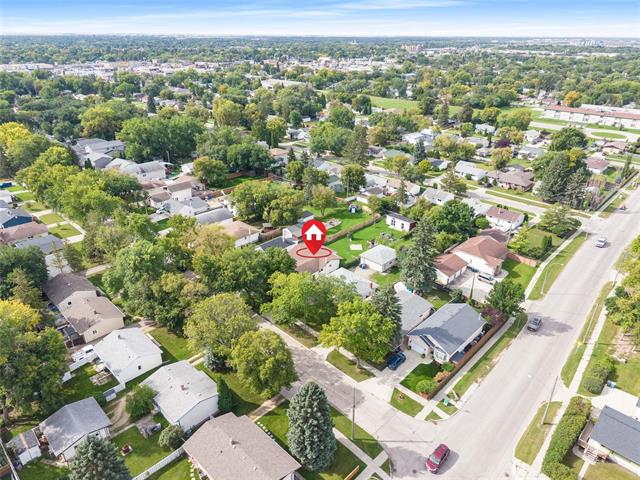
Charming 3 bed, 2 bath bungalow at 772 Vimy, Crestview! Huge 50x209 lot, attached garage, large sun room, renovated bath, finished basement & backyard oasis. Endless possibilities!
- Sunday, September 20th, 2026 from 12:00 PM - 1:30 PM
Property Description
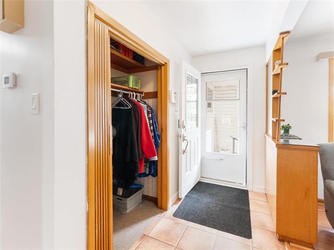
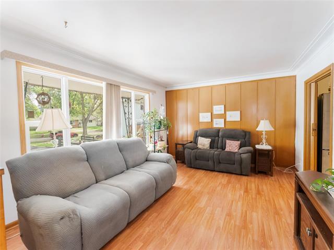
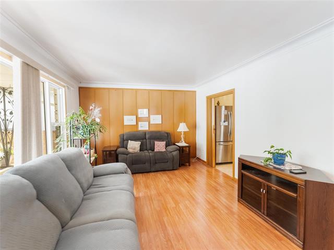
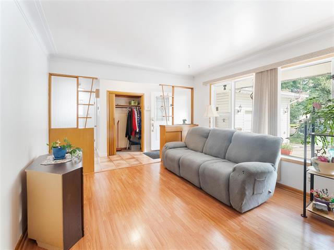
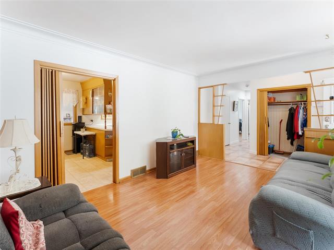
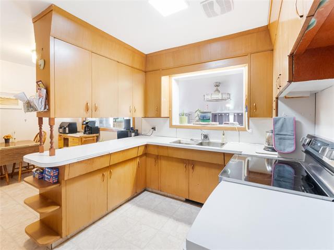
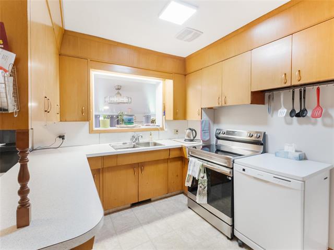
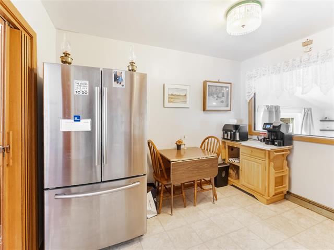
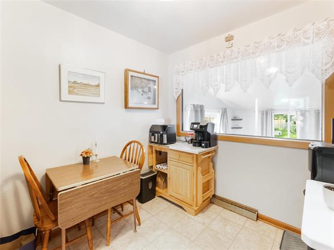
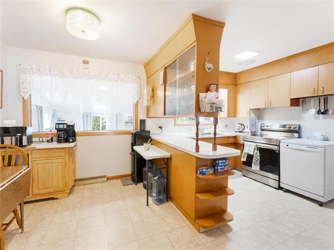
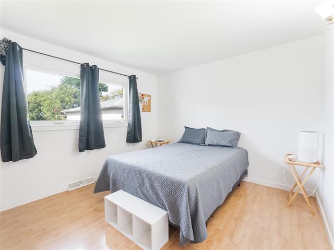
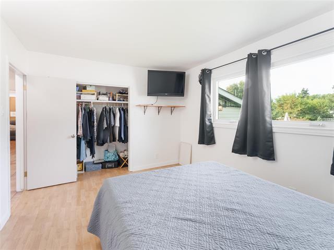
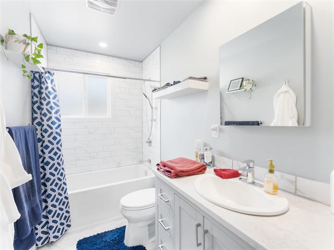
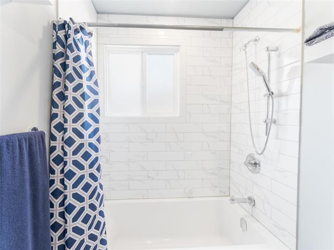
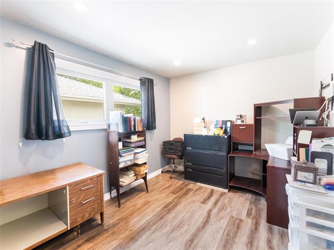
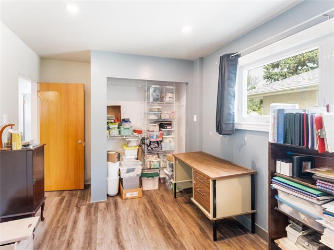
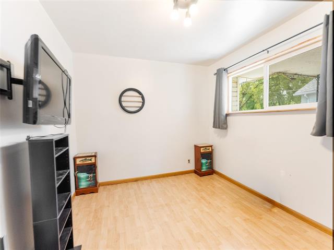
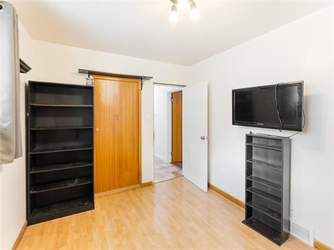
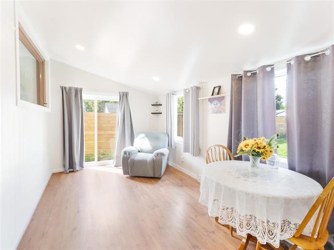
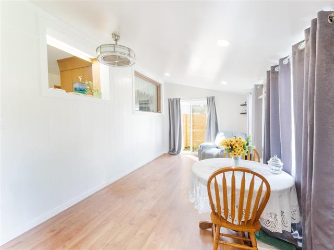
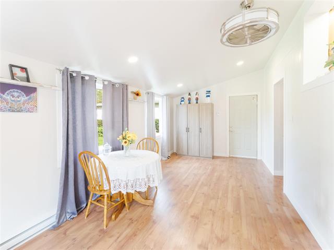
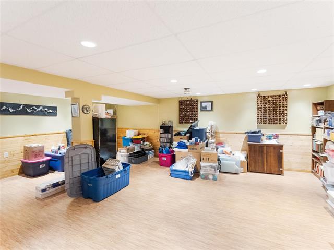
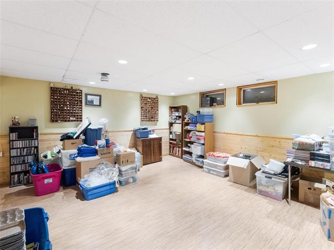
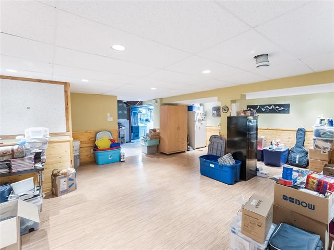
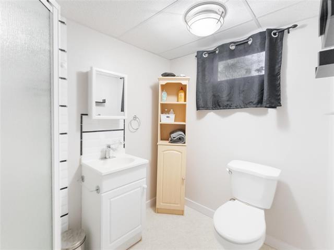
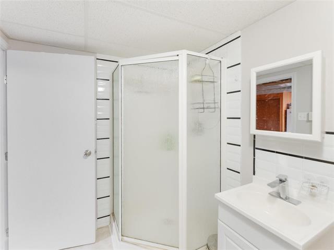
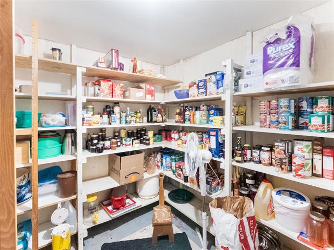
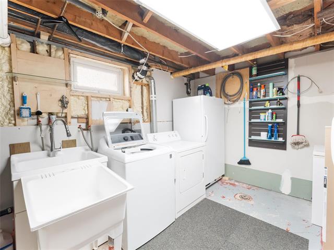
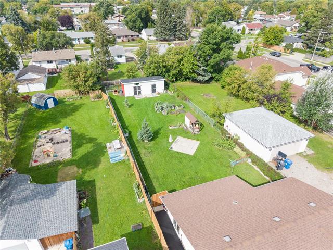
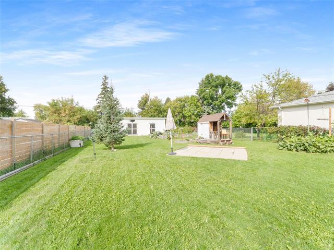
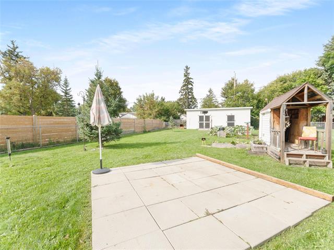
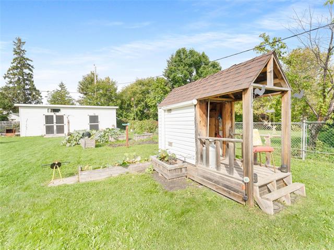
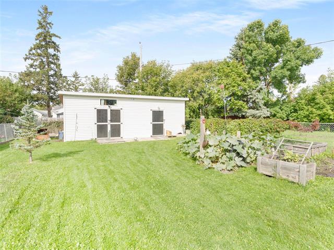
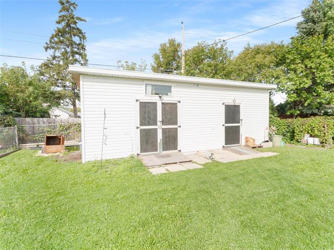
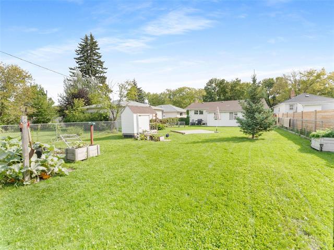
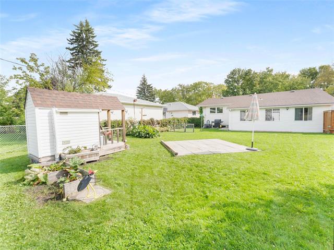
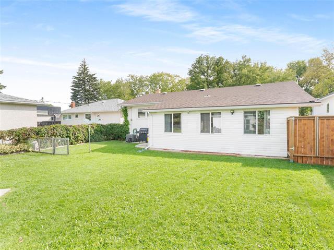
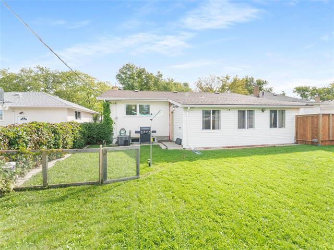
*SS Sept 16 OTP Sept 23* OH Sun 12-1:30* Welcome to 772 Vimy, this well-loved 3-bedroom, 2-bathroom bungalow that's sitting on a 50x209 lot that's sure to turn heads! Pull up to the long front driveway to a single attached garage, offering plenty of parking. Step inside to a nice-sized living room, with big windows, that flows into a functional kitchen, complete with a partitioned eat-in area — perfect for morning coffee or casual family meals. Down the hall, you'll find three good-sized bedrooms and a beautifully renovated full bathroom. At the back of the house, a large sun room awaits — a fantastic space for relaxing, reading, or simply soaking in the view of the incredible yard beyond. It's the kind of room that becomes everyone's favourite spot in the house. The basement offers even more living space featuring a big rec room, a second full bathroom, a workshop area, pantry storage, and a dedicated laundry room. But the true showstopper here is the expansive backyard, offering room to garden, entertain, play, or simply spread out — something increasingly hard to find. A huge storage shed and a charming, established garden. With a lot this size, the possibilities truly are endless!
Property Features
Site Influences
Flooring
Parking
More Details
| Bedrooms Above Grade | 3 |
| Half Baths | 0 |
| Construction Type | Wood Frame |
| Exterior | Stone, Stucco, Vinyl |
| Foundation | Concrete |
| Depth | 209 ft |
| Frontage | 50 ft |
| Basement | Full |
| Basement Type | Partially Finished |
| Sewer | Municipal/Community |
| Water | Municipal/Community |
Rooms
| Level | Type | Dimensions |
|---|---|---|
| Main | Living Room | 12.00 x 15.25 |
| Main | Eat-In Kitchen | 7.71 x 10.88 |
| Main | Kitchen | 8.62 x 10.88 |
| Main | Primary Bedroom | 13.00 x 10.89 |
| Main | Bedroom | 12.24 x 9.44 |
| Main | Four Piece Bath | 9.34 x 4.90 |
| Main | Bedroom | 11.12 x 9.14 |
| Main | Sunroom | 9.92 x 24.00 |
| Basement | Recreation Room | 19.08 x 21.66 |
| Basement | Three Piece Bath | 8.21 x 5.60 |
| Basement | Laundry Room | 15.29 x 13.80 |
| Basement | Workshop | 15.14 x 7.68 |



