

606 Charleswood Road Charleswood, Winnipeg, Manitoba R3R 1K4
1396 sqft 3 bedrooms 2 bathrooms $ 449,900
-
New
-
New
-
New
-
New
-
New
-
New
-
New
-
New
-
New
-
New
-
New
-
New
-
New
-
New
-
New
-
New
-
New
-
New
-
New
-
New
-
New
-
New
-
New
-
New
-
New
-
New
-
New
-
New
-
New
Property Detail
Property Description
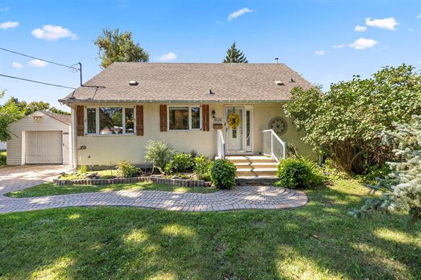
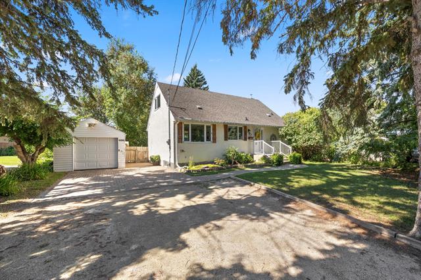
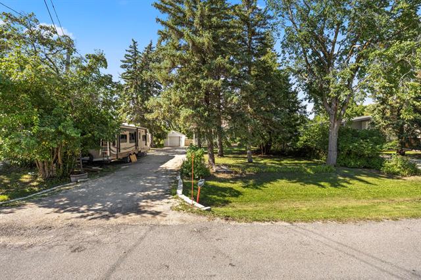
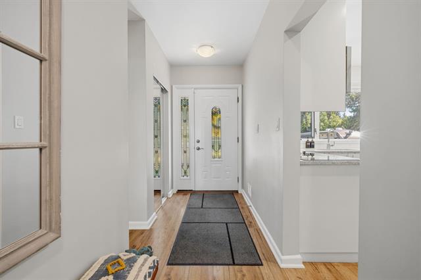
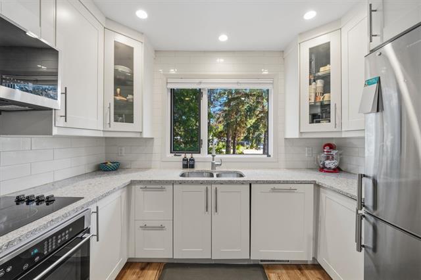
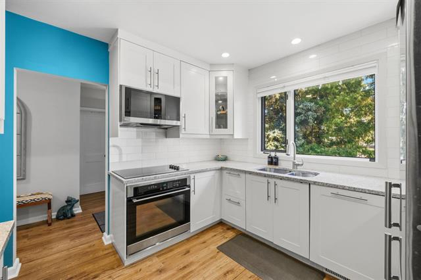
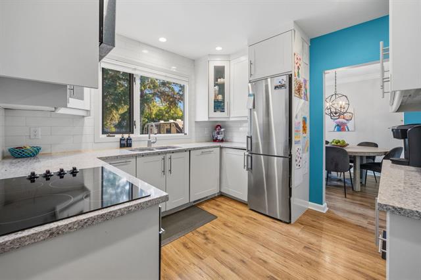
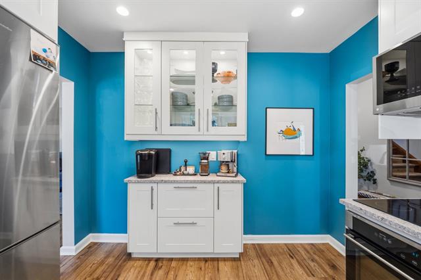
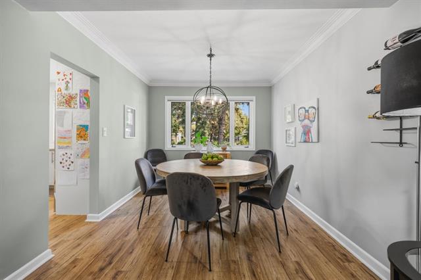
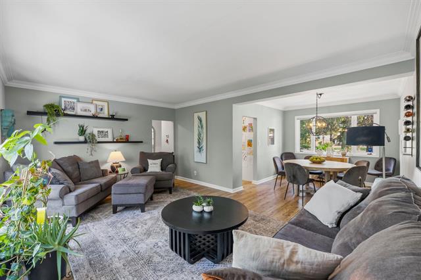
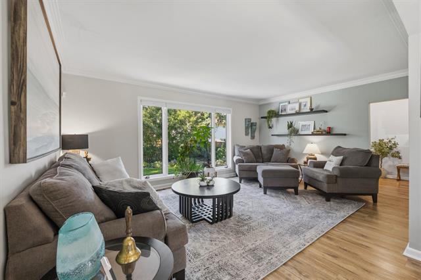
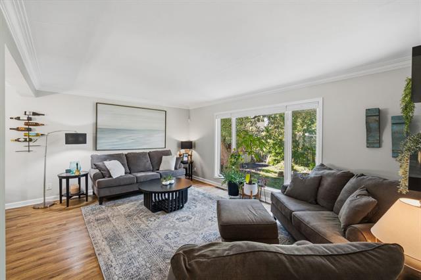
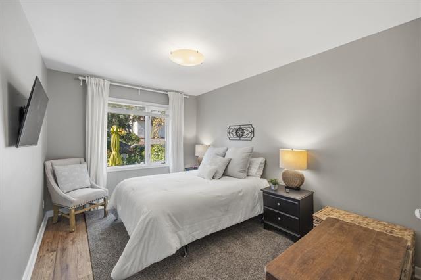
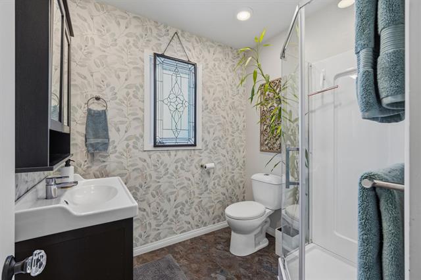
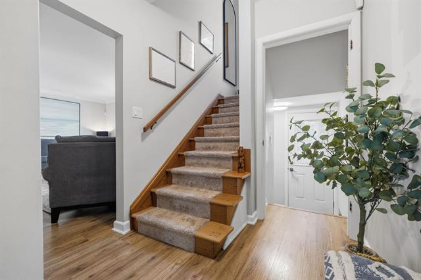
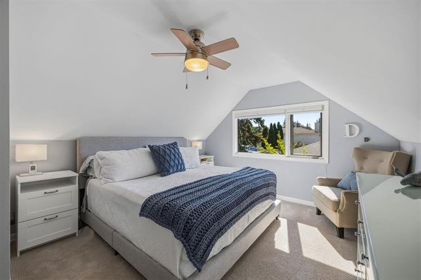
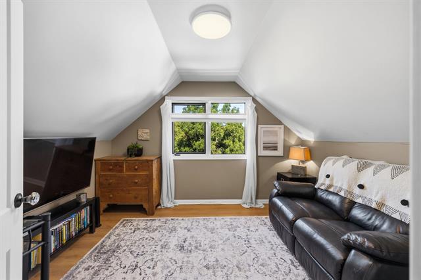
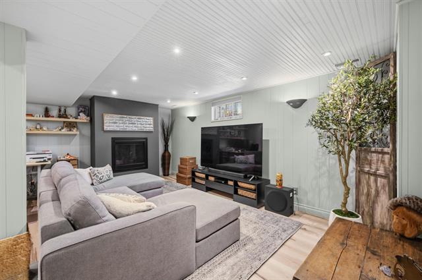
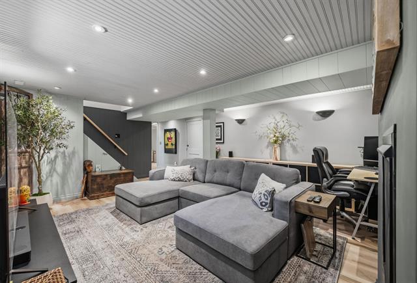
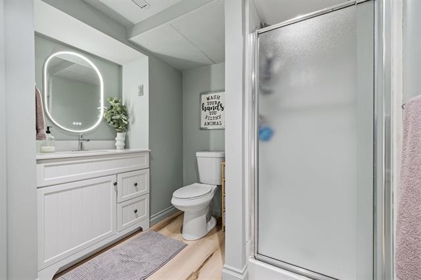
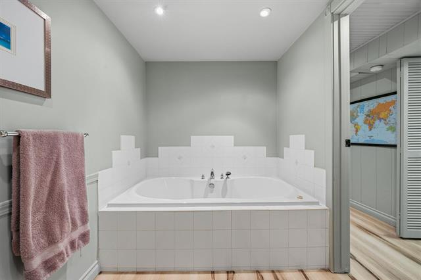
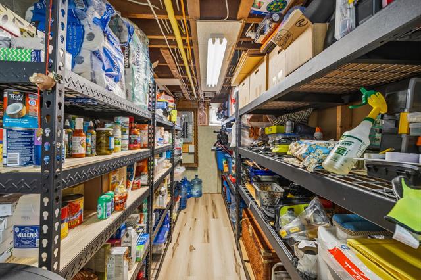
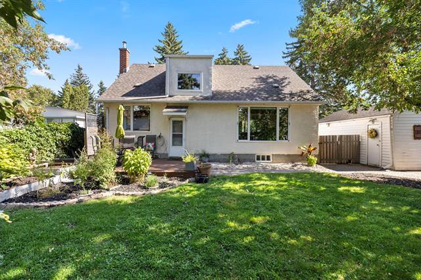
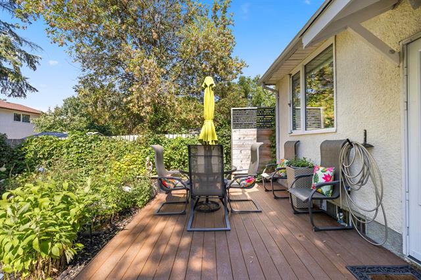
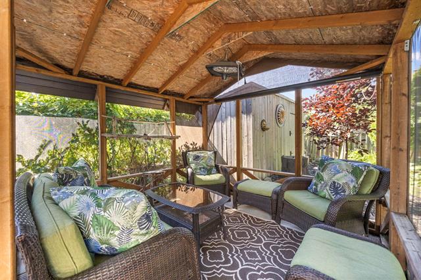
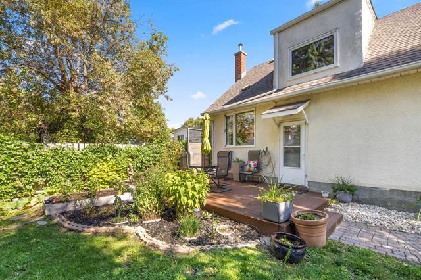
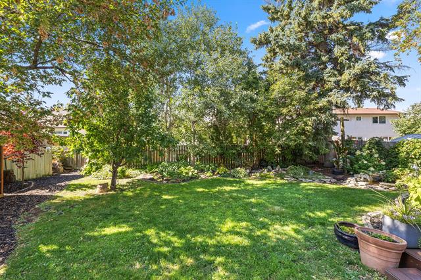
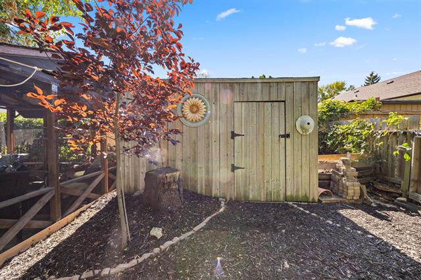
Open House Sunday 230-4pm. Offers welcomed Friday Sept 18. Welcome to Charleswood! This beautifully updated 3 bedroom, 2 bathroom home offers the perfect mix of character, function and space. The main floor is bright and inviting with a spacious living room overlooking the lush backyard, a generous dining room made for gathering, and a gorgeous updated kitchen with crisp white cabinetry, plenty of counter space and a dedicated coffee bar. A main floor bedroom and full bathroom add flexibility for guests, an office or one-level living. Upstairs, you’ll find two comfortable bedrooms tucked away from the main living space. Downstairs, the fully finished rec room gives you even more room to spread out, complete with a gas fireplace, second full bathroom with soaker tub, and plenty of storage. Don’t forget about the updates: furnace/AC/HWT approx 2018; shingles 2014, kitchen 2016, and much more! Outside might be the best part: mature trees, beautiful gardens, a deck plus screened-in sitting area, and a private yard that feels like your own little escape. Add in a single detached garage and a location in one of Winnipeg’s most loved neighbourhoods, and this is one you’ll want to see in person.
Property Features
Site Influences
Flooring
Parking
More Details
| Bedrooms Above Grade | 3 |
| Half Baths | 0 |
| Fireplace | Insert |
| Fireplace Fuel | Gas |
| Exterior | Stucco |
| Foundation | Concrete |
| Depth | 140 ft |
| Frontage | 66 ft |
| Basement | Full |
| Basement Type | Fully Finished |
| Sewer | Municipal/Community |
Rooms
| Level | Type | Dimensions |
|---|---|---|
| Main | Three Piece Bath | 0.00 x 0.00 |
| Basement | Four Piece Bath | 0.00 x 0.00 |
| Upper | Primary Bedroom | 11.67 x 10.00 |
| Main | Bedroom | 13.25 x 10.00 |
| Upper | Bedroom | 11.50 x 10.00 |
| Main | Living Room | 18.00 x 11.00 |
| Main | Dining Room | 10.00 x 9.83 |
| Basement | Recreation Room | 16.75 x 13.08 |
| Basement | Storage Room | 16.75 x 4.50 |
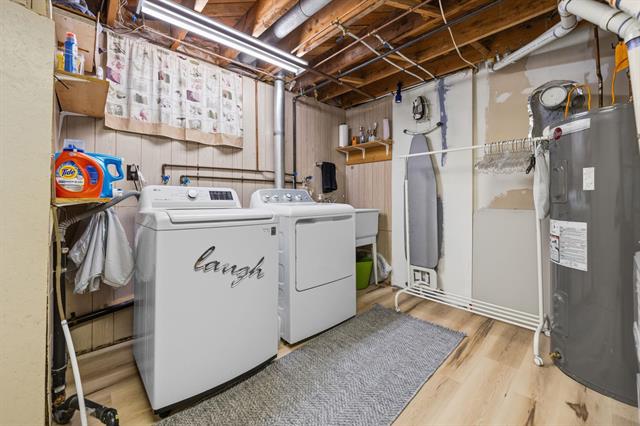
| Basement | Laundry Room | 11.42 x 10.50 |



