

107 Alex Taylor Drive East Transcona, Winnipeg, Manitoba R2C 4L5
1359 sqft 3 bedrooms 2 bathrooms $ 419,900
Property Detail
Property Description
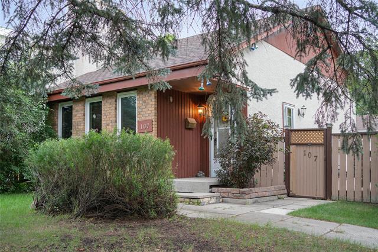
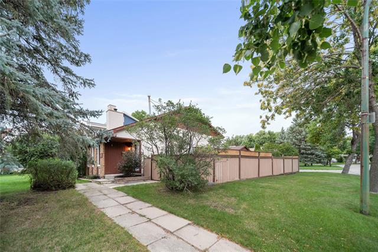
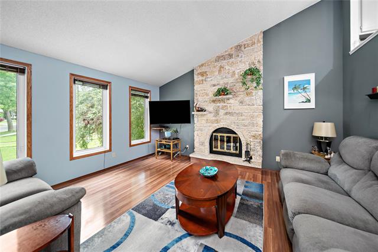
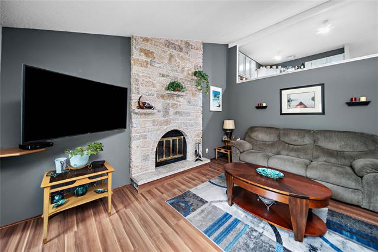
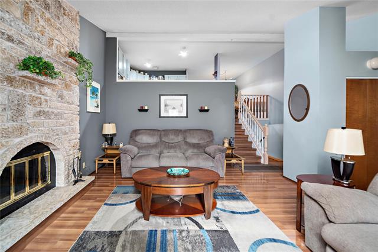
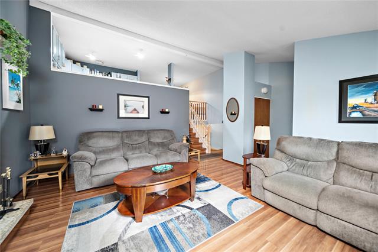
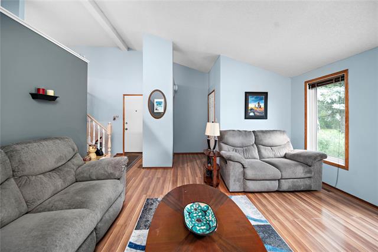
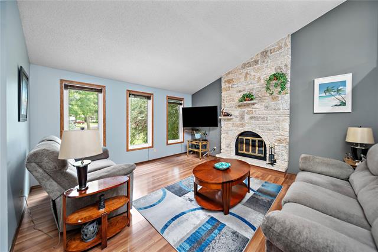
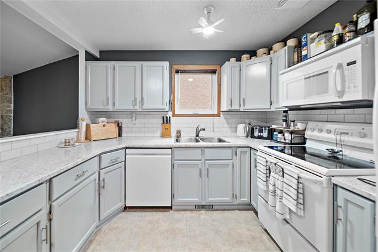
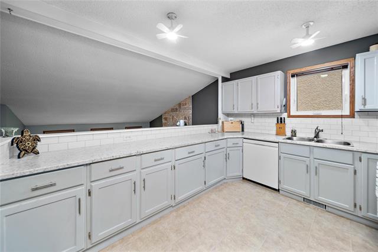
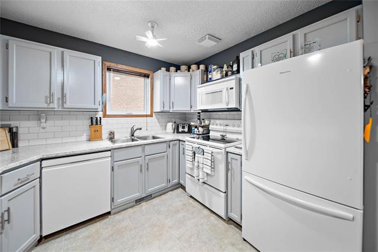
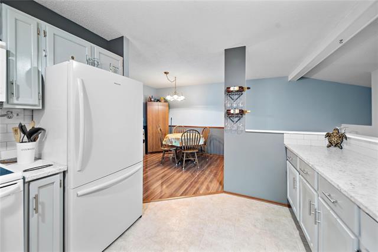
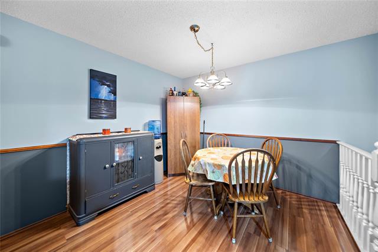
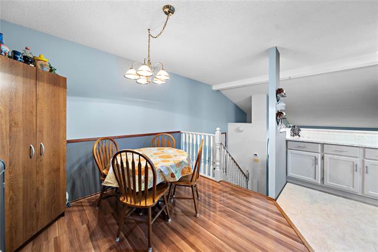
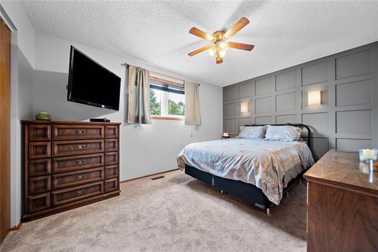
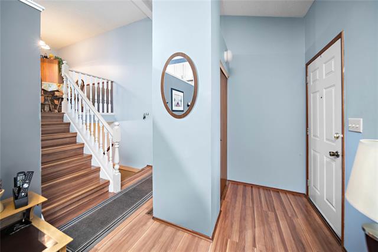
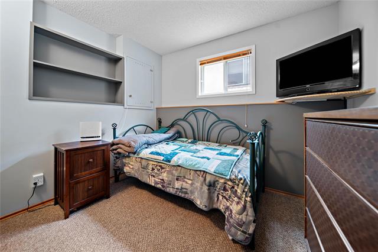
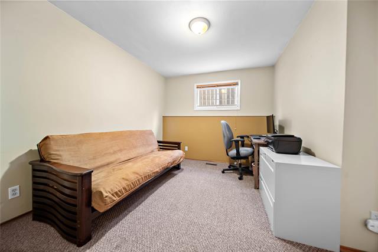
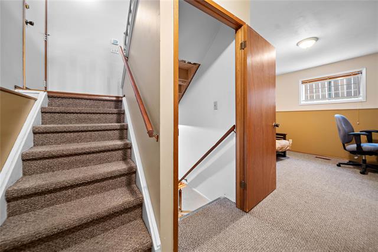
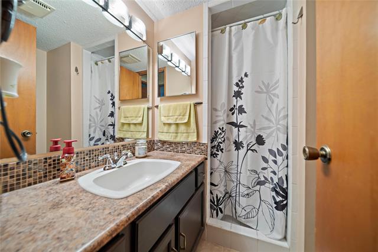
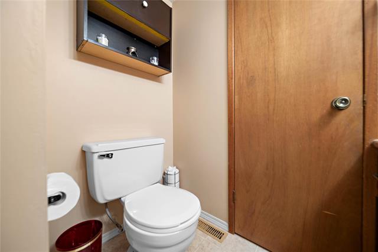
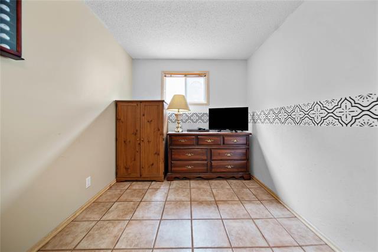
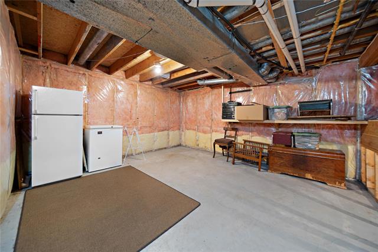
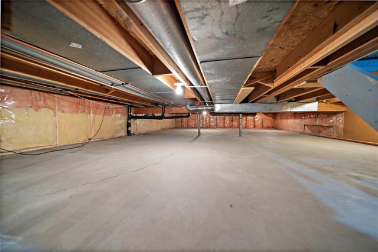
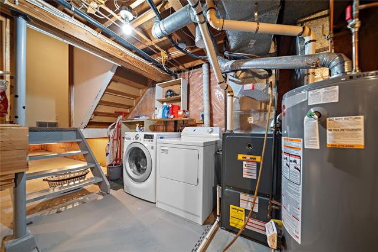
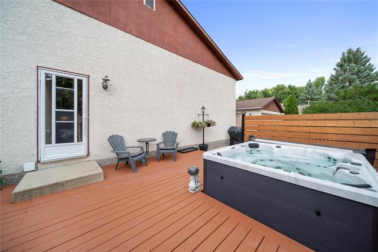
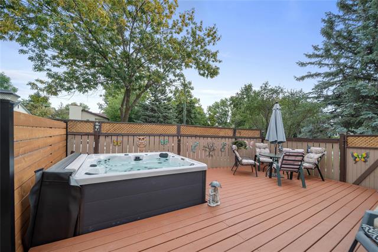
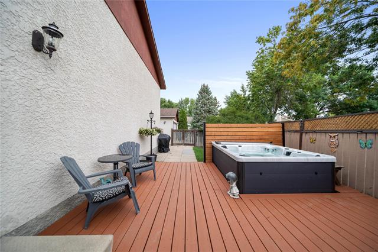
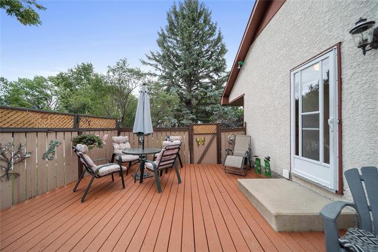
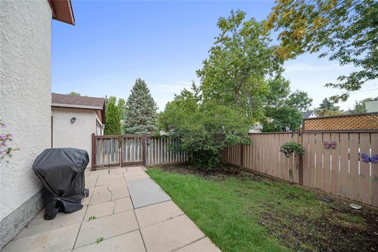
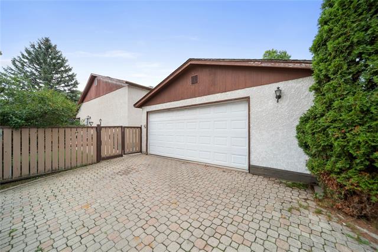
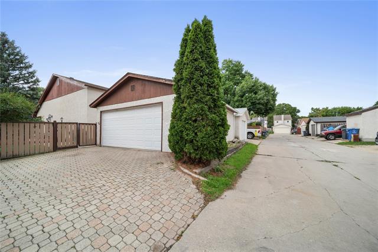
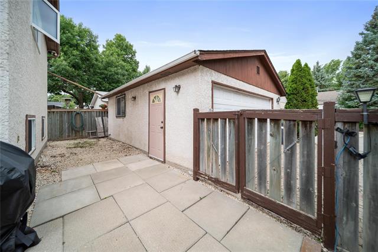
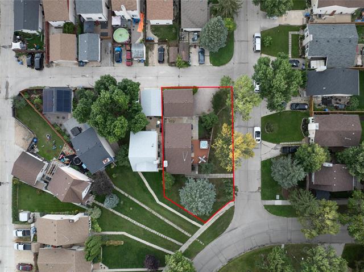
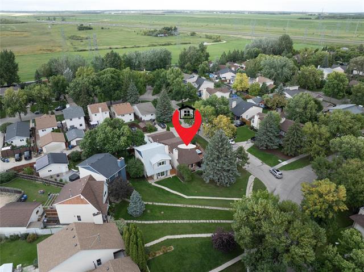
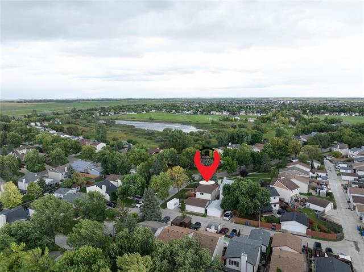
SS. now, Offers, Sept 24th 6 pm. Welcome to this spacious 4-level split in East Transcona, featuring classic Tyndall stone accents and great curb appeal. The bright main level offers a comfortable living room, open kitchen, and dining space, creating a welcoming layout for living and entertaining. Upstairs, the primary bedroom offers a private retreat with its own 4-piece ensuite and walk in closet, while the lower level offers two additional bedrooms and a second full bathroom providing plenty of space for family, guests, or a home office. The family room features a beautiful fireplace and offers a comfortable space for movie nights, relaxing, or spending time together. The unfinished basement provides ample storage and the opportunity to create additional living space to suit your needs. Outside, enjoy a private oasis with a freshly waterproof stained deck & a new jetted hot tub (June 2026), surrounded by a privacy fence. Also, a 24x22 double detached garage, with a additional parking pad. Updates include all new windows on the upper floors, new countertops (2025), roof (approx.2022), new hot water tank, new furnace installed (approx.2019). Conveniently located close to schools & amenities.
Property Features
Flooring
Parking
More Details
| Bedrooms Above Grade | 3 |
| Half Baths | 0 |
| Fireplace | Glass Door |
| Fireplace Fuel | Wood |
| Construction Type | Wood Frame |
| Exterior | Brick, Stucco |
| Foundation | Concrete |
| Depth | 0 ft |
| Frontage | 0 ft |
| Basement | Partial |
| Sewer | Municipal/Community |
| Water | Municipal/Community |
Rooms
| Level | Type | Dimensions |
|---|---|---|
| Upper | Eat-In Kitchen | 12.00 x 10.00 |
| Upper | Primary Bedroom | 13.90 x 10.00 |
| Lower | Bedroom | 12.50 x 8.00 |
| Upper | Dining Room | 10.00 x 10.00 |
| Four Piece Ensuite Bath | 0.00 x 0.00 | |
| Lower | Bedroom | 9.80 x 8.00 |
| Main | Living Room | 15.00 x 14.50 |
| Lower | Family Room | 11.00 x 9.90 |
| Three Piece Bath | 0.00 x 0.00 |



