

282 Cathcart Street Charleswood, Winnipeg, Manitoba R3R 0S3
864 sqft 2 bedrooms 1 bathroom $ 399,900
-
New
-
New
-
New
-
New
-
New
-
New
-
New
-
New
-
New
-
New
-
New
-
New
-
New
-
New
-
New
-
New
-
New
-
New
-
New
-
New
-
New
-
New
-
New
-
New
-
New
-
New
-
New
-
New
-
New
-
New
-
New
-
New
Property Detail
Property Description
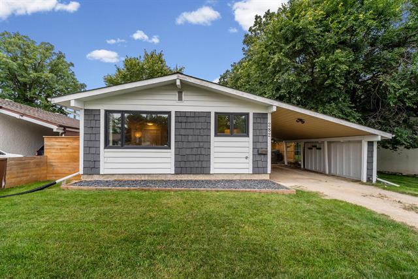
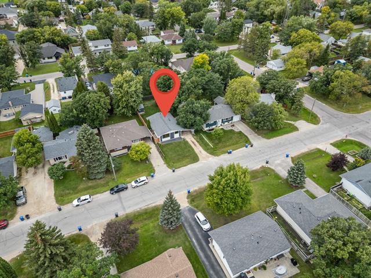
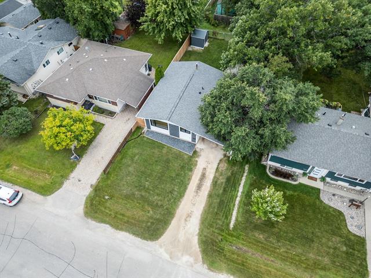
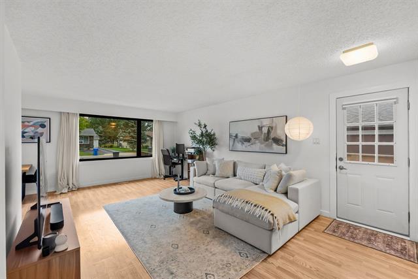
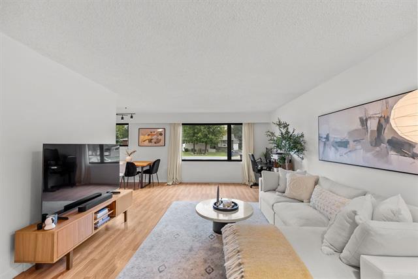
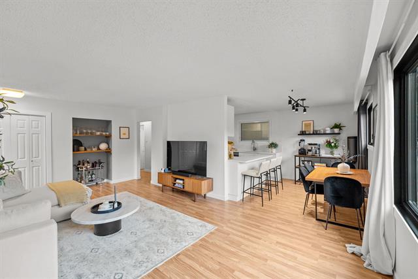
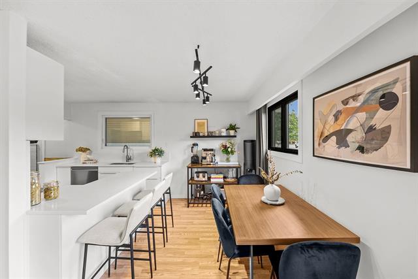
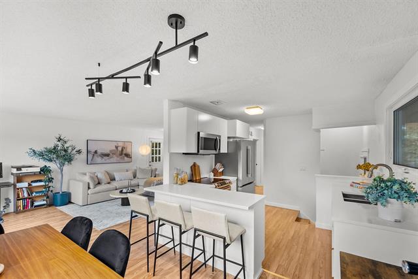
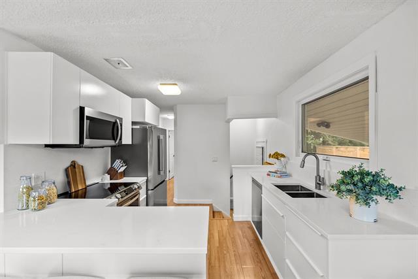
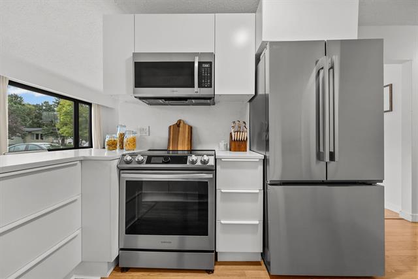
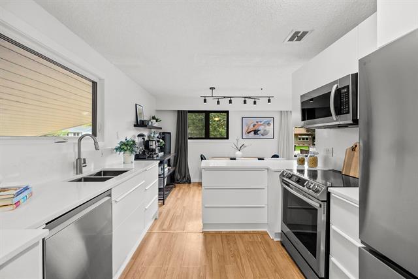
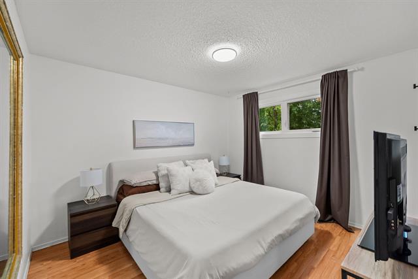
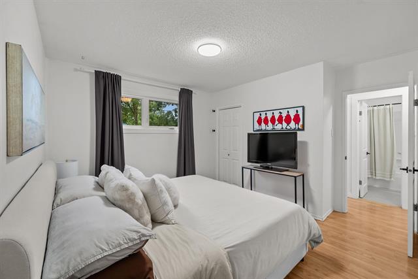
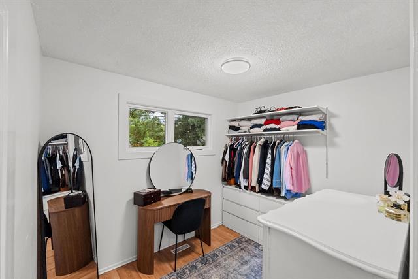
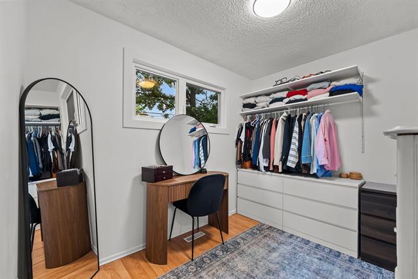
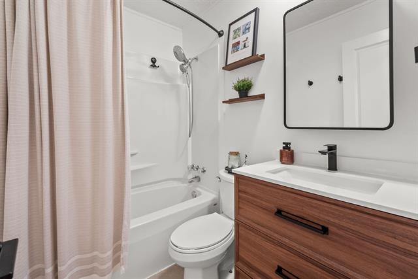
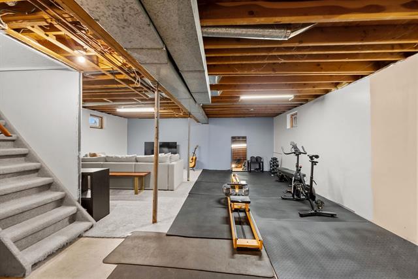
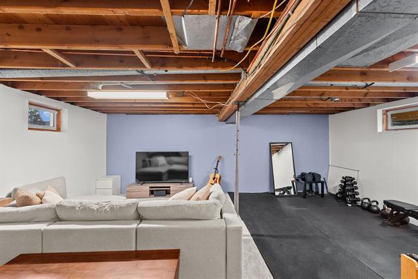
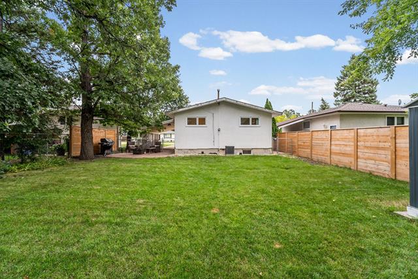
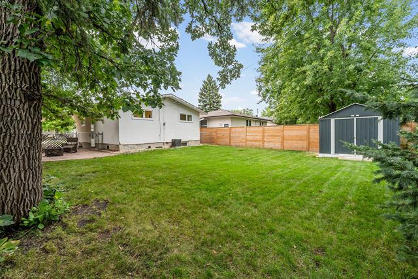
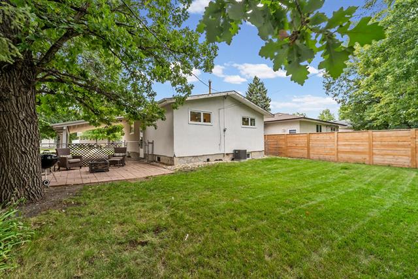
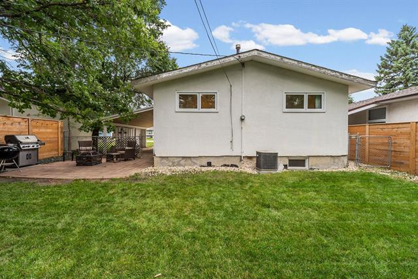
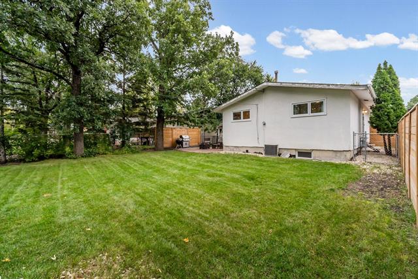
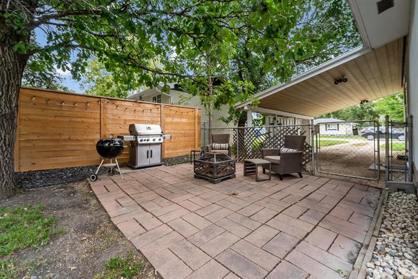
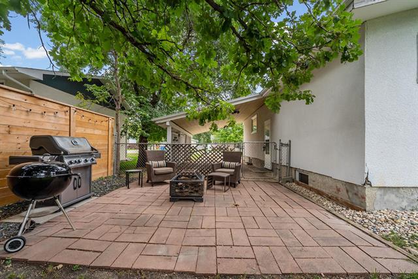
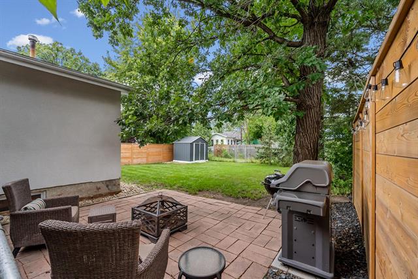
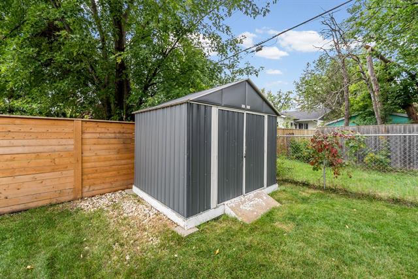
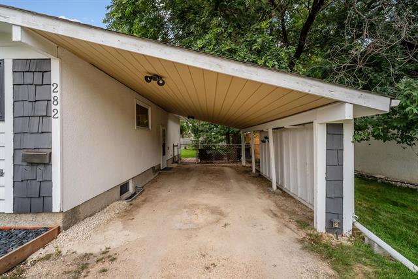
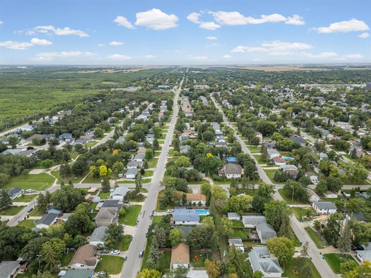
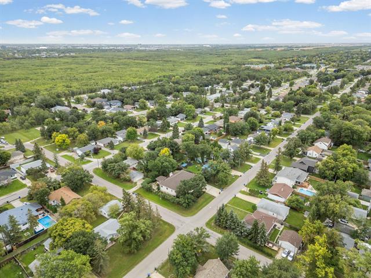
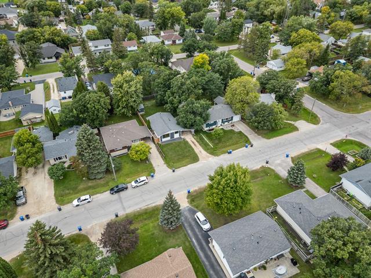
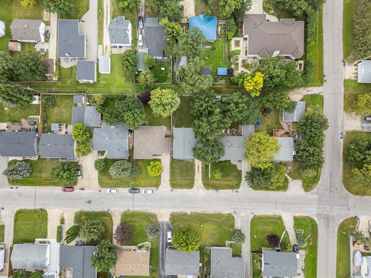
S/S Thurs. Sept. 17, offers Tues. Sept. 22 after 6 pm. Updated Charleswood bungalow offering great curb appeal, a spacious yard & a prime location! The bright main floor features expansive windows that fills the spaces w/natural light. The fully renovated kitchen (2024) offers stainless steel appliances, soft-close cabinetry, quartz countertops & a peninsula for added prep space. The dining area includes a portable island, ideal for small appliances & extra storage. A 2nd entry provides convenient access to the fenced dog run. The primary bedroom, 2nd bedroom & nicely updated 4-piece bath (2025) complete the main level. The partially finished basement is wired & drywalled, offering a large rec room & laundry room ready for your finishing touches. Outside, enjoy a west facing backyard w/mature trees, new fencing (2023), patio & large storage shed for tools & lawn care maintenance. The inviting exterior features cedar shakes, wood siding accents & a vaulted-roof carport. Triple-pane main-floor windows (2022). C/AIR. Steps from Assiniboine Park & Forest, close to schools, shopping & restaurants. A fantastic starter, investment or retirement opportunity!
Property Features
Site Influences
Flooring
Parking
More Details
| Bedrooms Above Grade | 2 |
| Half Baths | 0 |
| Construction Type | Wood Frame |
| Exterior | Cedar, Stucco, Wood Siding |
| Foundation | Concrete |
| Depth | 108 ft |
| Frontage | 50 ft |
| Basement | Full |
| Basement Type | Partially Finished |
| Sewer | Municipal/Community |
| Water | Municipal/Community |
Rooms
| Level | Type | Dimensions |
|---|---|---|
| Main | Living Room | 20.00 x 12.58 |
| Main | Dining Room | 10.00 x 6.58 |
| Main | Kitchen | 10.75 x 9.42 |
| Main | Primary Bedroom | 11.42 x 10.08 |
| Main | Bedroom | 9.58 x 7.58 |
| Basement | Recreation Room | 21.25 x 16.75 |
| Main | Four Piece Bath | 0.00 x 0.00 |


