

193 Robindale Road Charleswood, Winnipeg, Manitoba R3R 1G9
1997 sqft 5 bedrooms 3 bathrooms $ 699,900
-
New
-
New
-
New
-
New
-
New
-
New
-
New
-
New
-
New
-
New
-
New
-
New
-
New
-
New
-
New
-
New
-
New
-
New
-
New
-
New
-
New
-
New
-
New
-
New
-
New
-
New
-
New
-
New
-
New
-
New
Property Detail
Property Description
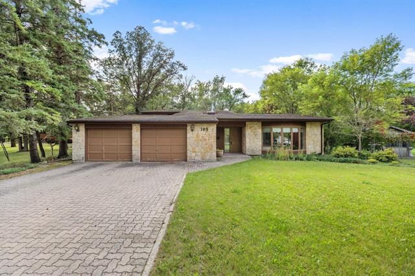
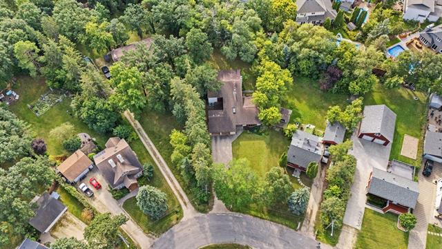
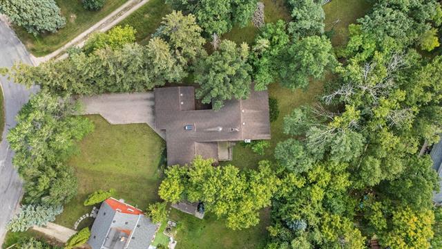
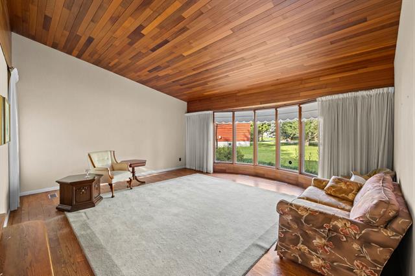
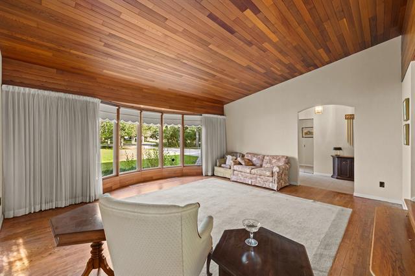
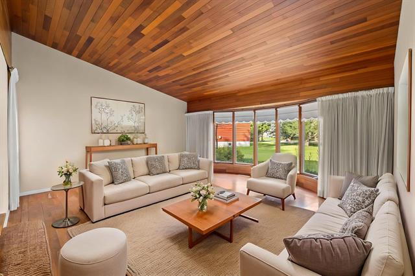
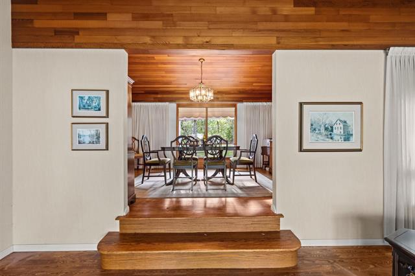
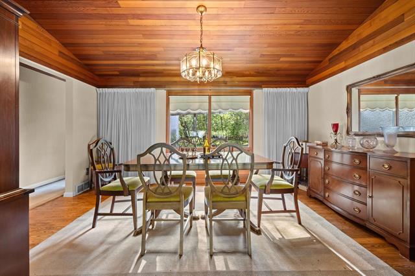
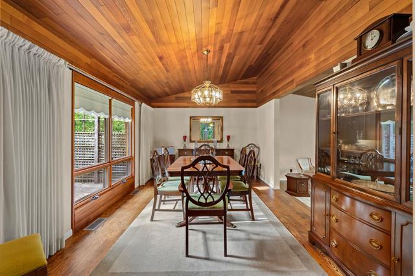
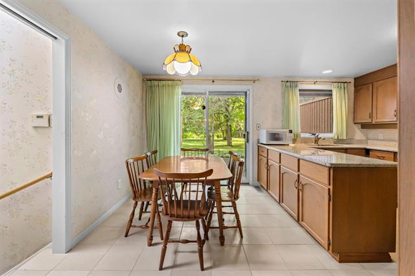
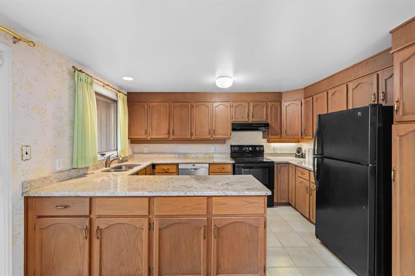
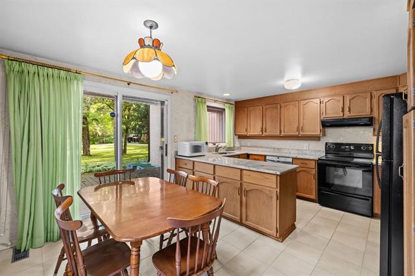
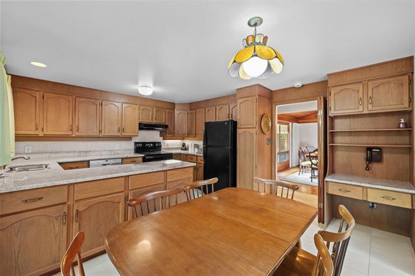
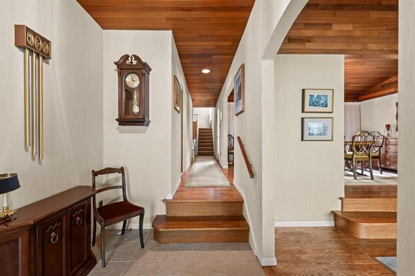
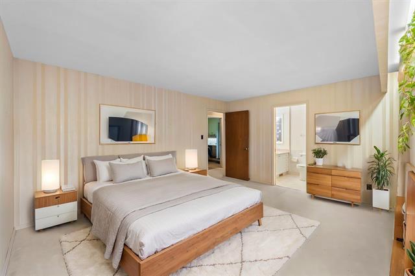
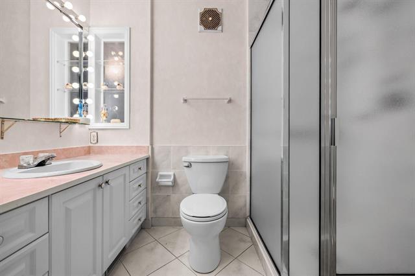
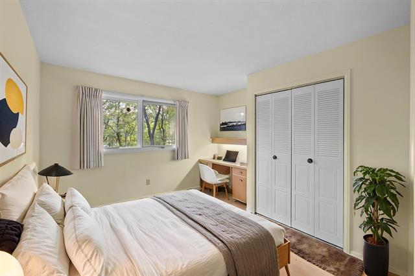
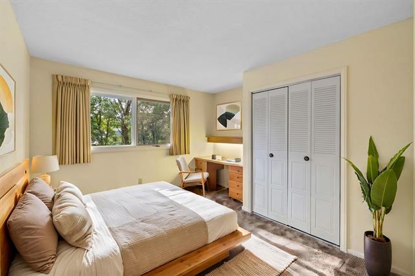
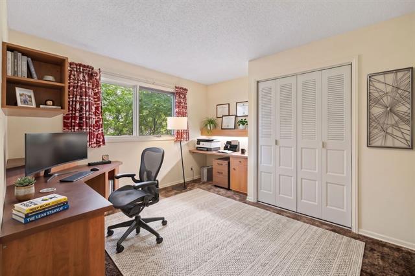
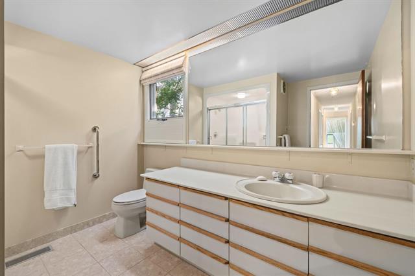
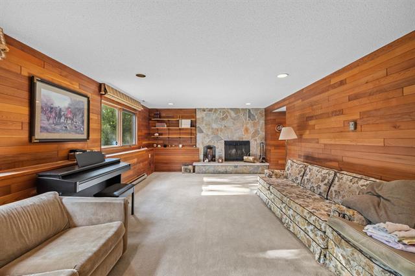
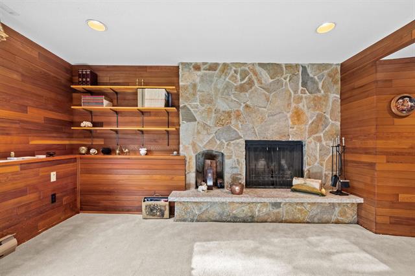
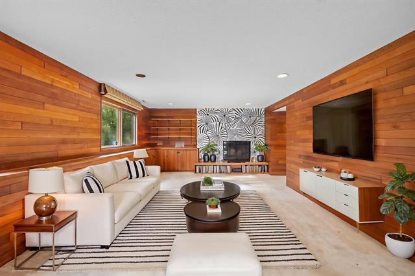
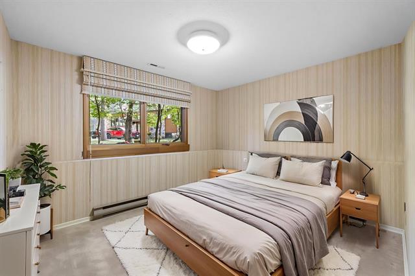
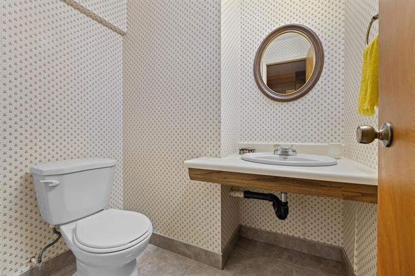
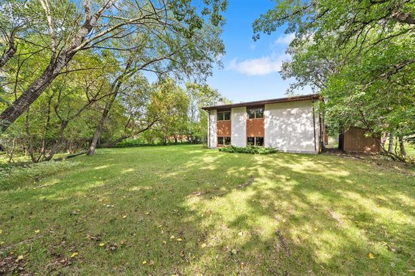
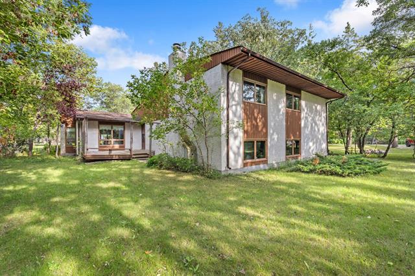
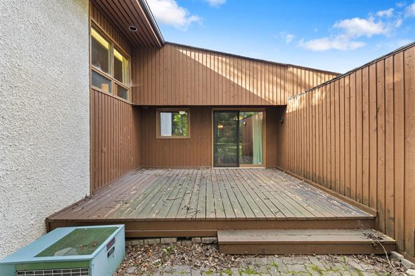
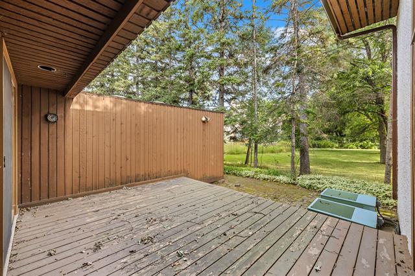
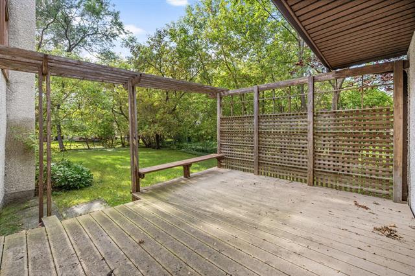
S/S Thurs. Sept. 24, offers presented Wed. Sept.30 after 1 pm. Rare opportunity to own a true mid-century Charleswood original! Architecturally designed by its original owner, this distinctive 1978 split-level is beautifully positioned on an expansive pie-shaped lot, nestled among mature trees w/a private, park-like setting. Built on piles, the property offers an incredible combination of land, space & timeless mid-century character. Inside, vaulted wood ceilings, o/s windows & a sunken LR showcase the home’s original architectural design. The formal DR overlooks the spectacular backyard, while the eat-in kit features patio doors to a deck. The UL offers 4 bedrooms, including a spacious primary w/WICC & 3-piece ensuite. Designed w/entertaining in mind, the LL features rich wood accents, stone-facing wood-burning fp, guest bedroom, 2-piece bath & an extra large laundry room w/wall-to-wall storage & cedar closet. 2 furnaces, 2 C/AIR units & humidifier. Inviting stone exterior w/wood accents, long paver stone driveway & AT/2. Steps to Roblin Park Community Centre. A truly special property w/incredible potential to restore, renovate & make your own! Some interior photos have been AI enhanced.
Property Features
Flooring
Parking
More Details
| Bedrooms Above Grade | 4 |
| Half Baths | 1 |
| Fireplace | Stone |
| Fireplace Fuel | Wood |
| Construction Type | Wood Frame |
| Exterior | Stone, Wood Siding |
| Foundation | Concrete, Piled |
| Depth | 0 ft |
| Frontage | 74 ft |
| Basement | Crawl space,Full |
| Basement Type | Fully Finished |
| Sewer | Municipal/Community |
| Water | Municipal/Community |
Rooms
| Level | Type | Dimensions |
|---|---|---|
| Main | Living Room | 17.58 x 14.42 |
| Main | Dining Room | 14.17 x 10.00 |
| Main | Eat-In Kitchen | 15.58 x 12.42 |
| Upper | Primary Bedroom | 14.75 x 12.33 |
| Upper | Bedroom | 11.08 x 11.08 |
| Upper | Bedroom | 11.08 x 11.08 |
| Upper | Bedroom | 11.08 x 11.25 |
| Lower | Recreation Room | 21.33 x 12.58 |
| Lower | Bedroom | 11.08 x 9.92 |
| Lower | Laundry Room | 17.17 x 11.17 |
| Upper | Four Piece Bath | 0.00 x 0.00 |
| Lower | Two Piece Bath | 0.00 x 0.00 |
| Upper | Three Piece Ensuite Bath | 0.00 x 0.00 |


