

23 Creekside Road Bridgwater Lakes, Winnipeg, Manitoba R3Y 1N3
1350 sqft 5 bedrooms 3 bathrooms $ 629,900
-
New
-
New
-
New
-
New
-
New
-
New
-
New
-
New
-
New
-
New
-
New
-
New
-
New
-
New
-
New
-
New
-
New
-
New
-
New
-
New
-
New
-
New
-
New
-
New
-
New
-
New
-
New
-
New
-
New
-
New
-
New
-
New
-
New
-
New
-
New
-
New
-
New
-
New
-
New
-
New
-
New
-
New
-
New
Property Detail
Property Description
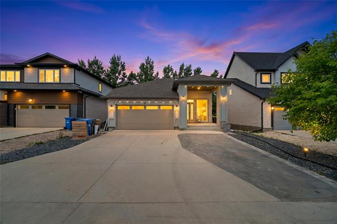
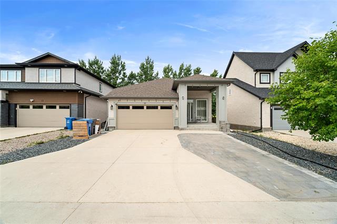
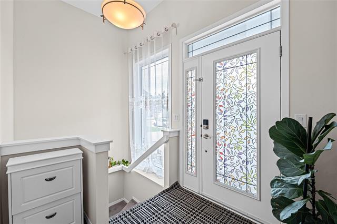
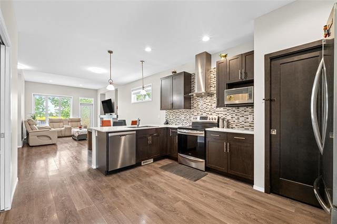
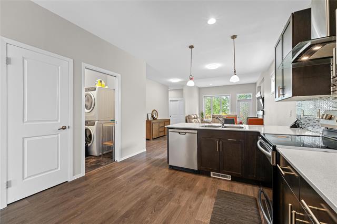
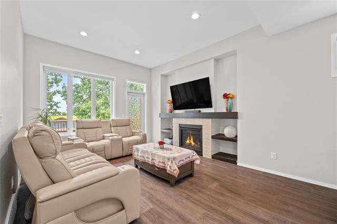
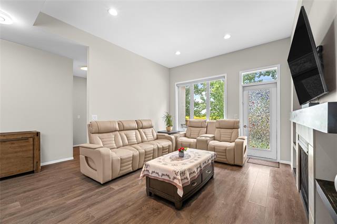
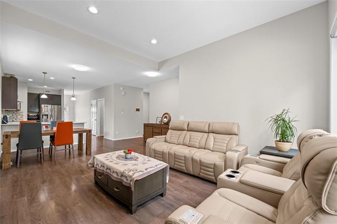
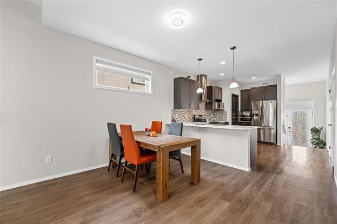
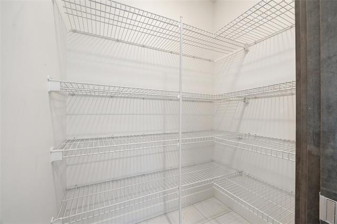
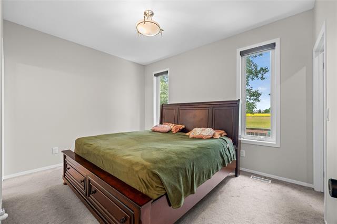
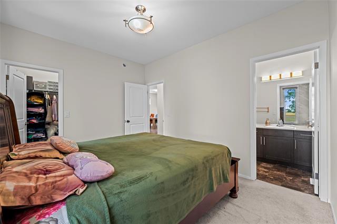
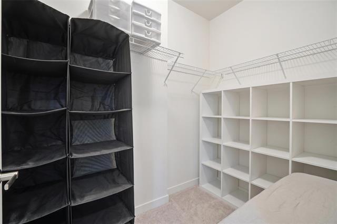
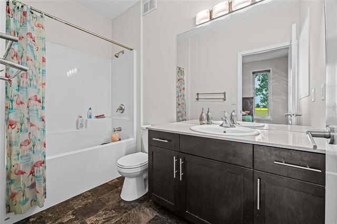
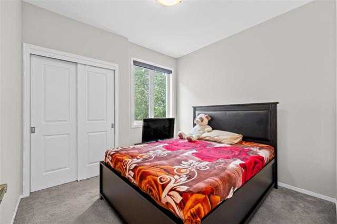
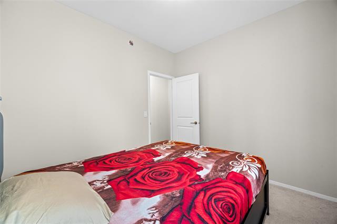
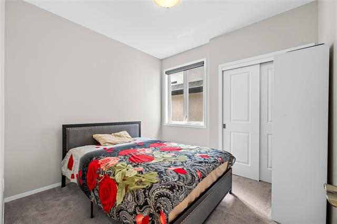
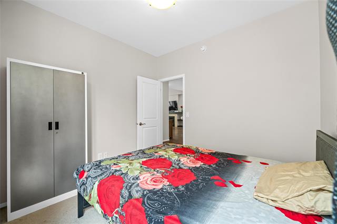
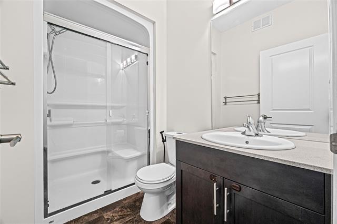
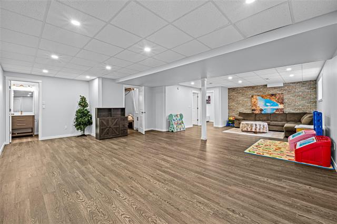
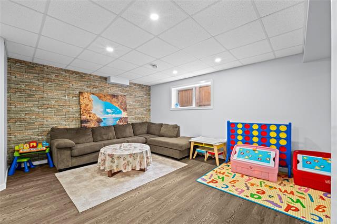
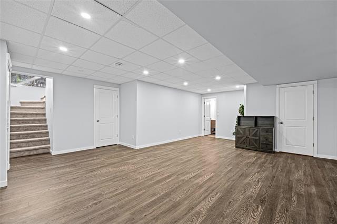
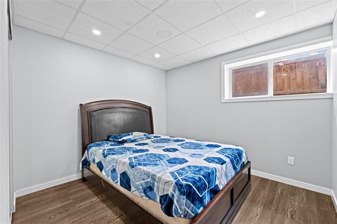
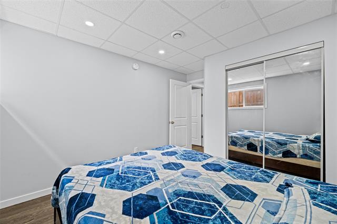
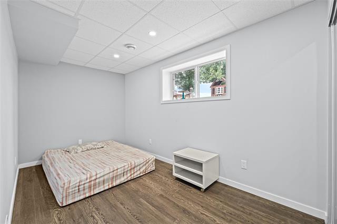
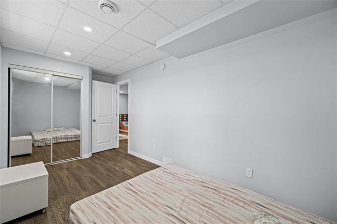
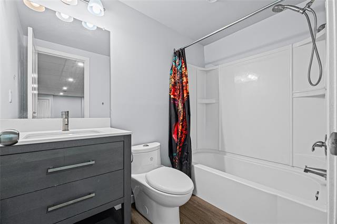
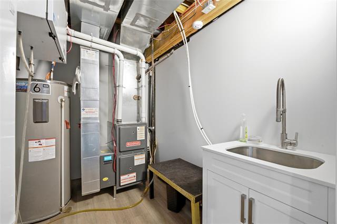
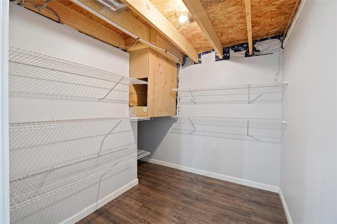
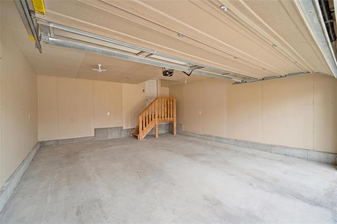
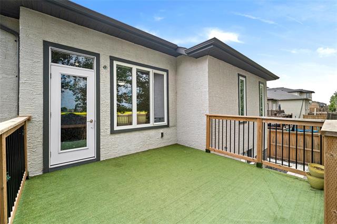
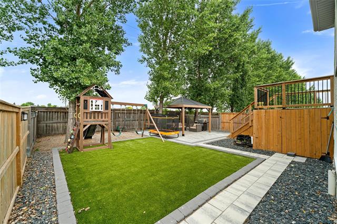
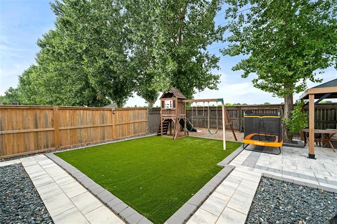
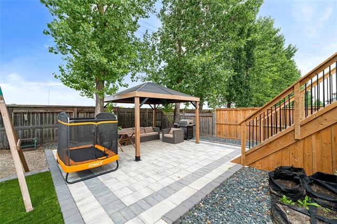
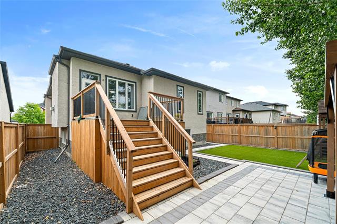
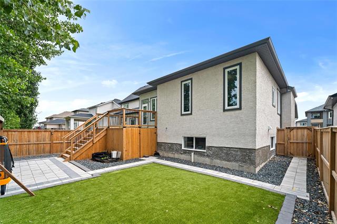
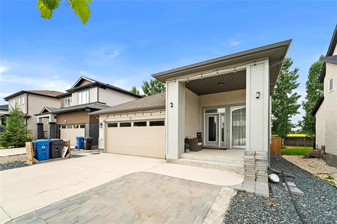
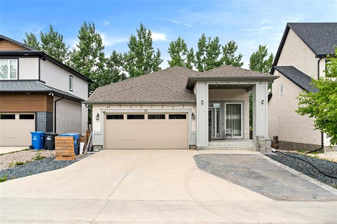
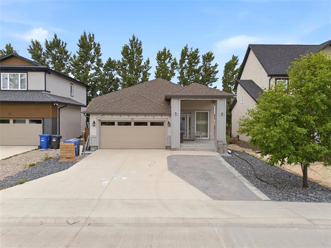
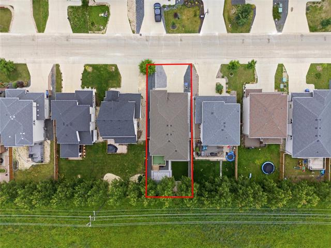
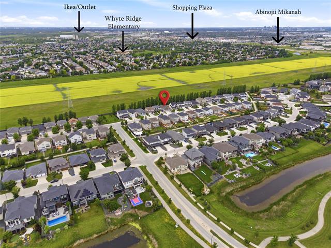
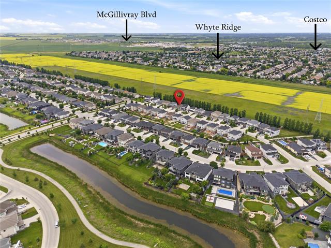
Showings start now; offers presented Tuesday evening, September 22. Located in Bridgewater Lakes, this thoughtful 1,350 sq ft A&S Homes 'Oaklake III' bungalow offers 5 bedrooms and 3 full bathrooms across two finished levels. Fresh paint and 9-foot main floor ceilings lead into an airy 10-foot great room, anchored by a gas fireplace and built-in entertainment wall. The kitchen is outfitted with maple shaker cabinetry, quartz countertops, a walk-in pantry, and an island eat-in bar top. The main level holds 3 bedrooms, including a primary suite with a walk-in closet and private ensuite. Below, the finished raised basement expands the home with 2 additional bedrooms, a third full bath, and an expansive recreation room lit by oversized slider windows. Outside, a low-maintenance backyard features a skirted deck, gazebo set on patio stones, synthetic turf, and total privacy with no rear neighbors. Constructed on piles with engineered floor joists and a Delta MS foundation wrap, this home includes a double attached garage and sits steps from local trails, parks, and shops.
Property Features
Site Influences
Flooring
Parking
More Details
| Bedrooms Above Grade | 3 |
| Half Baths | 0 |
| Fireplace | Tile Facing |
| Fireplace Fuel | Gas |
| Exterior | Composite, Stucco, Wood Siding |
| Foundation | Concrete, Piled |
| Depth | 0 ft |
| Frontage | 44 ft |
| Basement | Full |
| Basement Type | Fully Finished |
| Sewer | Municipal/Community |
| Water | Municipal/Community |
Rooms
| Level | Type | Dimensions |
|---|---|---|
| Main | Living Room | 12.10 x 11.50 |
| Main | Dining Room | 12.10 x 11.50 |
| Main | Kitchen | 14.70 x 11.50 |
| Main | Primary Bedroom | 13.00 x 10.20 |
| Main | Bedroom | 10.20 x 9.80 |
| Main | Bedroom | 10.10 x 9.80 |
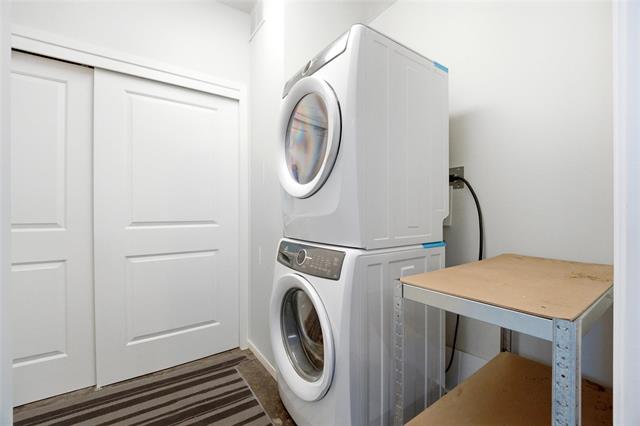
| Main | Laundry Room | 9.50 x 6.80 |
| Main | Four Piece Ensuite Bath | 9.40 x 5.10 |
| Main | Four Piece Bath | 0.00 x 0.00 |
| Main | Foyer | 7.10 x 6.60 |
| Lower | Bedroom | 12.00 x 10.20 |
| Lower | Bedroom | 16.40 x 7.90 |
| Lower | Recreation Room | 34.70 x 23.90 |
| Lower | Four Piece Bath | 0.00 x 0.00 |
| Main | Pantry | 0.00 x 0.00 |
| Main | Walk-in Closet | 7.90 x 4.60 |


