

17 Aquin Street RM of Cartier, Elie R0H 0H0
1476 sqft 3 bedrooms 3 bathrooms $ 460,000
Property Detail
Property Description
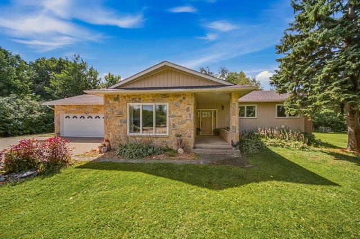
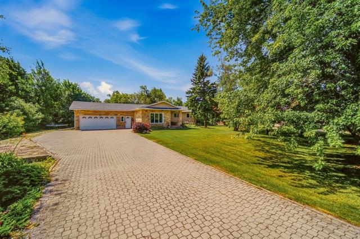
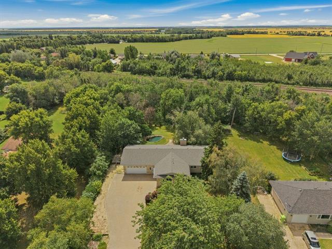
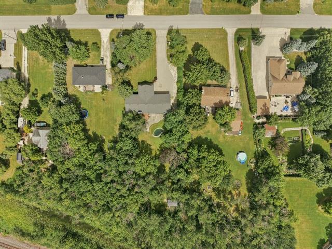
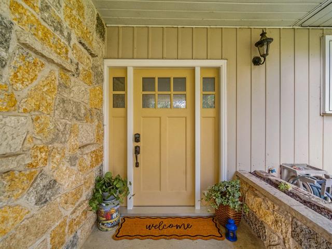
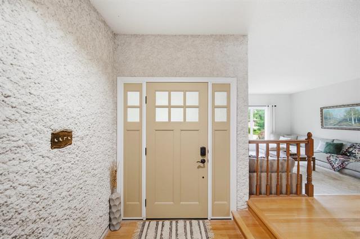
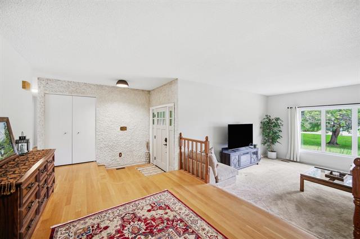
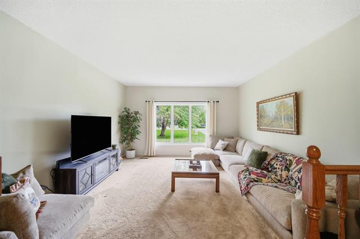
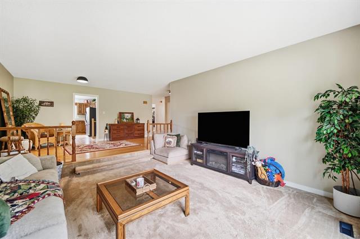
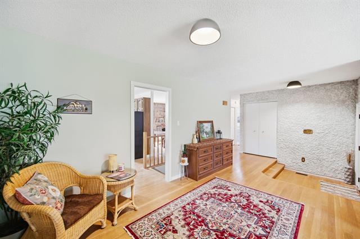
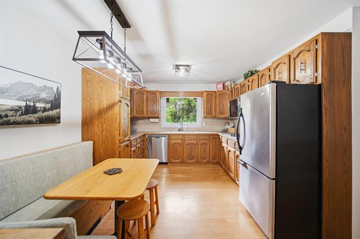
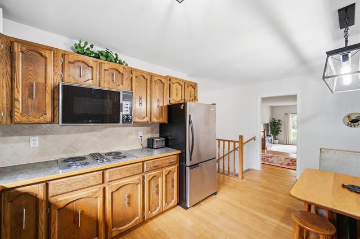
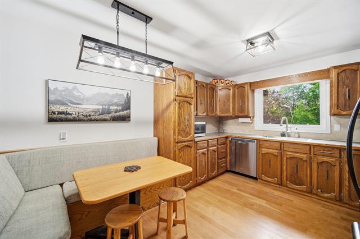
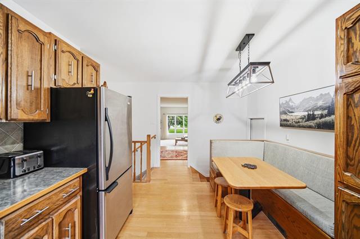
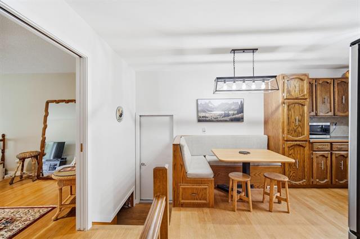
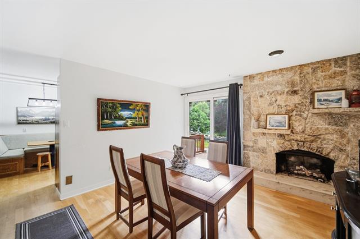
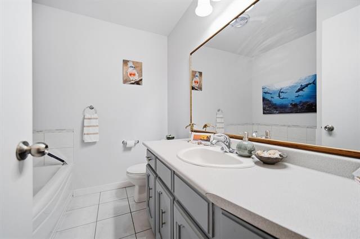
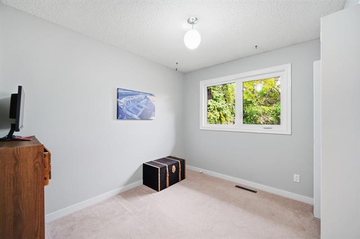
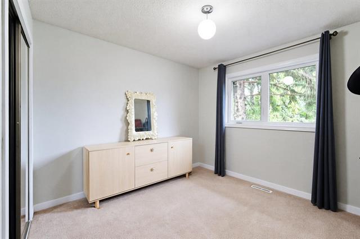
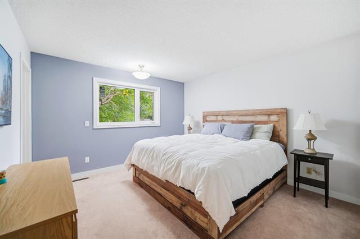
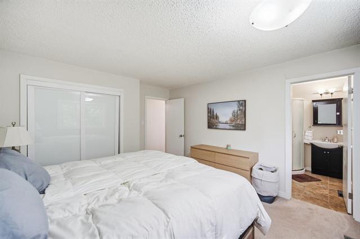
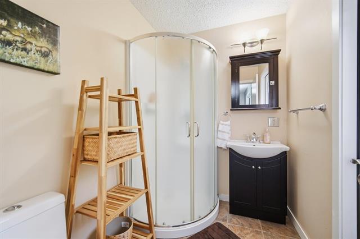
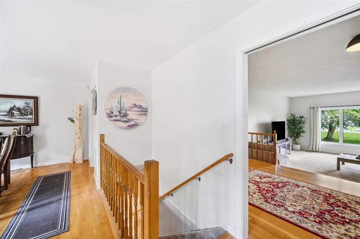
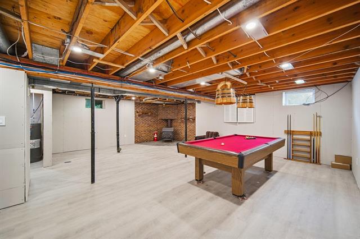
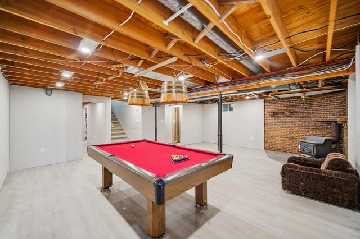
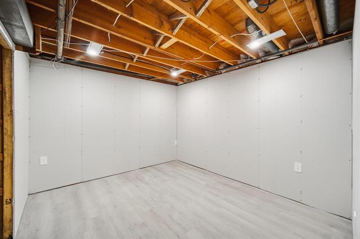
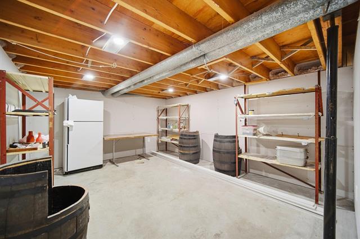
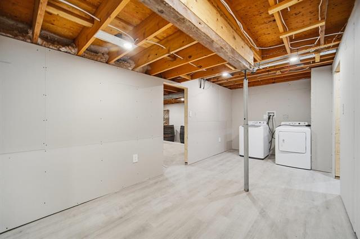
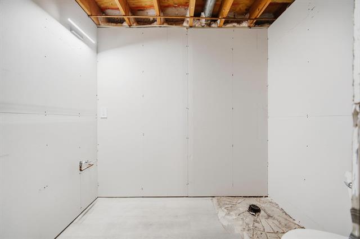
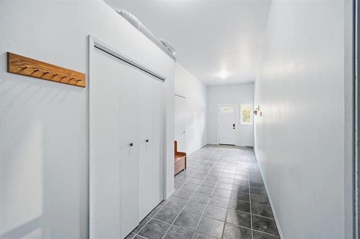
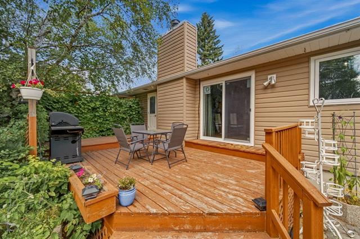
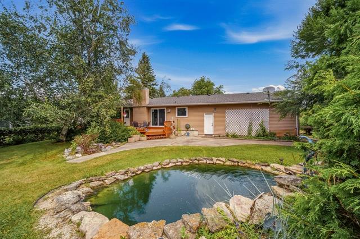
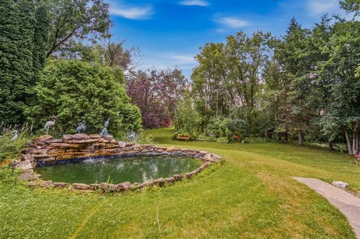
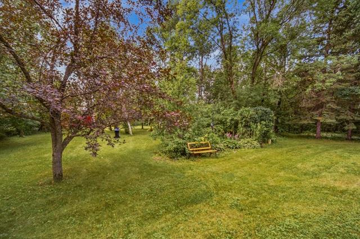
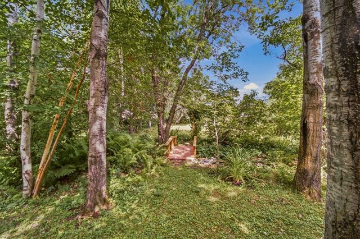
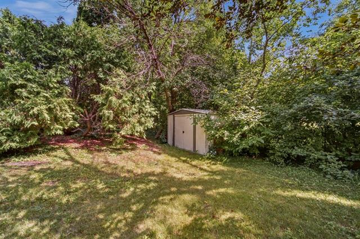
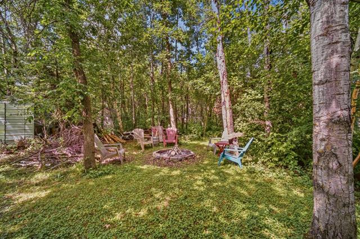
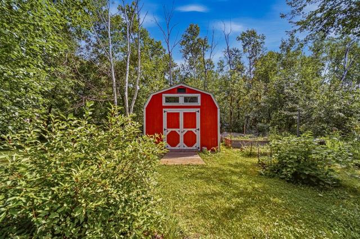
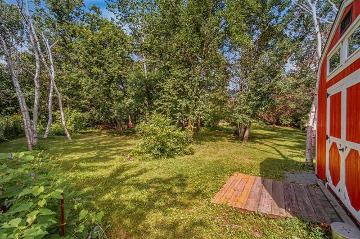
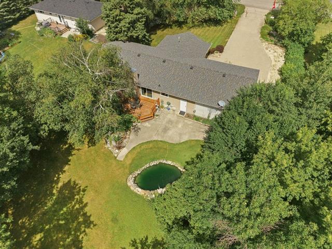
If you’ve been dreaming about more space, wait until you see the backyard!!! This 3 bedroom, 2.5 bathroom bungalow offers a great layout, plenty of space and an incredible backyard that truly sets it above anything else. Inside, hardwood floors run through much of the main level, with a spacious living room, large eat-in kitchen with adorable built-in breakfast nook, separate dining area and three bedrooms, including a primary with its own ensuite. The partially finished basement offers even more space and is ready for the finishing touches to make it your own. However, step outside and this property really comes to life. The huge, beautifully treed yard feels private and peaceful, with mature landscaping, a large pond with waterfall, garden beds, firepit area, shed and plenty of open green space to enjoy. Add in the back deck, attached double garage and large driveway, and you've got a home with space, character and an outdoor setting that's hard to find. Recent work (in the last several months) includes main floor windows/front door; full basement insulation, rewire, drywall, flooring and more!
Property Features
Site Influences
Flooring
Parking
More Details
| Bedrooms Above Grade | 3 |
| Half Baths | 1 |
| Fireplace | Stone |
| Fireplace Fuel | Gas |
| Exterior | Stone, Stucco, Vinyl |
| Foundation | Concrete |
| Depth | 255 ft |
| Frontage | 100 ft |
| Basement | Full |
| Basement Type | Partially Finished |
| Sewer | Municipal/Community |
| Water | Municipal/Community |
Rooms
| Level | Type | Dimensions |
|---|---|---|
| Main | Family Room | 14.25 x 13.25 |
| Main | Living Room | 17.75 x 13.00 |
| Main | Dining Room | 12.00 x 11.75 |
| Main | Three Piece Bath | 0.00 x 0.00 |
| Main | Primary Bedroom | 14.25 x 12.00 |
| Main | Bedroom | 10.50 x 9.75 |
| Main | Bedroom | 11.25 x 10.50 |
| Main | Three Piece Ensuite Bath | 0.00 x 0.00 |
| Main | Eat-In Kitchen | 17.75 x 12.00 |
| Basement | One Piece Bath | 0.00 x 0.00 |



