

323 Stan Bailie Drive South Pointe, Winnipeg, Manitoba R3Y 0R6
1940 sqft 4 bedrooms 4 bathrooms $ 699,900
Property Detail
Property Description
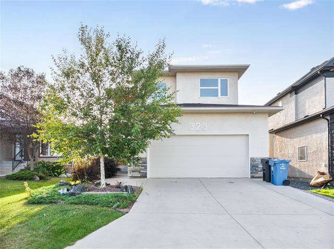
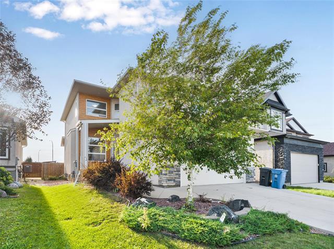
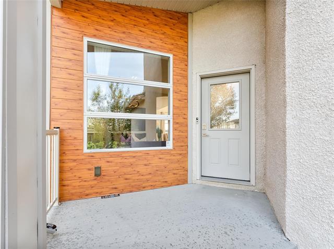
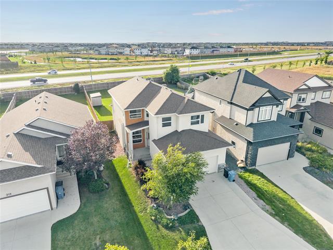
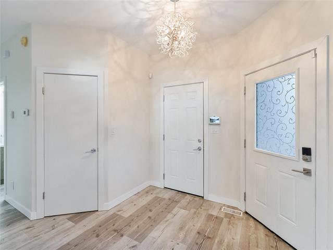
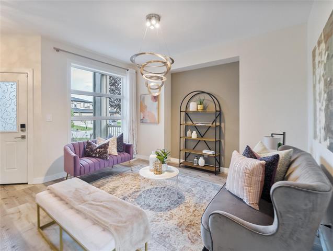
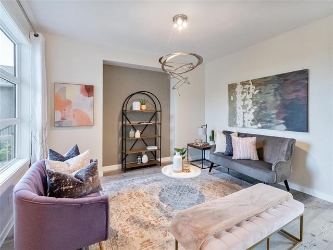
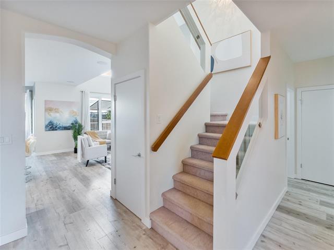
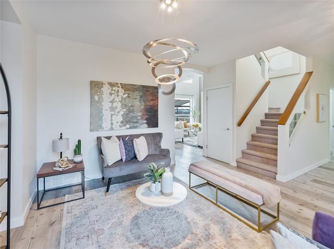
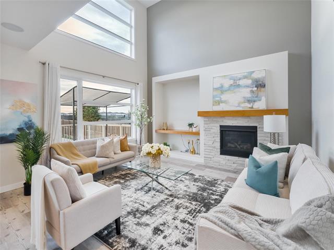
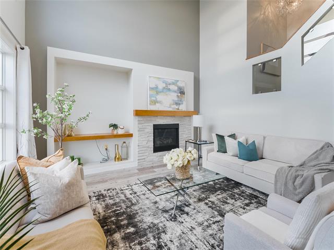
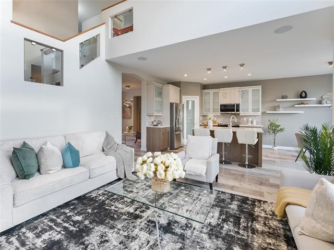
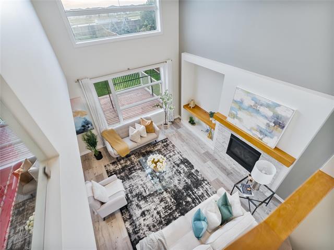
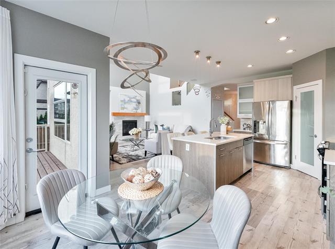
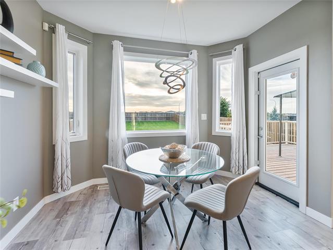
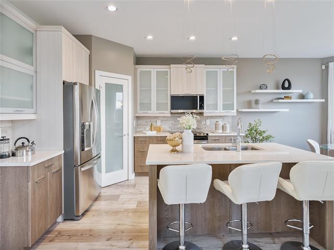
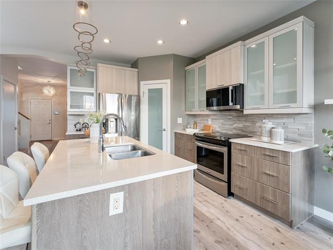
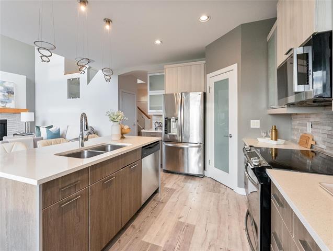
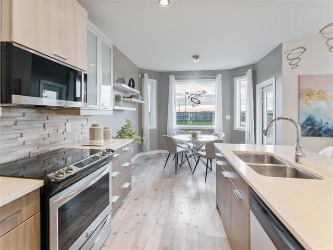
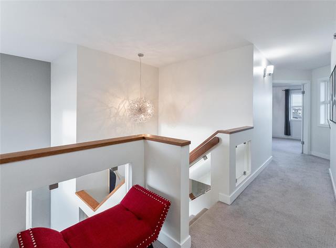
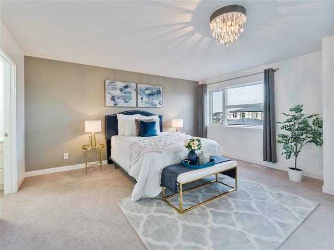
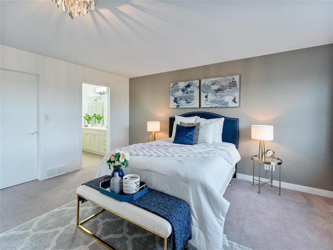
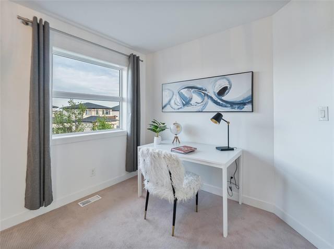
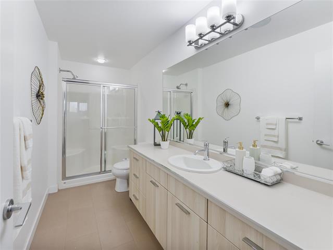
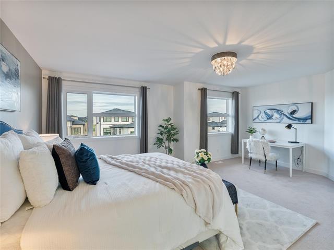
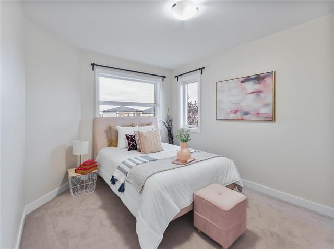
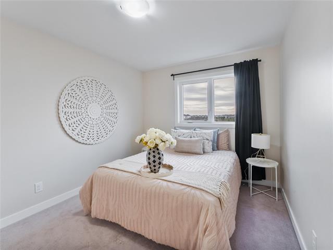
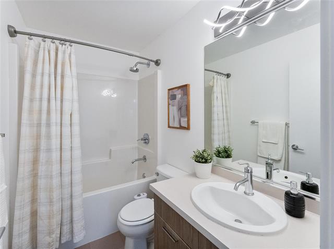
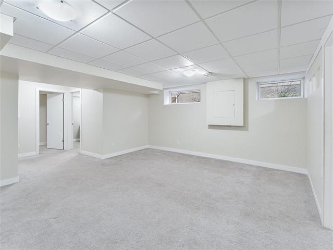
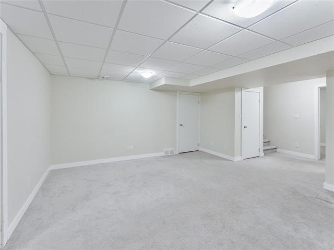
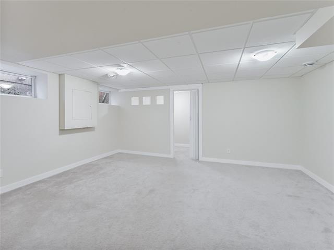
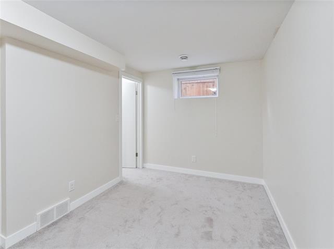
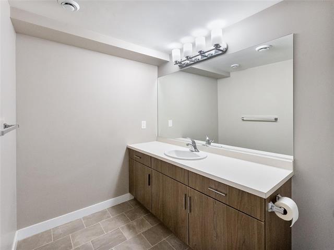
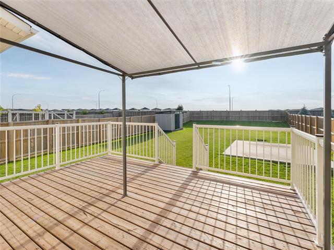
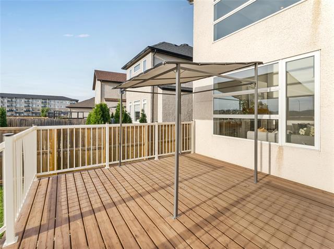
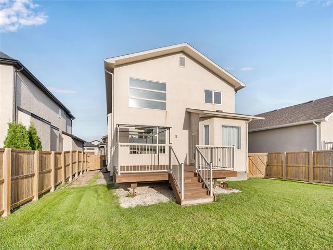
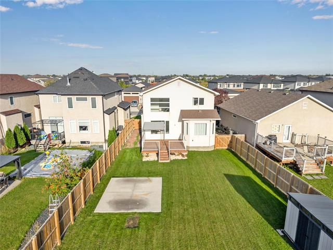
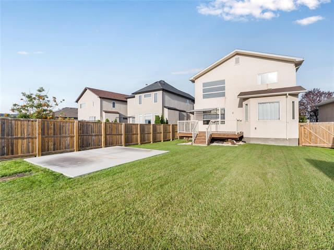
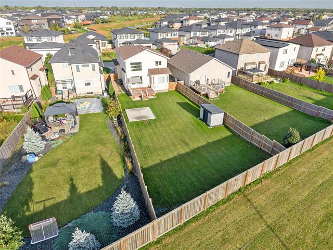
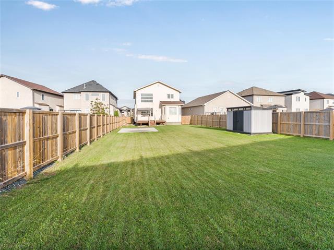
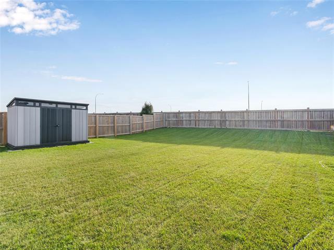
SS Now, OPEN HOUSE: Sunday Sep 20th 12:00 Pm to 1:30 Pm. Offers as Received. Incredible Opportunity in South Pointe! This impressive 1,940 Sq. Ft. Two-Storey Former Show Home offers 4 Bedrooms, 3.5 Bathrooms & a Fully Finished Basement. The Main Floor features Laminate Flooring, Soaring Ceilings, a Bright Living Room with Gas Fireplace & Surround Sound, Designer Lighting, and Glass-Insert Railing. The Modern Kitchen showcases Two-Tone Cabinetry, Quartz Countertops & Glass-Insert Cabinet Doors. Upstairs offers spacious bedrooms, including a Primary Suite with Full En-Suite Bathroom & a Walk-in Closet. The Fully Finished Basement includes a Fourth Bedroom, Recreation Area & Full Bathroom, ideal for family, guests or a Home Office. Enjoy abundant natural light with Western Backyard Exposure. The Fully Fenced Backyard features a 14' x 16' Deck and 14' x 16' Concrete Pad, perfect for a Gazebo and summer entertaining. Walking Distance to South Pointe School and close to Shopping, Restaurants, Parks, Transit & All Amenities. Freshly Repainted, Impeccably Clean & Move-In Ready!
Property Features
Site Influences
Flooring
Parking
More Details
| Bedrooms Above Grade | 3 |
| Half Baths | 1 |
| Fireplace | Tile Facing |
| Fireplace Fuel | Gas |
| Exterior | Stone, Stucco, Wood Siding |
| Foundation | Concrete |
| Depth | 0 ft |
| Frontage | 45 ft |
| Basement | Full |
| Basement Type | Fully Finished |
| Sewer | Municipal/Community |
| Water | Municipal/Community |
Rooms
| Level | Type | Dimensions |
|---|---|---|
| Main | Living Room | 17.50 x 15.33 |
| Main | Dining Room | 13.00 x 9.42 |
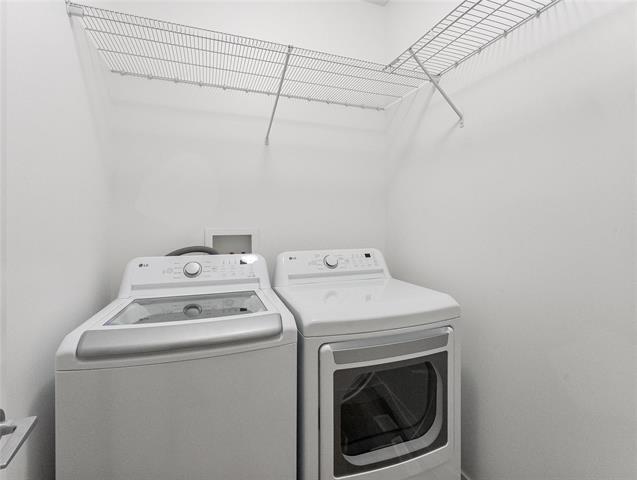
| Main | Laundry Room | 0.00 x 0.00 |
| Main | Breakfast Nook | 11.00 x 9.50 |
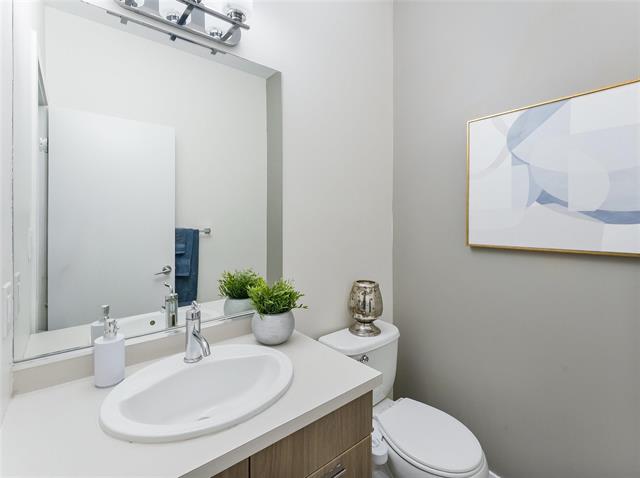
| Main | Two Piece Bath | 0.00 x 0.00 |
| Main | Kitchen | 11.08 x 9.50 |
| Upper | Primary Bedroom | 19.00 x 13.67 |
| Upper | Three Piece Ensuite Bath | 0.00 x 0.00 |
| Upper | Bedroom | 13.17 x 9.50 |
| Upper | Bedroom | 13.17 x 9.50 |
| Upper | Four Piece Bath | 0.00 x 0.00 |
| Basement | Recreation Room | 20.00 x 16.00 |
| Basement | Three Piece Bath | 0.00 x 0.00 |
| Basement | Bedroom | 17.00 x 8.42 |
| Basement | Storage Room | 16.00 x 8.00 |


