

9 Elm Street Stonewall, Stonewall R0C 2Z0
1056 sqft 2 bedrooms 2 bathrooms $ 159,900
-
Open House - Thursday
-
Open House - Thursday
-
Open House - Thursday
-
Open House - Thursday
-
Open House - Thursday
-
Open House - Thursday
-
Open House - Thursday
-
Open House - Thursday
-
Open House - Thursday
-
Open House - Thursday
-
Open House - Thursday
-
Open House - Thursday
-
Open House - Thursday
-
Open House - Thursday
-
Open House - Thursday
-
Open House - Thursday
-
Open House - Thursday
-
Open House - Thursday
-
Open House - Thursday
-
Open House - Thursday
-
Open House - Thursday
-
Open House - Thursday
-
Open House - Thursday
-
Open House - Thursday
Property Detail
Open House
Open House Thursday 5:00pm-7:00pm
- Thursday, September 24th, 2026 from 5:00 PM - 7:00 PM
Property Description
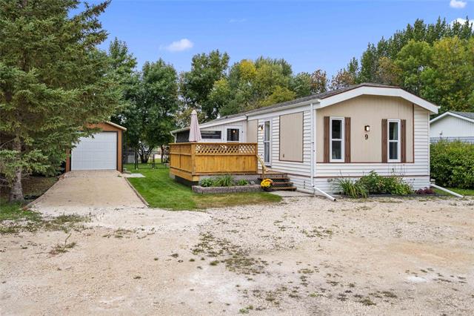
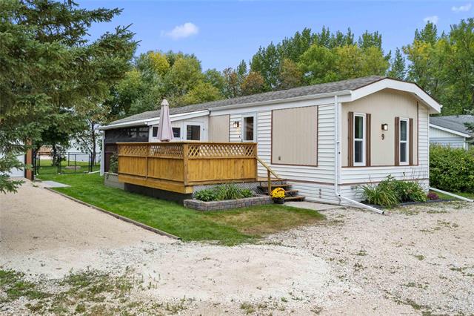
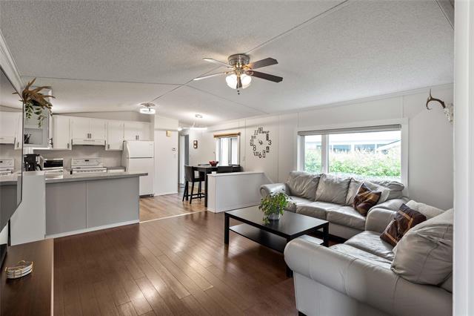
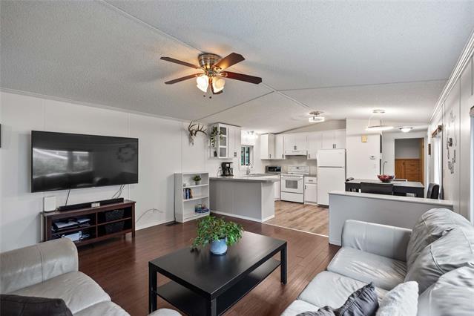
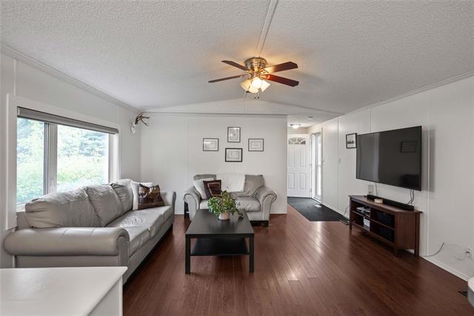
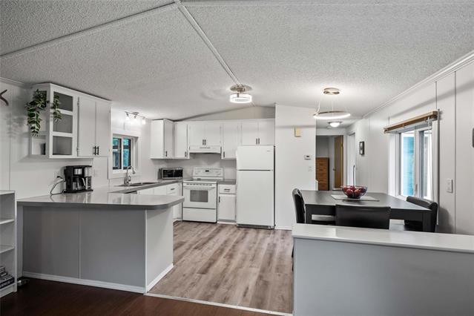
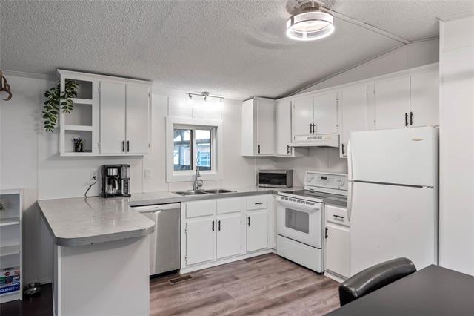
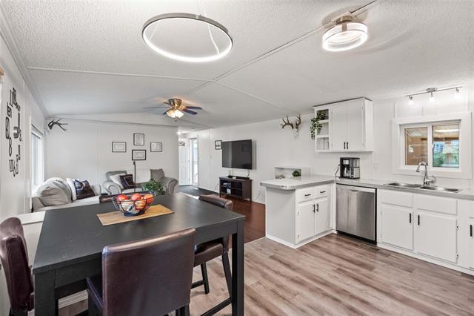
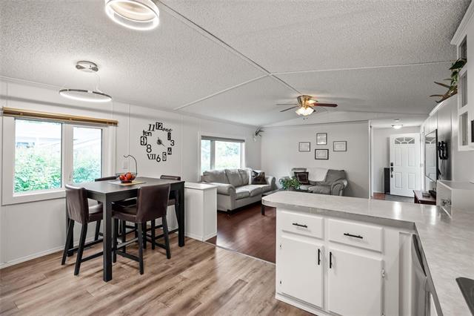
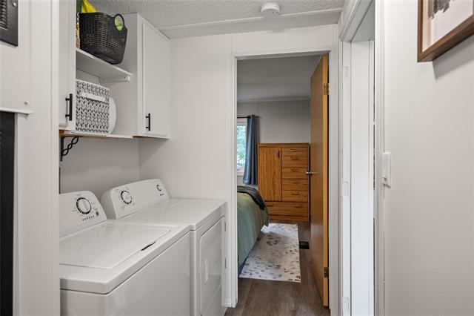
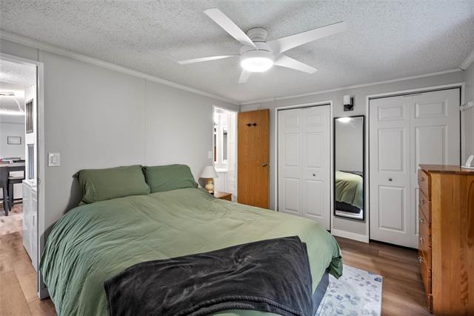
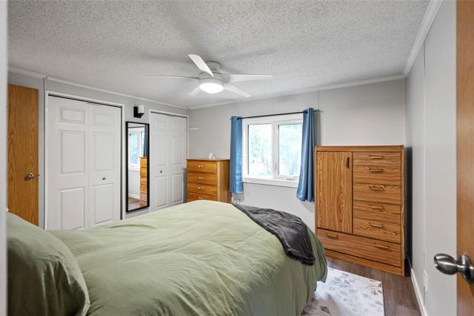
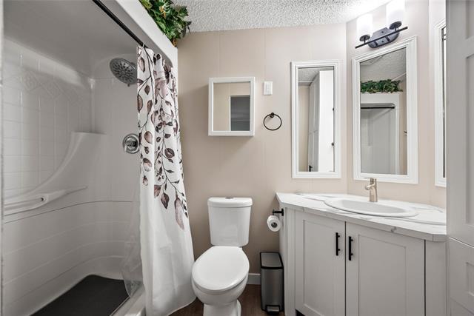
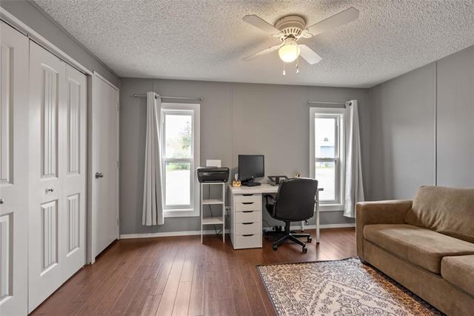
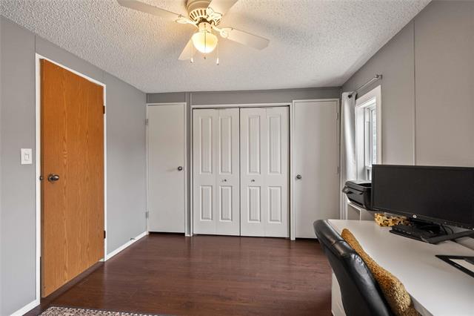
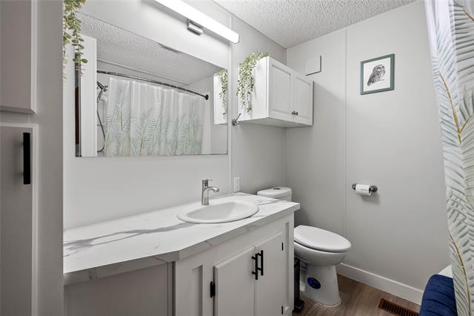
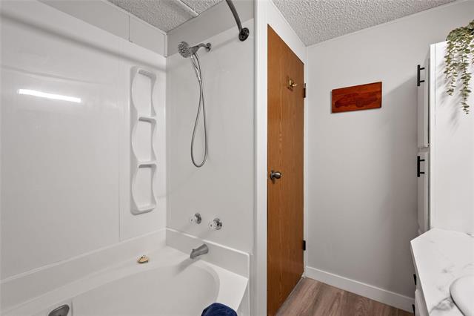
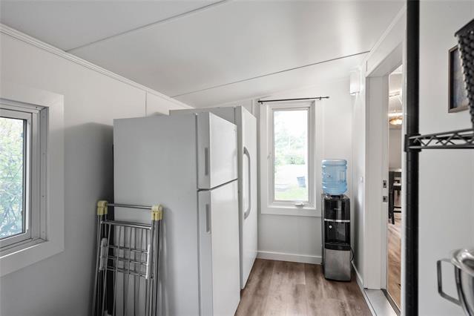
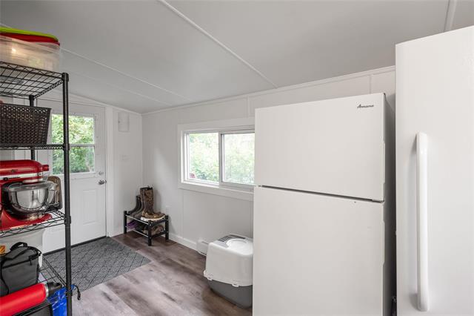
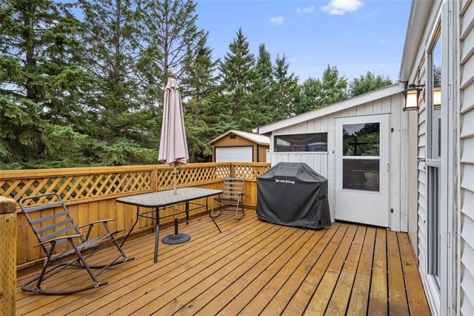
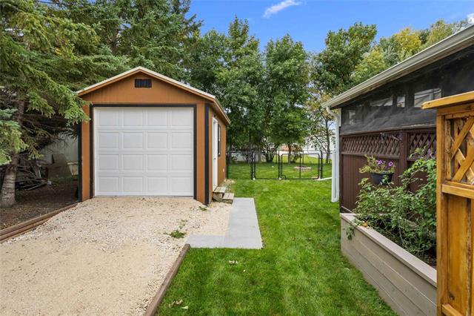
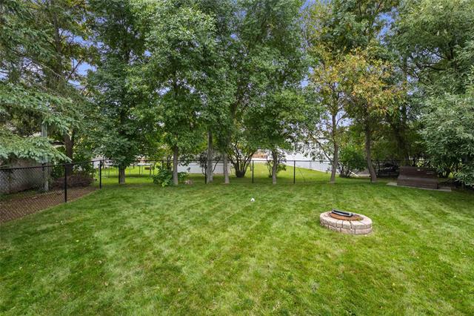
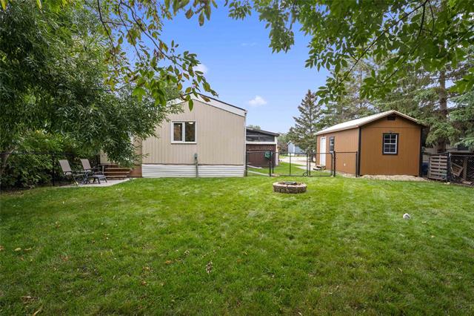
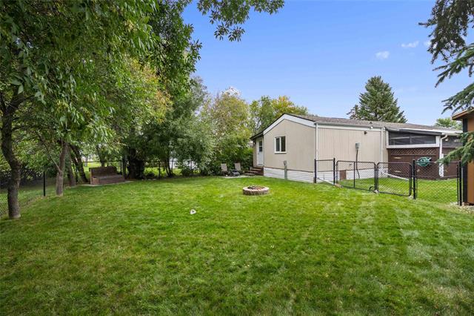
SS Sept 22nd. OH Sept 24th 5-7PM Offers anytime after OH. Welcome to this well-maintained, move-in-ready home. Step inside to a bright, open-concept layout connecting the spacious living room, dining area & functional kitchen creating a comfortable space for everyday living & entertaining. The large primary bedroom features double closets & west facing windows & 3-piece ensuite. On the opposite side, you’ll find the second bedroom with great natural light & east-facing windows, conveniently located near the 4-piece main bathroom. The addition provides valuable extra storage & direct access to the private, beautifully treed & fully fenced yard, complete with a fire pit area. Enjoy the 15’ x 12’ deck & versatile gazebo perfect for additional storage, outdoor living space or a future hot tub room. Plus there is even more storage a 20’ x 11’ shed for all your lawn & outdoor equipment needs. Updates include most windows (2022), roof (2023), HWT (2025), fence (2020), plus bathroom countertops, sinks & faucets (2026). Move in & enjoy low maintenance and affordable living. Book your showing today
Property Features
Site Influences
Flooring
Parking
More Details
| Bedrooms Above Grade | 2 |
| Half Baths | 0 |
| Construction Type | Wood Frame |
| Exterior | Vinyl |
| Foundation | See remarks |
| Depth | 0 ft |
| Frontage | 0 ft |
| Basement | None |
| Sewer | Holding Tank |
| Water | Municipal/Community |
Rooms
| Level | Type | Dimensions |
|---|---|---|
| Main | Living Room | 14.25 x 14.92 |
| Main | Eat-In Kitchen | 14.92 x 10.58 |
| Main | Primary Bedroom | 10.50 x 12.50 |
| Main | Three Piece Ensuite Bath | 4.92 x 8.67 |
| Main | Four Piece Bath | 8.08 x 6.67 |
| Main | Storage Room | 15.33 x 6.67 |
| Main | Bedroom | 12.92 x 9.92 |


