

259 Beliveau Road St Vital, Winnipeg, Manitoba R2M 1S8
923 sqft 4 bedrooms 2 bathrooms $ 429,900
-
New
-
New
-
New
-
New
-
New
-
New
-
New
-
New
-
New
-
New
-
New
-
New
-
New
-
New
-
New
-
New
-
New
-
New
-
New
-
New
-
New
-
New
-
New
-
New
-
New
-
New
-
New
-
New
-
New
-
New
-
New
-
New
-
New
-
New
-
New
-
New
-
New
-
New
-
New
-
New
-
New
-
New
-
New
Property Detail
Property Description
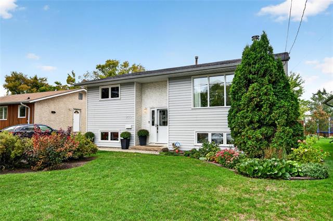
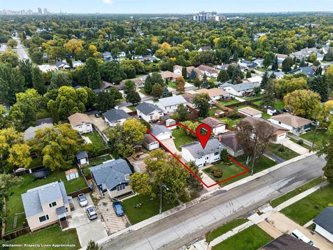
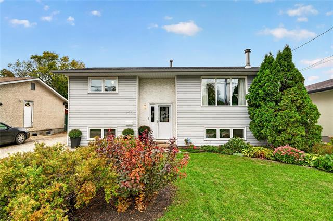
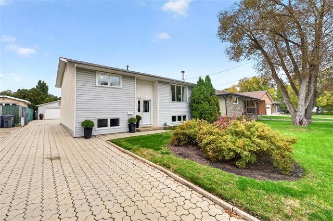
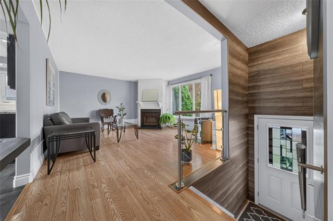
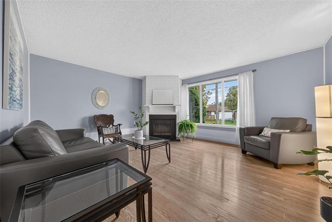
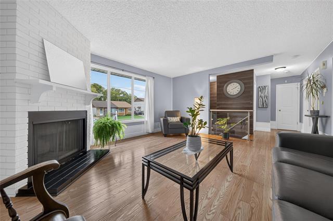
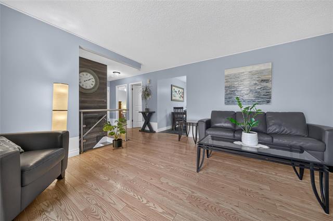
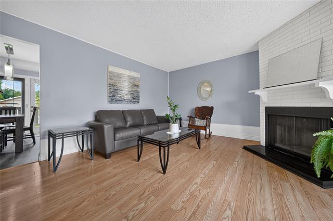
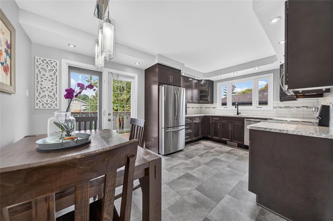
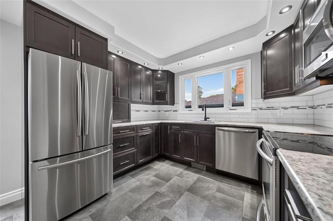
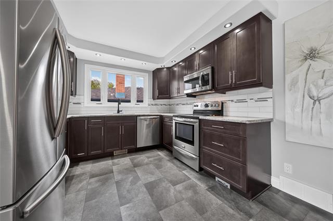
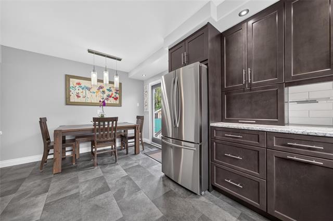
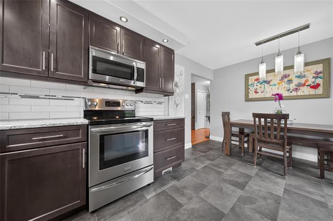
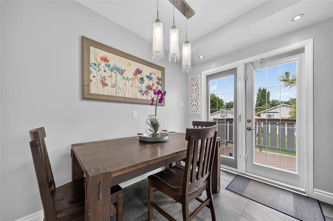
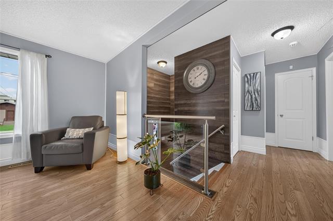
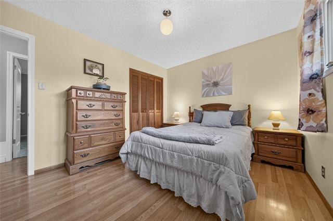
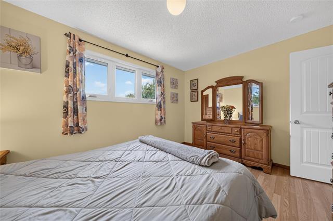
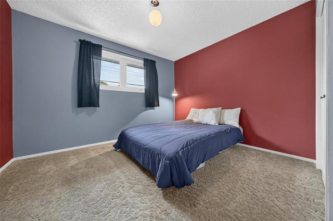
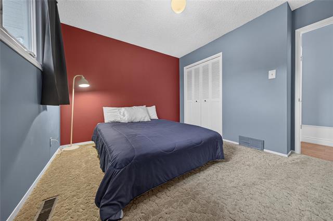
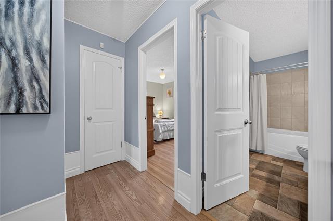
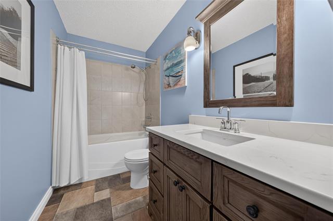
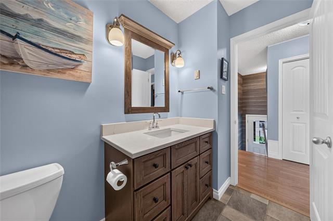
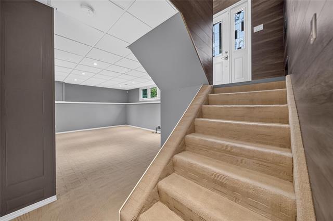
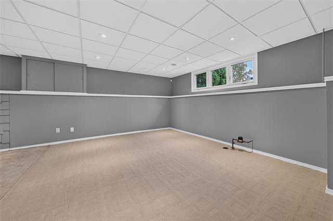
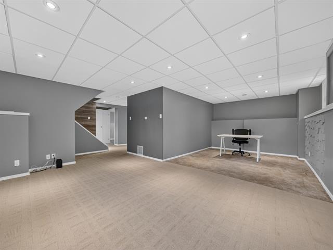
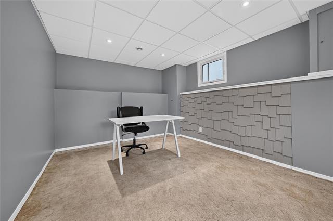
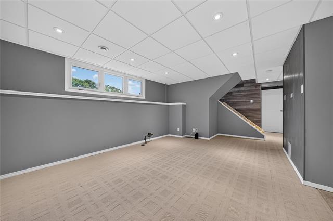
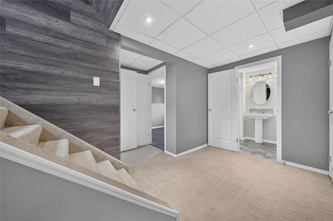
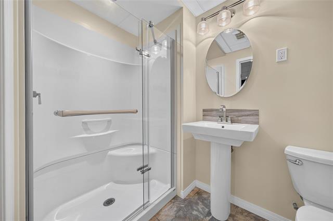
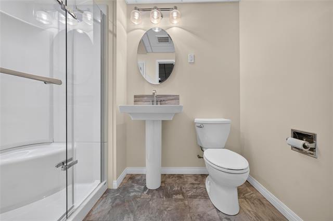
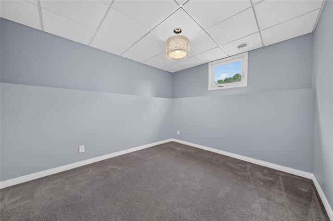
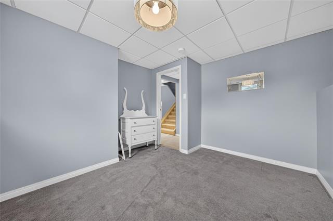
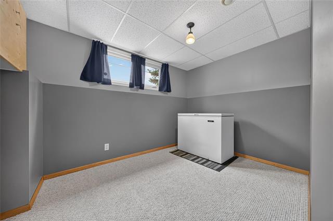
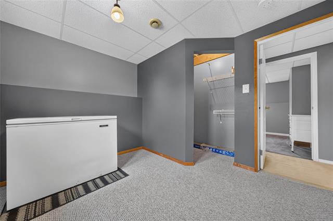
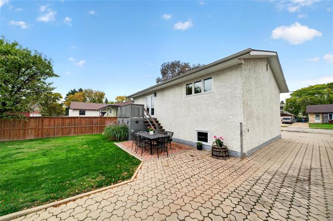
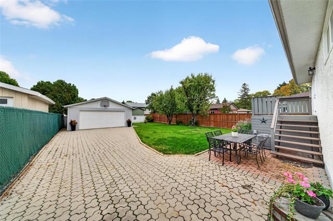
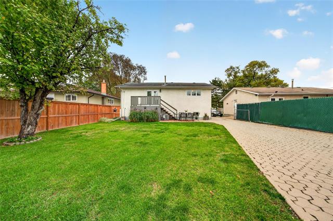
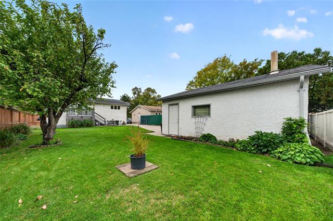
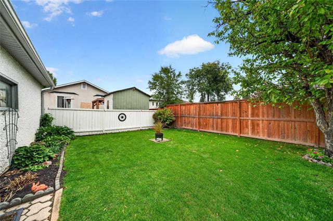
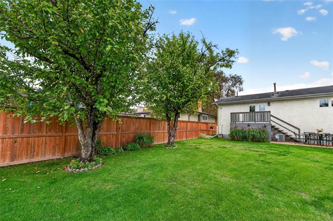
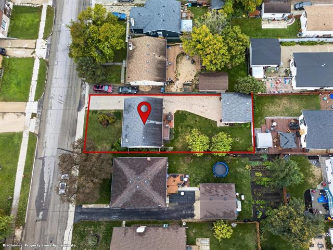
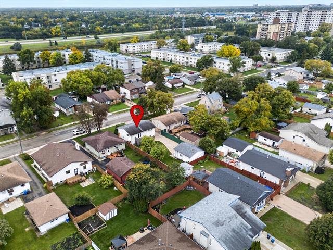
SS SEPT 30. OTP 6pm OCT 6 || BEAUTIFUL BI-LEVEL || Built in 1976, this 923sqft 4 bedrm, 2 bathrm Bi-Level has been meticulously maintained by the SAME OWNER for 34 YEARS! Situated on a large 50'x173' lot w/interlocking stone driveway + 22'x22' INSULATED DOUBLE GARAGE; parking for 8 vehicles! Inside you'll love the spacious entry w/new exterior door (16) and glass partition leading into your South facing living rm w/laminate flooring + triple pane windows (16) throughout! The gorgeous reno'd eat-in Kitchen (17) has all new Maple slow-close cabinetry, laminate countertops, granite sink, tile backsplash + SS appliances (17)! The hidden appliance garage + "crumb catcher" central vac are a huge plus! Down the hall you'll find 2 spacious bedrms & a modern 4pc bathrm (17). The finished bsmt has high ceilings, XL windows and 2 more bedrms w/egress wndws + a reno'd 3pc bathrm (16). UPDATES: Central Vac (12), HWT (13), Dryer (14), Soffits/Fascia House (14) & Garage (21), Exterior Doors (16), Windows (16), Washer (19), A/C (24). Only 2km to St Vital Centre w/tons of amenities + walkable to all 3 levels of schools. It's the perfect place to put down roots! || WATCH THE VIDEO TOUR ||
Property Features
Site Influences
Flooring
Parking
More Details
| Bedrooms Above Grade | 2 |
| Half Baths | 0 |
| Fireplace | Brick Facing, Corner |
| Fireplace Fuel | See Remarks, Wood |
| Construction Type | Wood Frame |
| Exterior | Stucco, Vinyl |
| Foundation | Concrete |
| Depth | 137 ft |
| Frontage | 50 ft |
| Basement | Full |
| Basement Type | Fully Finished |
| Sewer | Municipal/Community |
| Water | Municipal/Community |
Rooms
| Level | Type | Dimensions |
|---|---|---|
| Main | Living Room | 14.50 x 16.08 |
| Main | Eat-In Kitchen | 10.75 x 16.17 |
| Main | Primary Bedroom | 10.33 x 13.25 |
| Main | Bedroom | 9.92 x 11.58 |
| Basement | Bedroom | 9.92 x 11.58 |
| Basement | Bedroom | 9.00 x 11.58 |
| Basement | Recreation Room | 11.25 x 15.25 |
| Basement | Recreation Room | 9.83 x 12.25 |
| Basement | Laundry Room | 5.75 x 13.08 |
| Main | Four Piece Bath | 0.00 x 0.00 |
| Basement | Three Piece Bath | 0.00 x 0.00 |


