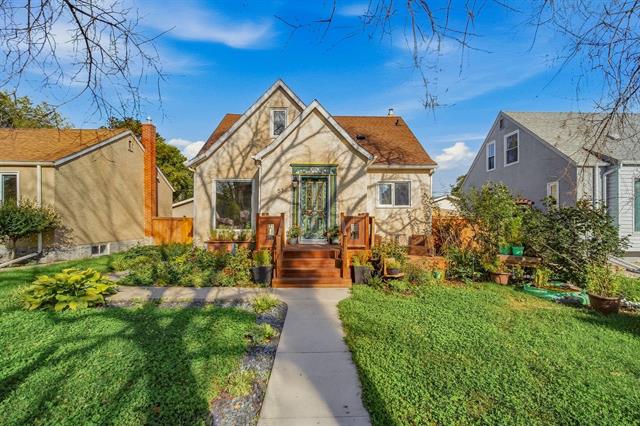
57 Handyside Avenue St Vital, Winnipeg, Manitoba R2M 0M6
1269 sqft 4 bedrooms 2 bathrooms $ 399,900
-
New
-
New
-
New
-
New
-
New
-
New
-
New
-
New
-
New
-
New
-
New
-
New
-
New
-
New
-
New
-
New
-
New
-
New
-
New
-
New
-
New
-
New
-
New
-
New
-
New
-
New
-
New
-
New
-
New
-
New
-
New
-
New
-
New
-
New
-
New
-
New
-
New
-
New
-
New
-
New
Property Detail
Property Description
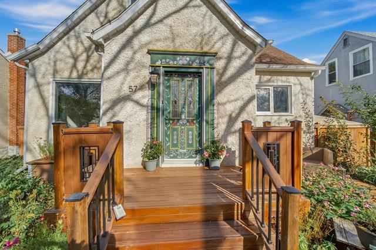
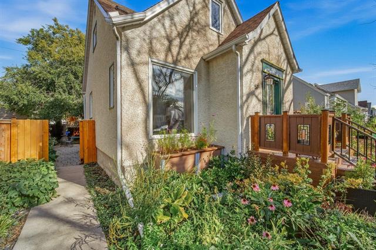
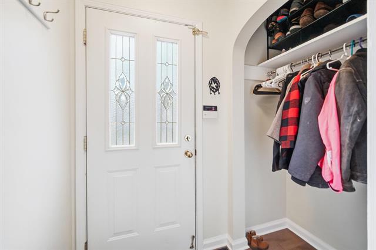
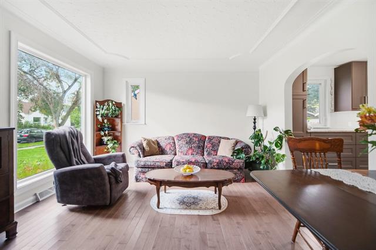
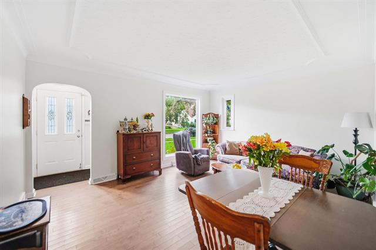
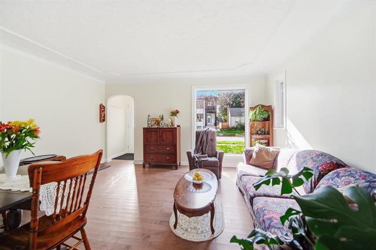
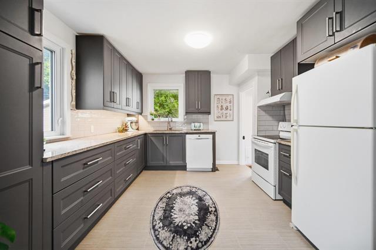
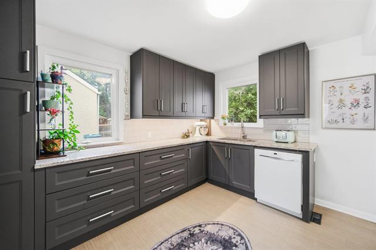
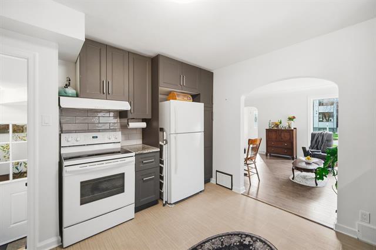
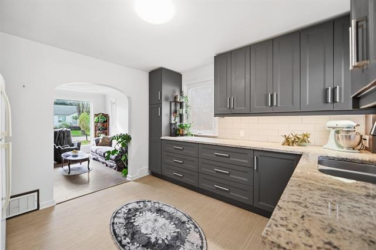
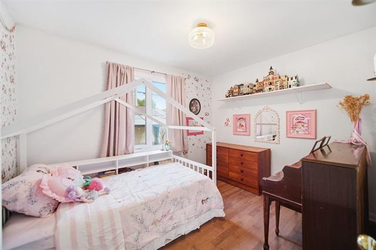
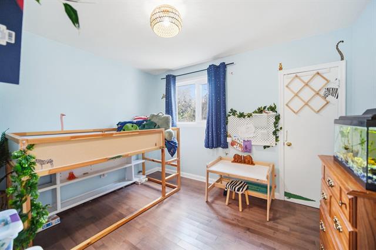
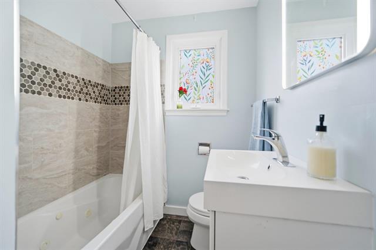
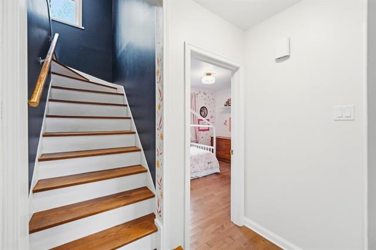
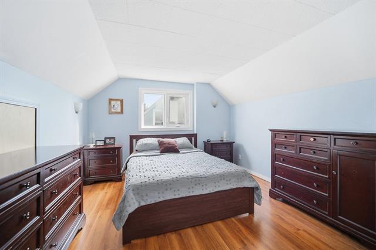
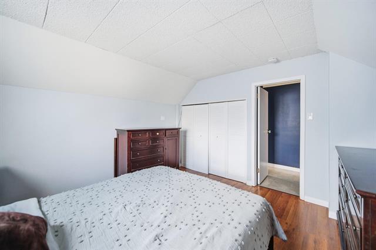
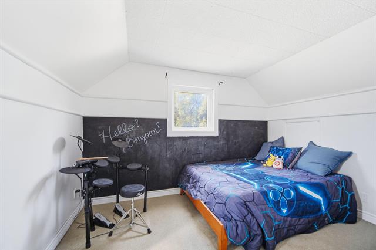
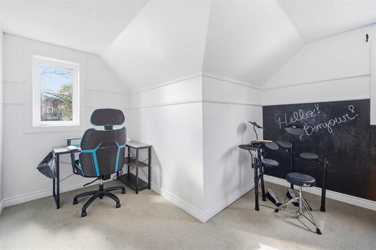
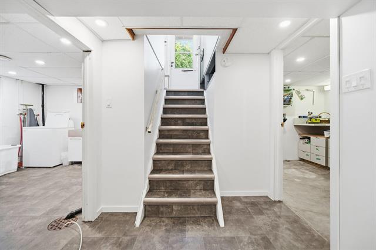
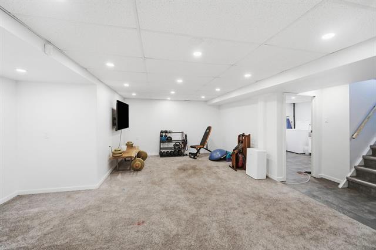
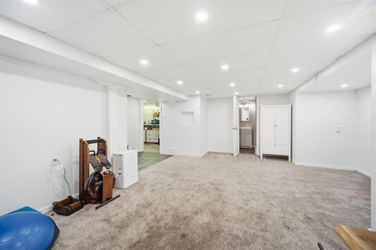
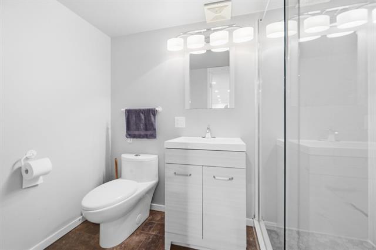
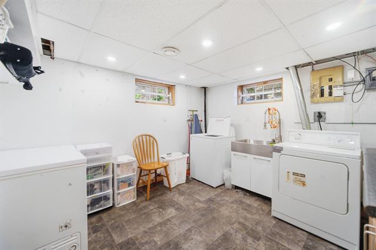
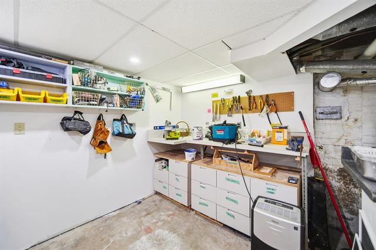
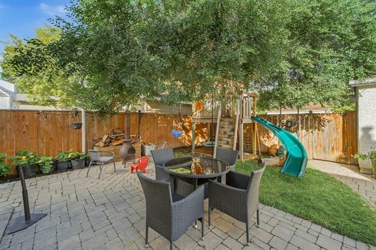
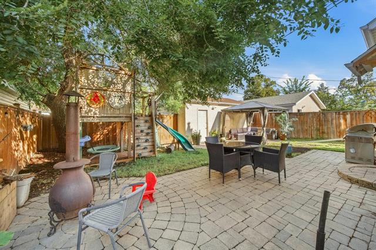
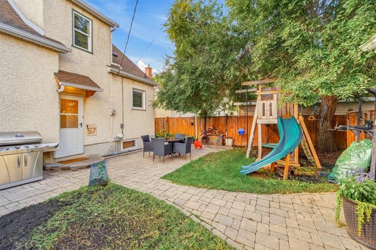
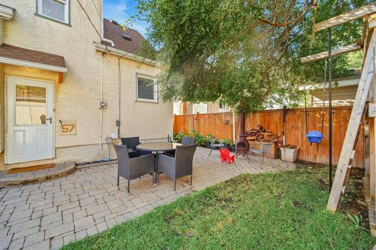
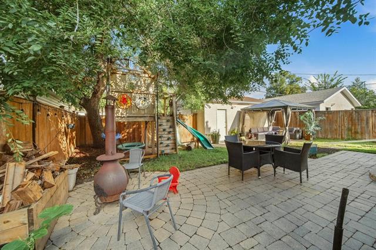
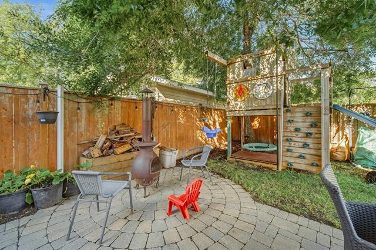
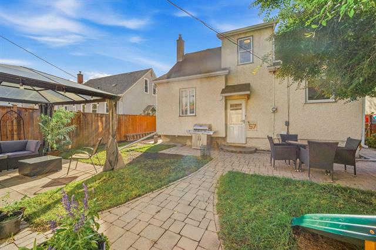
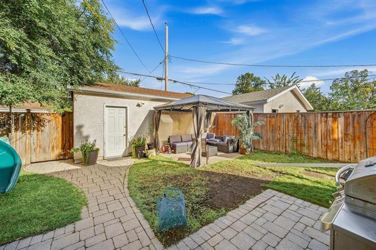
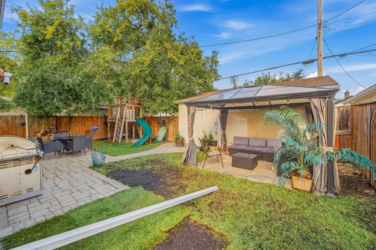
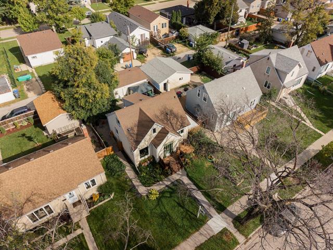
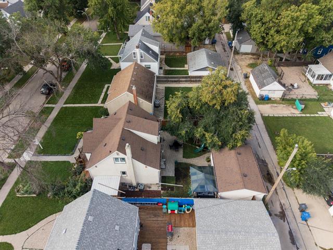
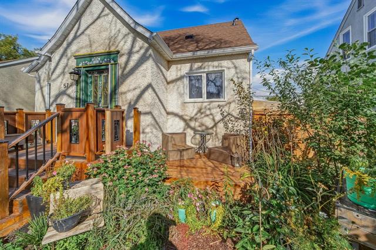
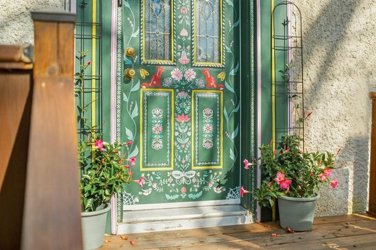
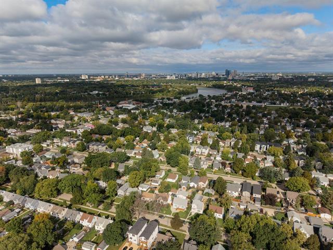
Open House Saturday/Sunday 1-3pm. Offers welcomed Monday September 21st. Welcome to the house with the best front door in Winnipeg!! This charming 4 bedroom (all above grade!) home in a great family-friendly neighborhood is ready for its next family!! Step inside to a bright living room featuring hardwood floors, beautiful ceiling details and arched doorways. The updated kitchen offers plenty of cabinetry, quartz countertops and lots of storage. With two bedrooms on the main floor and two more upstairs, the flexible layout gives you plenty of options for bedrooms, kids’ rooms, an office, guest space, etc. A full bath on the main floor adds convenience, while downstairs you’ll find a spacious finished rec room, second full bathroom, laundry & additional storage/workshop. Outside the fenced backyard is absolutely fantastic and made for your family with plenty of room to play, grow, adventure and explore. Also featuring a large patio area, covered sitting space, flower beds, and more! Add in a single detached garage, storage shed & a fantastic walkable location close to neighbourhood amenities, and this is one you’ll want to see in person! Updates include: Shingles (2021); Furnace (2023); Kitchen & more!
Property Features
Site Influences
Flooring
Parking
More Details
| Bedrooms Above Grade | 4 |
| Half Baths | 0 |
| Exterior | Stucco |
| Foundation | Concrete |
| Depth | 103 ft |
| Frontage | 45 ft |
| Basement | Full |
| Basement Type | Fully Finished |
| Sewer | Municipal/Community |
| Water | Municipal/Community |
Rooms
| Level | Type | Dimensions |
|---|---|---|
| Main | Four Piece Bath | 0.00 x 0.00 |
| Basement | Three Piece Bath | 0.00 x 0.00 |
| Main | Living Room | 15.00 x 12.50 |
| Main | Kitchen | 12.00 x 11.50 |
| Main | Bedroom | 11.33 x 11.00 |
| Main | Bedroom | 11.00 x 10.00 |
| Upper | Bedroom | 13.00 x 12.00 |
| Upper | Primary Bedroom | 12.00 x 11.75 |
| Basement | Recreation Room | 20.25 x 15.50 |