

42 Cameron Road R18, Pinawa R0E 1L0
2068 sqft 4 bedrooms 2 bathrooms $ 449,990
Property Detail
Property Description
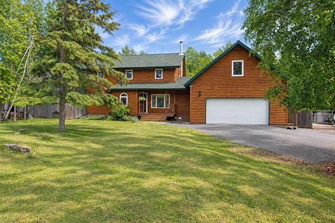
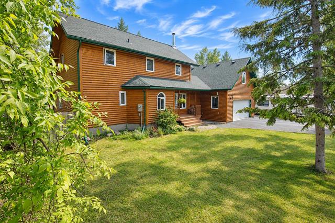
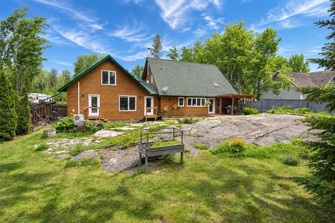
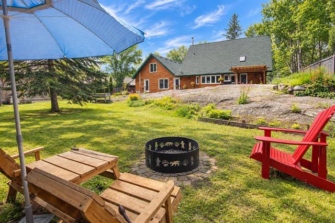
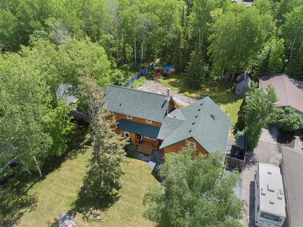
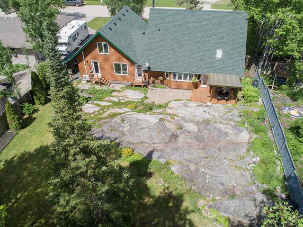
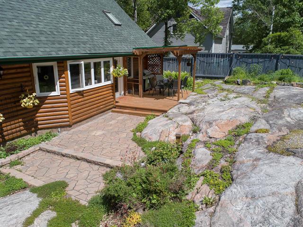
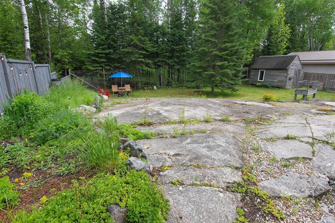
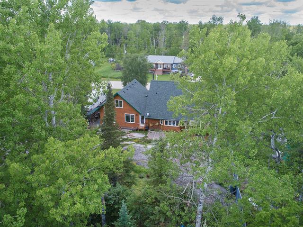
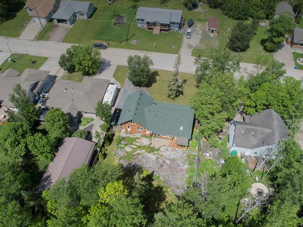
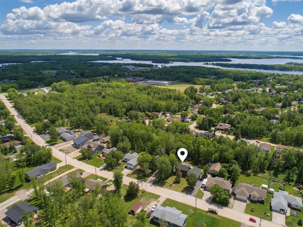
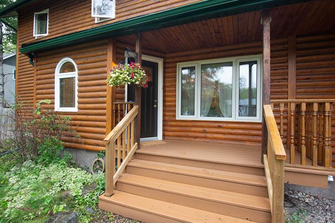
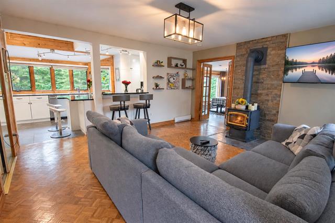
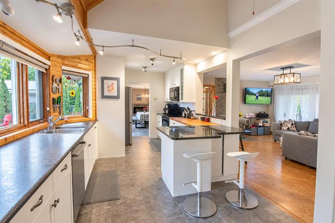
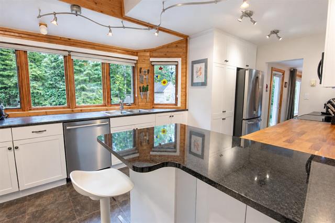
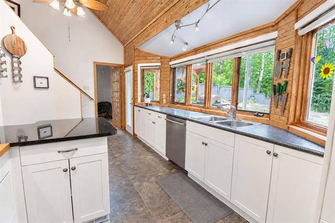
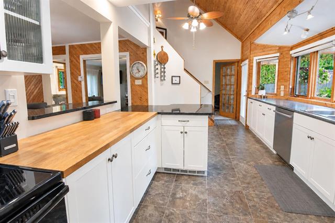
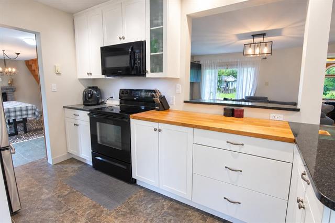
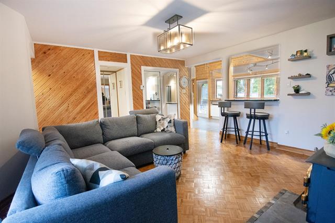
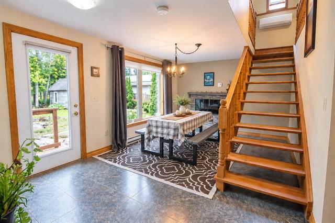
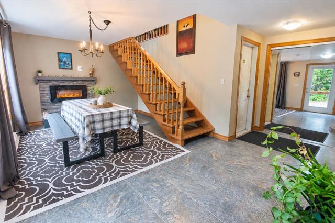
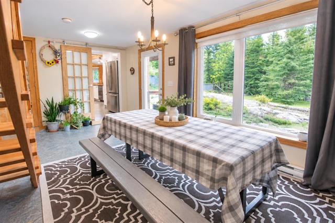
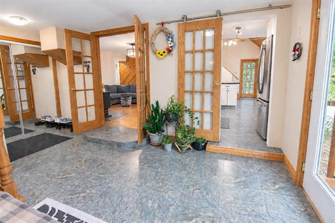
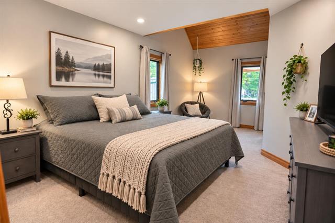
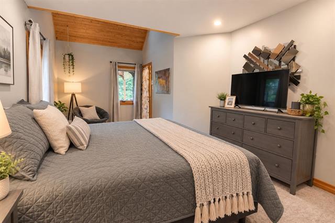
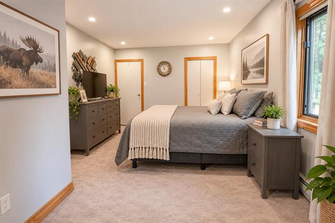
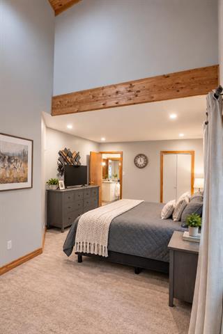
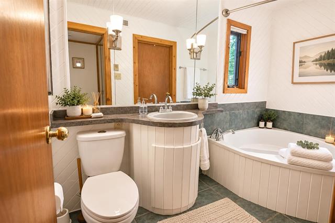
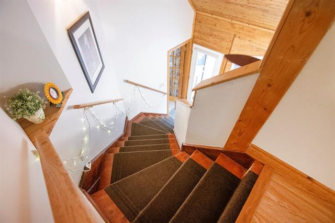
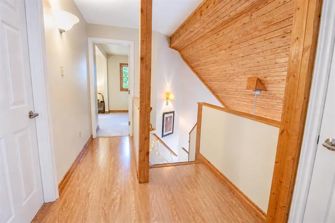
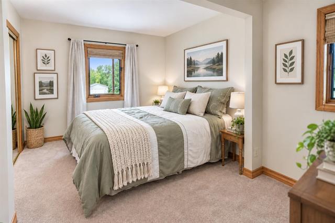
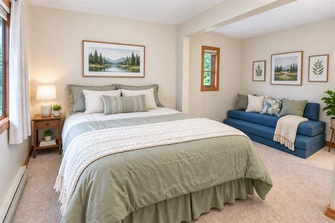
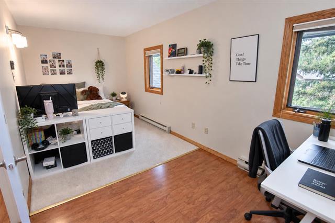
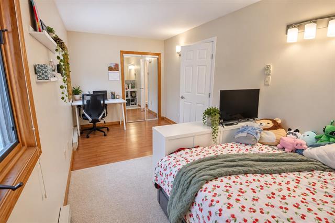
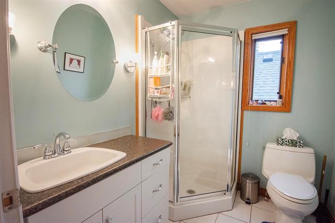
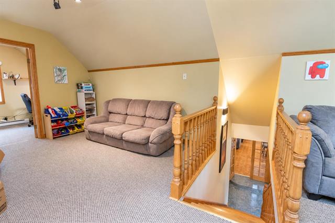
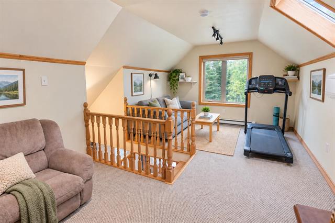
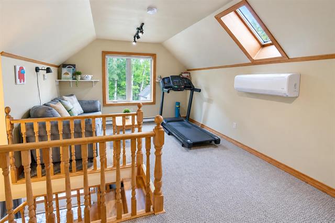
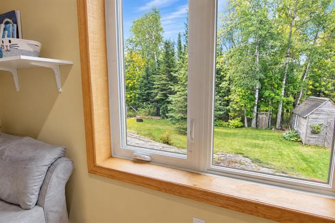
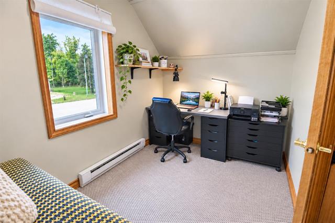
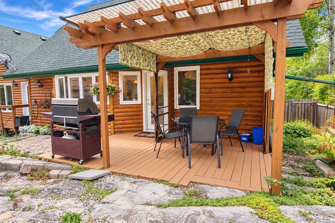
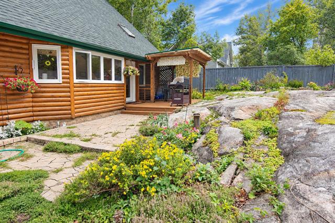
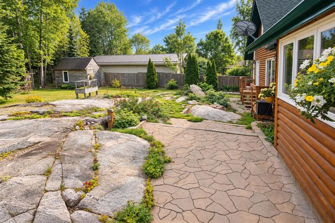
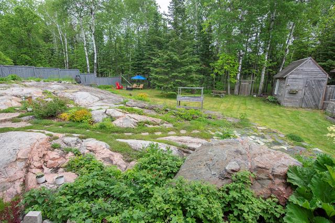
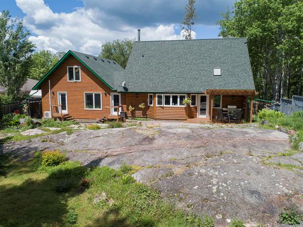
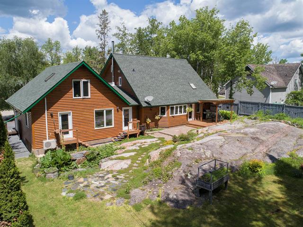
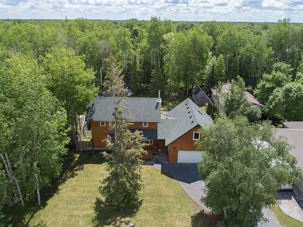
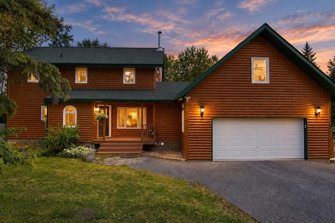
OPEN HOUSE CANCELLED. A ONE-OF-A-KIND PINAWA SETTING! Tucked among mature trees on one of Pinawa’s most desirable streets, this custom-built home sits on an oversized lot backing onto public reserve, creating a private, park-like setting. Inside, the galley kitchen features granite counters, built-in butcher block, raised bar & beautiful views of the backyard. The inviting living room offers a wood-burning fireplace, while the dining area enjoys its own built-in electric fireplace & direct access outdoors. Spacious primary bedroom features a 3pc ensuite with jetted tub, with 3 additional bedrooms upstairs plus a versatile loft/rec room. Outside is where this property truly shines—beautiful exposed granite outcrops blend naturally into the landscape, surrounded by mature trees, perennials & gardens. Relax or entertain on the flagstone patio or unwind in the screened gazebo while enjoying the peaceful surroundings. Oversized insulated double attached garage + workshop/garden room w/backyard access. Updates & improvements incl shingles, siding & decks restained, 24,000 BTU heat pump & more. A truly special Pinawa property offering character, space, nature & exceptional privacy.
Property Features
Site Influences
Flooring
Parking
More Details
| Bedrooms Above Grade | 4 |
| Half Baths | 0 |
| Fireplace | Free-standing |
| Fireplace Fuel | Electric, Wood |
| Construction Type | Concrete |
| Exterior | Cedar, Wood Siding |
| Foundation | Concrete, Piled |
| Depth | 150 ft |
| Frontage | 85 ft |
| Basement | Crawl space |
| Basement Type | Insulated |
| Sewer | Municipal/Community |
| Water | Municipal/Community |
Rooms
| Level | Type | Dimensions |
|---|---|---|
| Main | Eat-In Kitchen | 16.00 x 10.00 |
| Main | Dining Room | 17.00 x 11.00 |
| Main | Living Room | 15.50 x 14.00 |
| Main | Primary Bedroom | 17.00 x 10.00 |
| Main | Three Piece Ensuite Bath | 0.00 x 0.00 |
| Upper | Bedroom | 11.50 x 7.00 |
| Upper | Bedroom | 14.75 x 10.50 |
| Upper | Bedroom | 18.00 x 8.50 |
| Upper | Three Piece Bath | 0.00 x 0.00 |
| Upper | Loft | 23.00 x 11.50 |
| Main | Laundry Room | 5.83 x 5.17 |
| Main | Workshop | 0.00 x 0.00 |


