

2238 Burrows Avenue Garden Grove, Winnipeg, Manitoba R2R 1G7
872 sqft 3 bedrooms 1 bathroom $ 379,900
Property Detail
Property Description
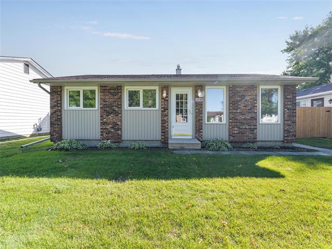
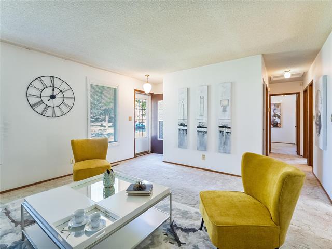
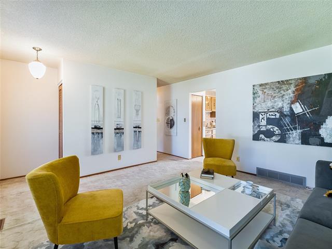
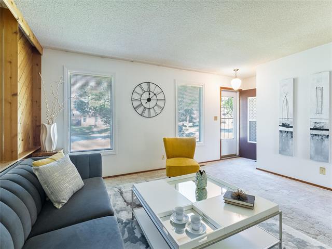
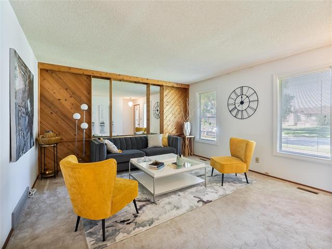
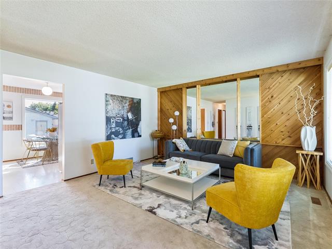
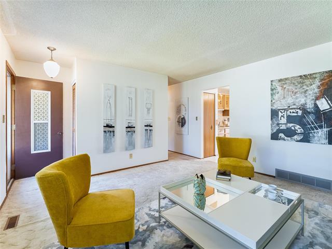
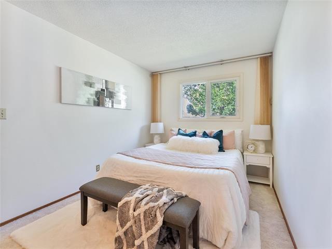
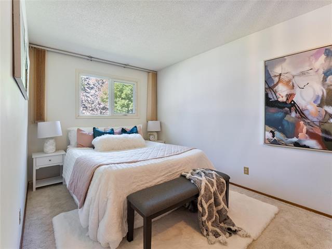
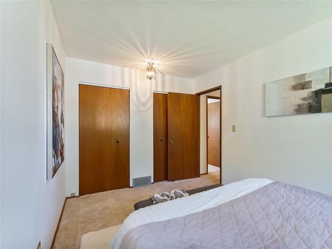
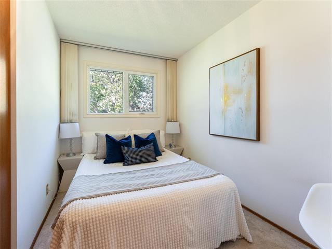
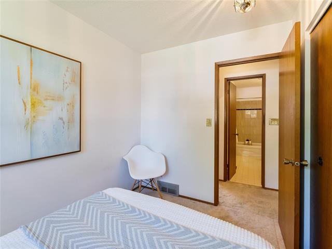
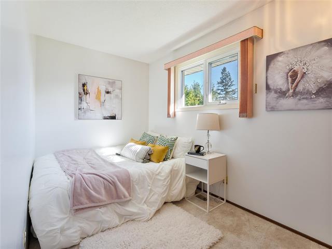
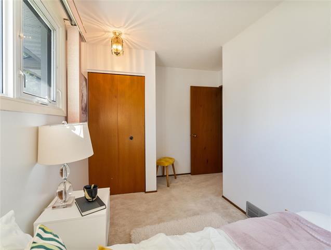
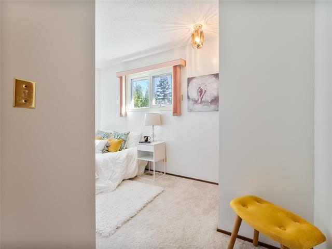
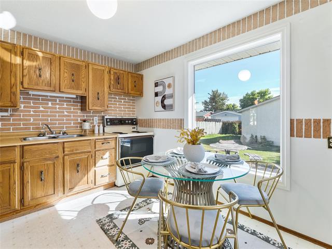
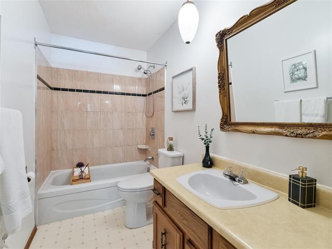
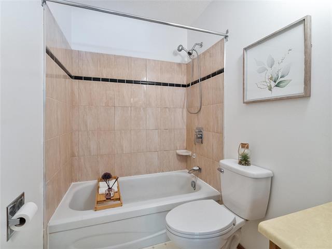
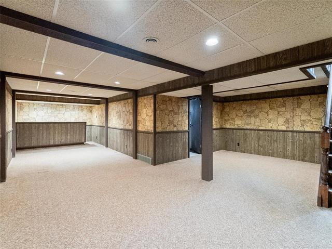
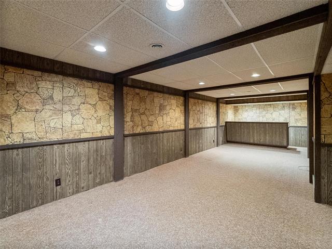
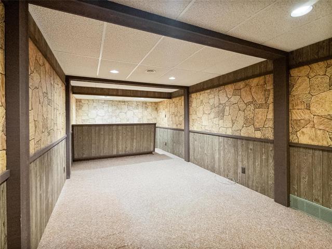
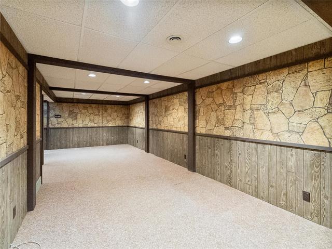
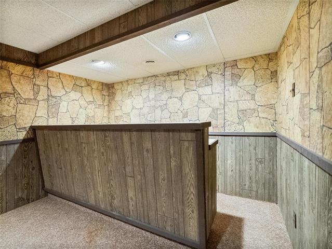
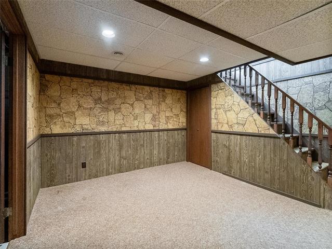
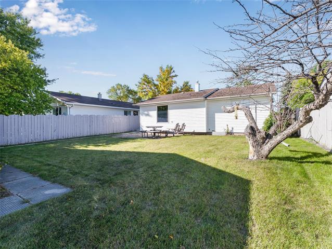
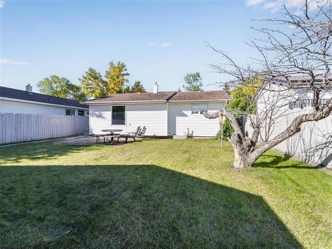
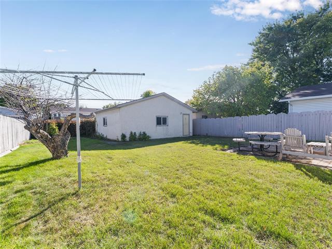
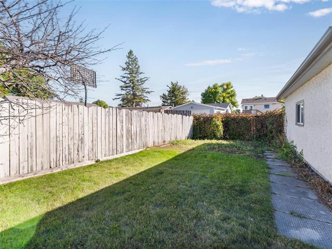
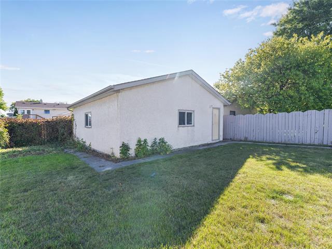
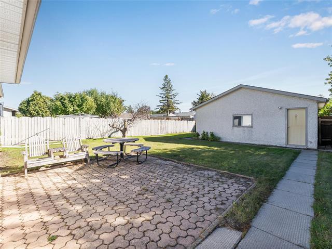
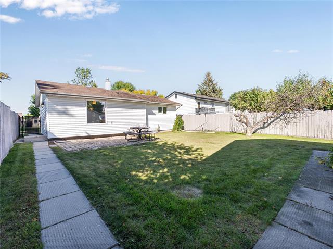
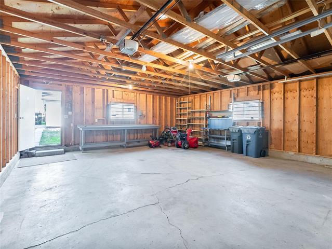
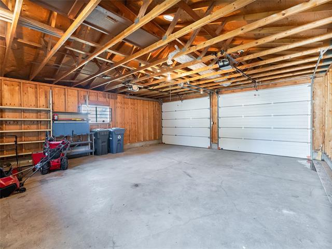
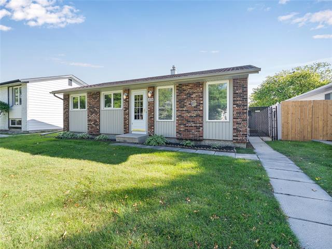
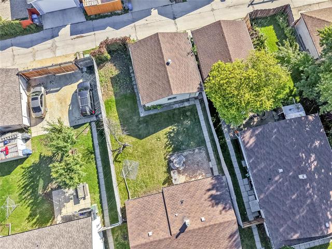
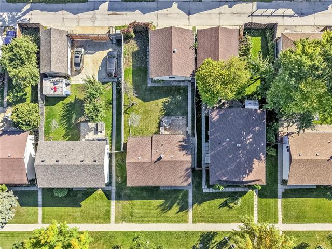
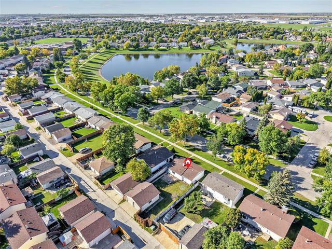
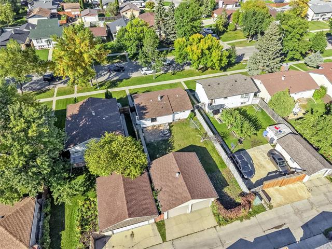
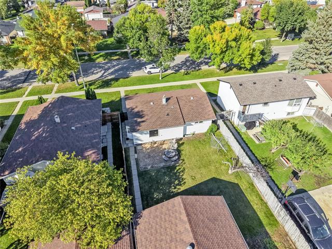
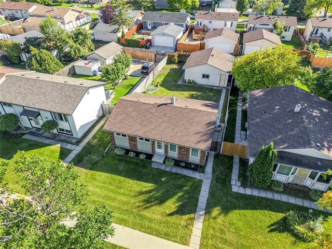
Welcome to 2238 Burrows Avenue in desirable Tyndall Park! This meticulously maintained bungalow offers incredible pride of ownership and solid construction throughout. Featuring 3 spacious bedrooms, this move-in ready home offers a functional layout with plenty of space for the whole family. The primary bedroom features his and hers closets, offering plenty of storage and organization. The fully finished basement provides fantastic additional living space, perfect for a family room, gym, play area, or home office. Enjoy central air conditioning on warm summer days and step outside to a fully privacy-fenced backyard, perfect for pets, outdoor dining, and relaxing. The property sits on a generous lot and includes a detached double garage with plenty of room for parking and storage. The location is hard to beat, just half a block from a man-made lake and close to schools, public transit, parks, shopping, and a wide range of everyday amenities. Exceptional condition and pride of ownership shine throughout this well-maintained home. Nothing to do but move in and enjoy!
Property Features
Site Influences
Flooring
Parking
More Details
| Bedrooms Above Grade | 3 |
| Half Baths | 0 |
| Construction Type | Wood Frame |
| Exterior | Brick & Siding |
| Foundation | Concrete |
| Depth | 0 ft |
| Frontage | 0 ft |
| Basement | Full |
| Sewer | Municipal/Community |
| Water | Municipal/Community |
Rooms
| Level | Type | Dimensions |
|---|---|---|
| Main | Living Room | 13.80 x 14.70 |
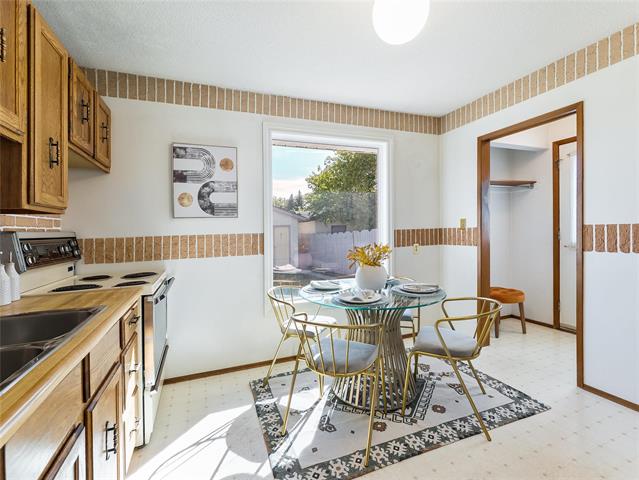
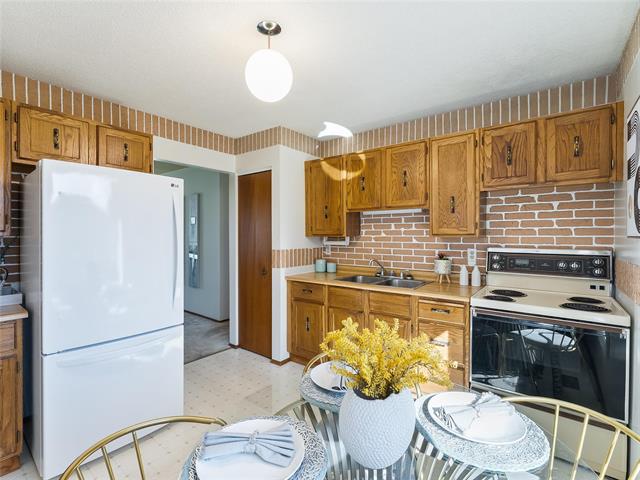
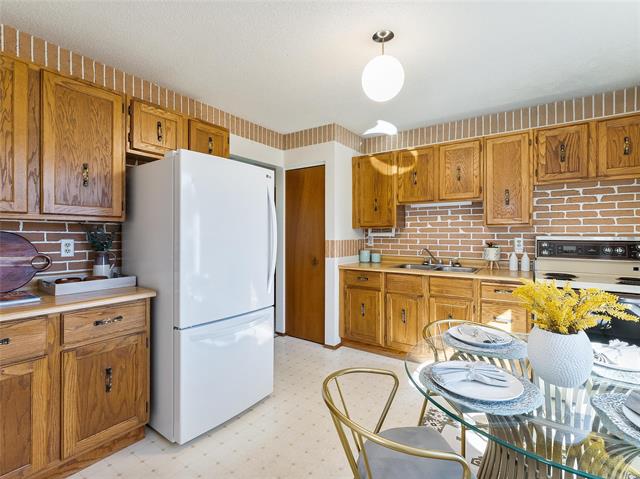
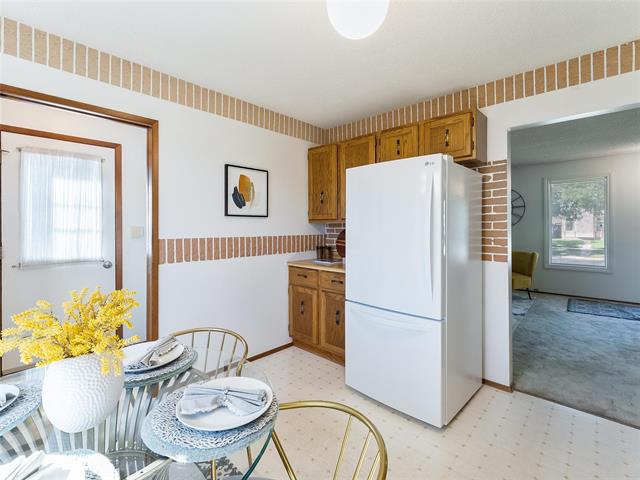
| Main | Kitchen | 11.00 x 11.60 |
| Main | Primary Bedroom | 13.10 x 9.00 |
| Main | Bedroom | 10.60 x 7.30 |
| Main | Bedroom | 13.20 x 6.11 |
| Four Piece Bath | 0.00 x 0.00 |


