

1939 Alexander Avenue Brooklands, Winnipeg, Manitoba R2R 0G8
978 sqft 5 bedrooms 2 bathrooms $ 399,900
Property Detail
Property Description
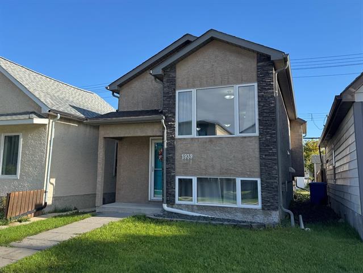
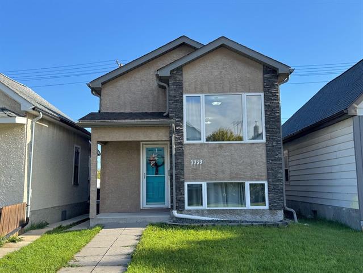
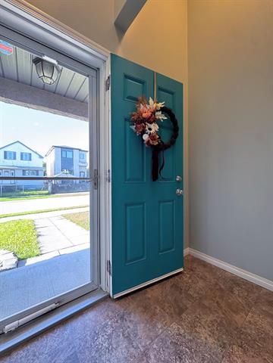
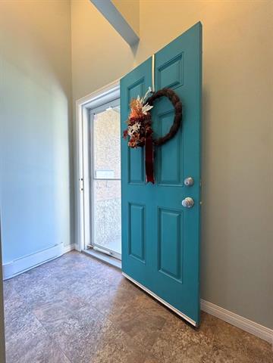
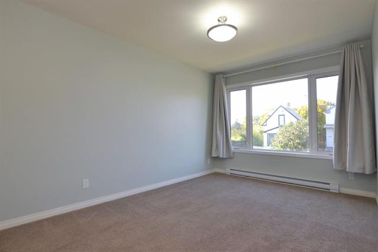
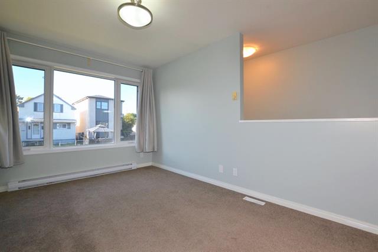
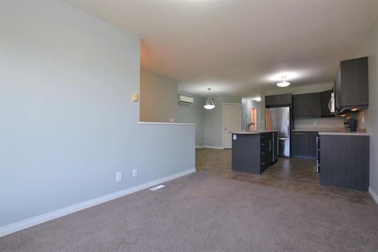
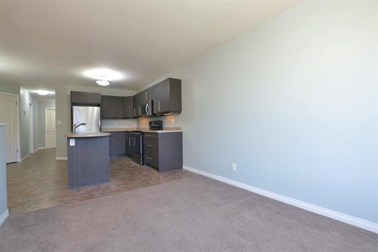
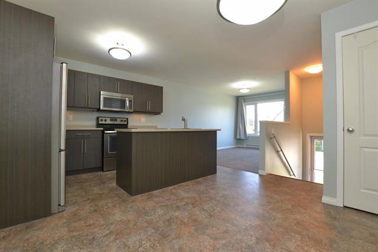
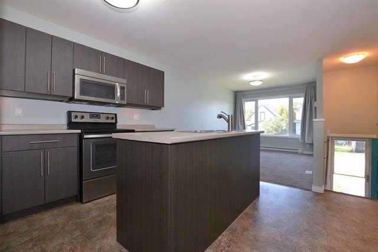
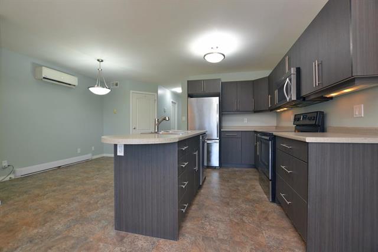
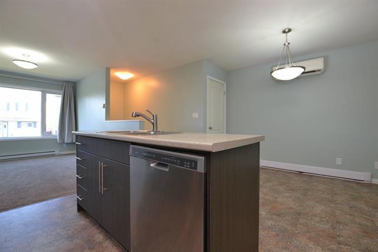
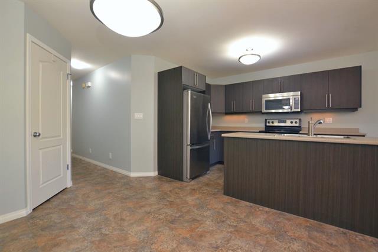
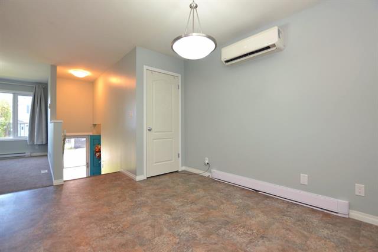
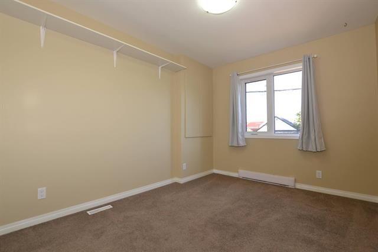
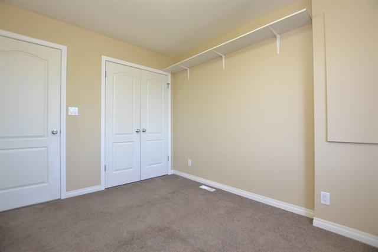
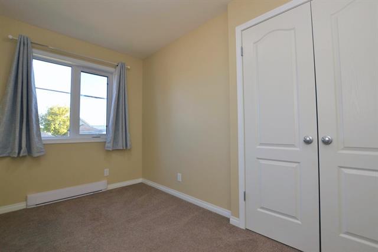
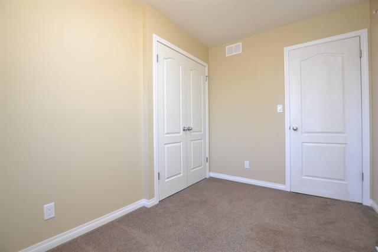
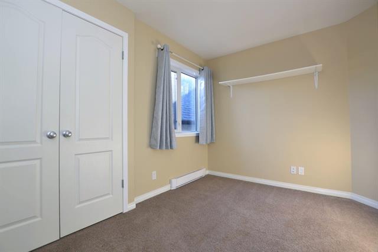
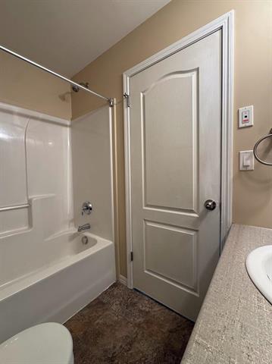
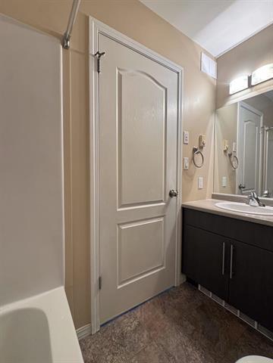
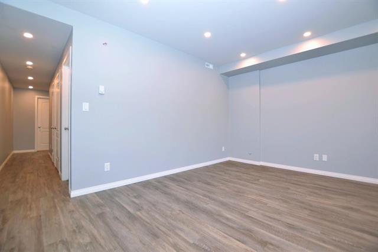
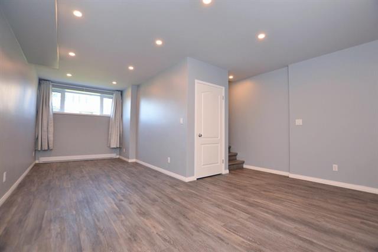
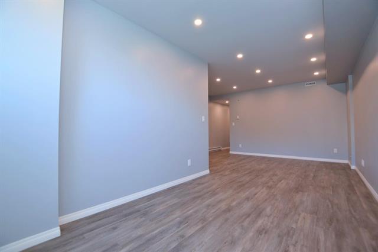
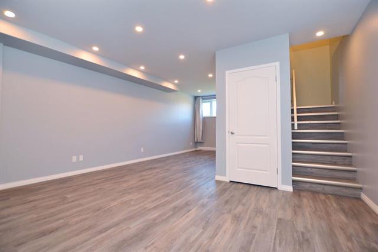
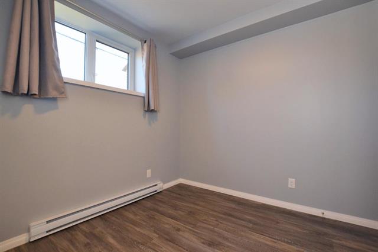
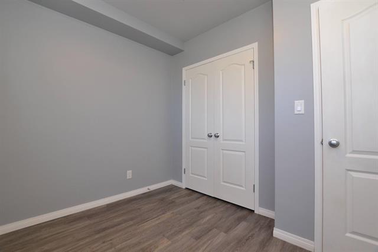
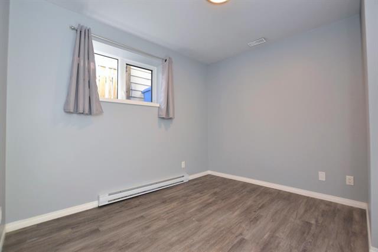
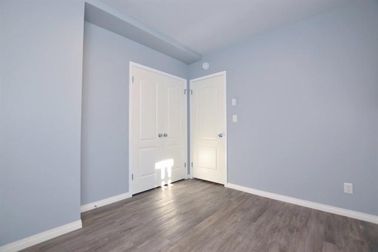
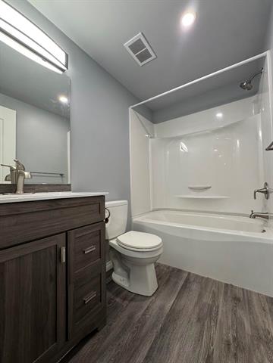
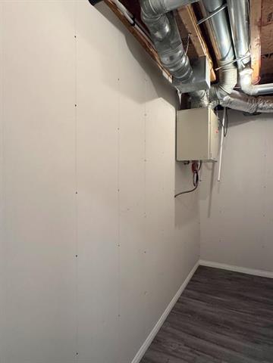
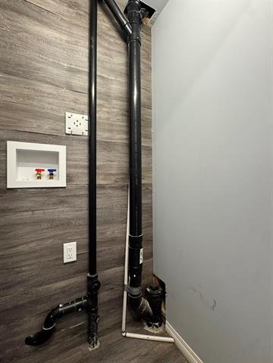
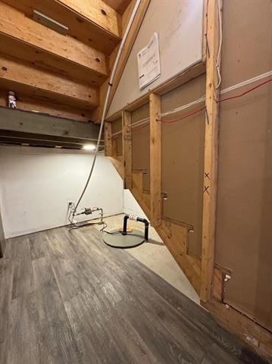
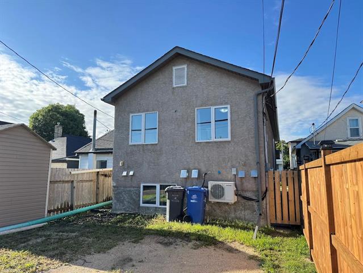
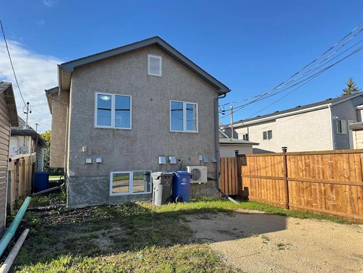
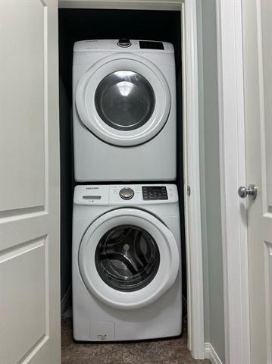
Welcome Home to a mint turnkey Family home in the heart of Brooklands! Fantastic mid block location, this upgraded Bi-level is in immaculate condition and features: a welcoming foyer, open concept Living Room & Dining Room, Modern Kitchen complete with maple cabinetry, centre island, and all stainless steel appliances included. Spacious Primary Bedroom with double closet, plus 2nd more bedrooms on the main floor, 4 piece Bathroom & bonus main floor laundry! The fully finished lower level comes complete with a warm Family Room, 2 more bedrooms with double closets & proper egress windows, a 2nd four piece Bathroom, Storage room, & bonus laundry hookups too. Loads of storage areas throughout. Split unit Air conditioner, HRV system, & sump pump. Upgraded HWT, flooring, paint, & lighting throughout. Parking for 2 at the back. Choice location within walking distance to Brooklands School, playground, Red River College and PUblic Transit. Don't miss this great opportunity to get into an amazing home, just move-in and enjoy!
Property Features
Site Influences
Flooring
Parking
More Details
| Bedrooms Above Grade | 3 |
| Half Baths | 0 |
| Exterior | Stone, Stucco |
| Foundation | Concrete |
| Depth | 0 ft |
| Frontage | 0 ft |
| Basement | Full |
| Basement Type | Fully Finished |
| Sewer | Municipal/Community |
| Water | Municipal/Community |
Rooms
| Level | Type | Dimensions |
|---|---|---|
| Main | Foyer | 7.00 x 3.58 |
| Main | Living Room | 13.00 x 9.50 |
| Main | Dining Room | 10.67 x 8.25 |
| Main | Kitchen | 12.75 x 8.25 |
| Main | Primary Bedroom | 11.58 x 9.17 |
| Main | Bedroom | 11.67 x 7.42 |
| Main | Bedroom | 11.08 x 8.17 |
| Main | Four Piece Bath | 0.00 x 0.00 |
| Lower | Recreation Room | 13.58 x 8.75 |
| Lower | Den | 12.33 x 11.00 |
| Lower | Bedroom | 10.75 x 9.67 |
| Lower | Bedroom | 10.25 x 8.83 |
| Lower | Four Piece Bath | 0.00 x 0.00 |
| Lower | Storage Room | 12.00 x 3.83 |


